Property Details:
• Type: Detached
• Tenure: N/A
• Floor Area: N/A
Key Features:
• Beautifully Presented Detached Home
• 'Truett & Steel' Design - Highly Desired
• Magnificently Extended
• Superb, Landscaped West Facing Garden
• 4/5 Bedrooms & 3 Bathrooms
• Impressive Kitchen/Breakfast Room
• Conservatory/Family Room
• Cloakroom & Separate Utility Room
• Large Driveway
Location:
• Nearest Station: N/A
• Distance to Station: N/A
Agent Information:
• Address: 335 Limpsfield Road
Sanderstead
Surrey
CR2 9BY
Full Description:
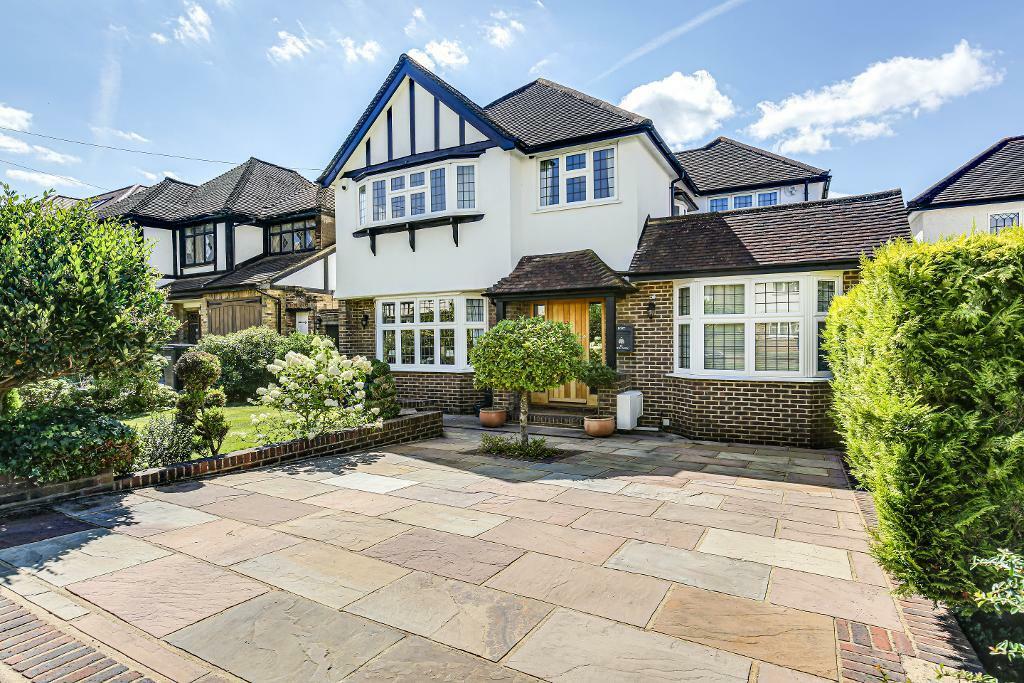

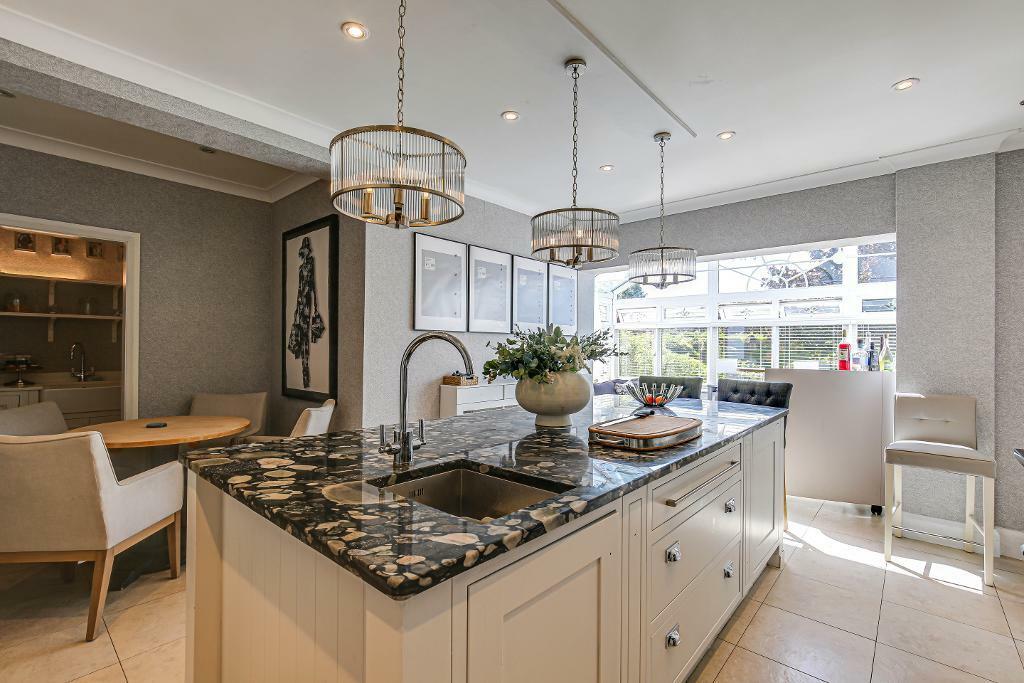
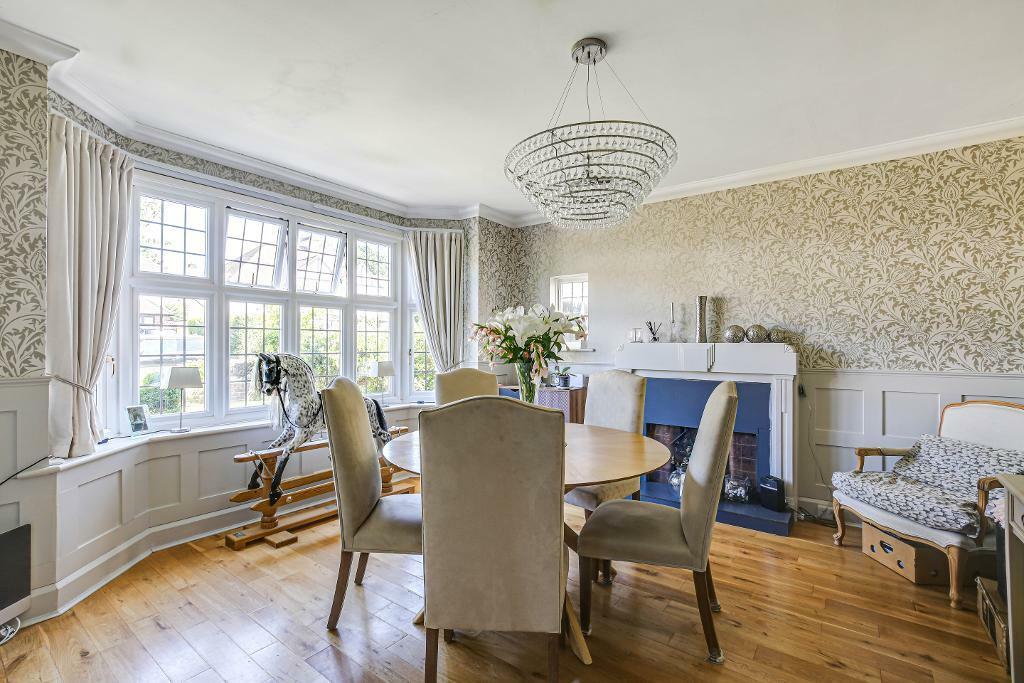
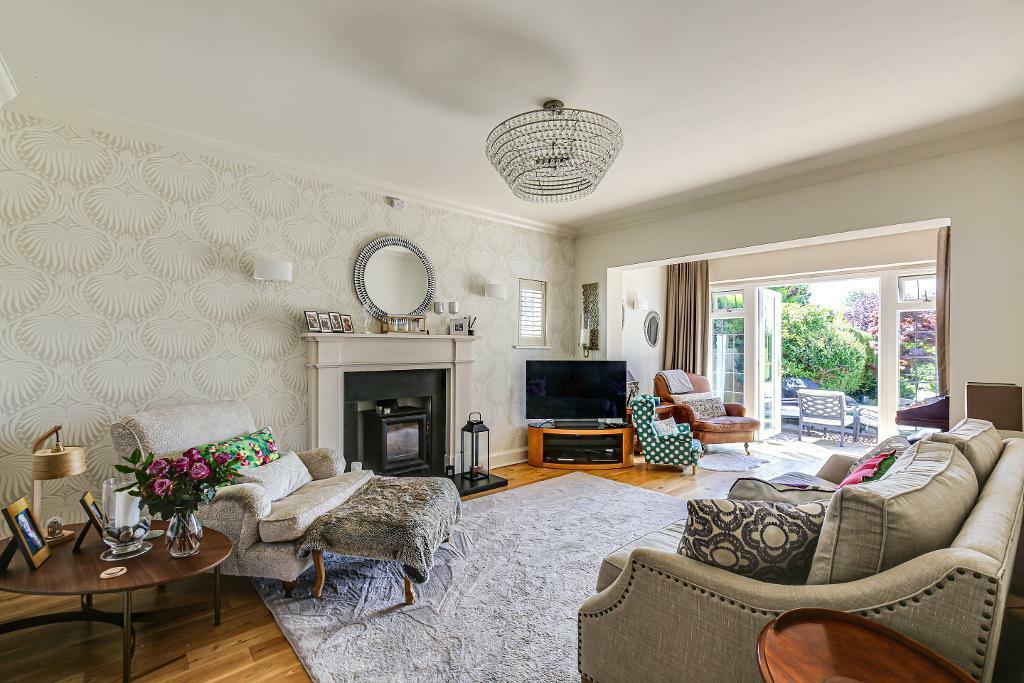
This rarely available 'Truett & Steel' home is offered to the market having been lovingly cared for by the current owners and magnificently extended with much thought to create a stunning family home with the added benefit of a highly desired WEST FACING rear garden, boasting all day and evening sun. The property is entered via a spacious porch with Solid Oak Front Door with Thunderbolt Locking System to an imposing hallway with ceramic flooring and access independently to all 3 reception rooms. To the right is a large home office or fantastic sized 5th bedroom, whilst off the hallway to the left are the dining room to the front aspect with the most attractive decor and fireplace, whilst to the rear is an extended lounge with doors opening directly to the wonderful rear garden. This room has a wood burner enclosed in a beautiful stone surround. The kitchen/breakfast room is a great size with a bespoke kitchen to include integrated appliances and centre island boasting attractive overhead lighting, all complimented with granite work surfaces, breakfast bar area and additional space for table and chairs. This room flows through to the conservatory large enough for family seating and entertaining making this space the hub of the home and a great social area. Separately is a wonderful utility room with matching bespoke cupboards, display lighting and shelving. There also to complete the ground floor accommodation a large cloakroom with w.c, wash hand basin set into vanity unit and separate shower. To the first floor approached via a turning staircase with the most attractive leaded light featured window is a spacious landing area with access to all bedrooms. All rooms are double in size with fine and stylish decor. The 2 double bedrooms to the rear enjoy en-suite shower room facilities with the family bathroom providing a double ended bath. Externally the rear garden is a prime feature of this home being the desired 'WESTERLY FACING' aspect and so enjoys all afternoon and evening sunshine as you immediately step out of the house. The garden is beautifully tended with various seating and patio areas to include pergola, mature shrubs and hedge borders providing the greatest privacy. Side access provides access to the front of the property where one will find ample off street parking and well tended front garden.Council Tax Band FSanderstead Village is a wonderful location with a community vibe offering a range of coffee shops a Waitrose Supermarket and a Cook shop amongst others to include newsagents, hairdressers and opticians. Both Sanderstead and Purley Oaks Stations are approximately a 20 minute walk away providing a choice of services into London Bridge and Victoria. The area is well regarded due to the highly rated schools the area has to offer to include Gresham, Atwood, Ridgeway and Riddlesdown Collegiate with many others just a short drive away or easily accessed via public transport ( to include Royal Russell, Whitgift, Croydon High and Trinity). Within a short walk are bus routes to include the 403 and 412. Close to open countryside this delightful house set in this highly regarded area is an absolute must see.