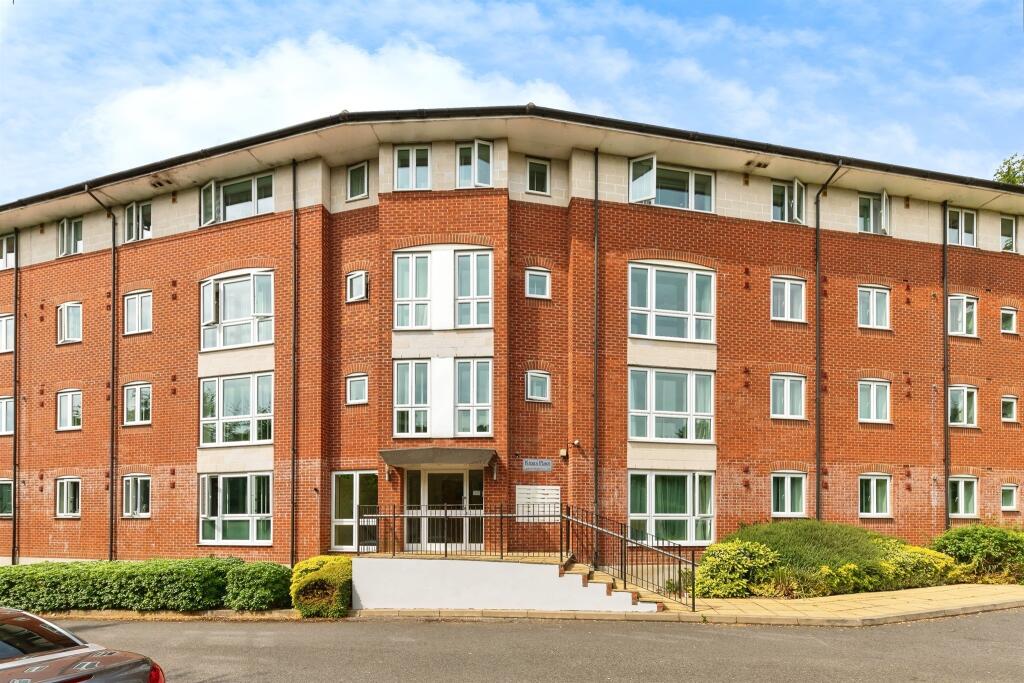
North Drive, Hatfield
Property facts
- Property type
- Apartment
- Bedrooms
- 2
- Bathrooms
- 2
Only details supplied with this listing are shown. Ask the listing contact to confirm measurements, taxes and costs.
About this home
Property Details: • Type: Apartment • Tenure: LEASEHOLD • Floor Area: N/A
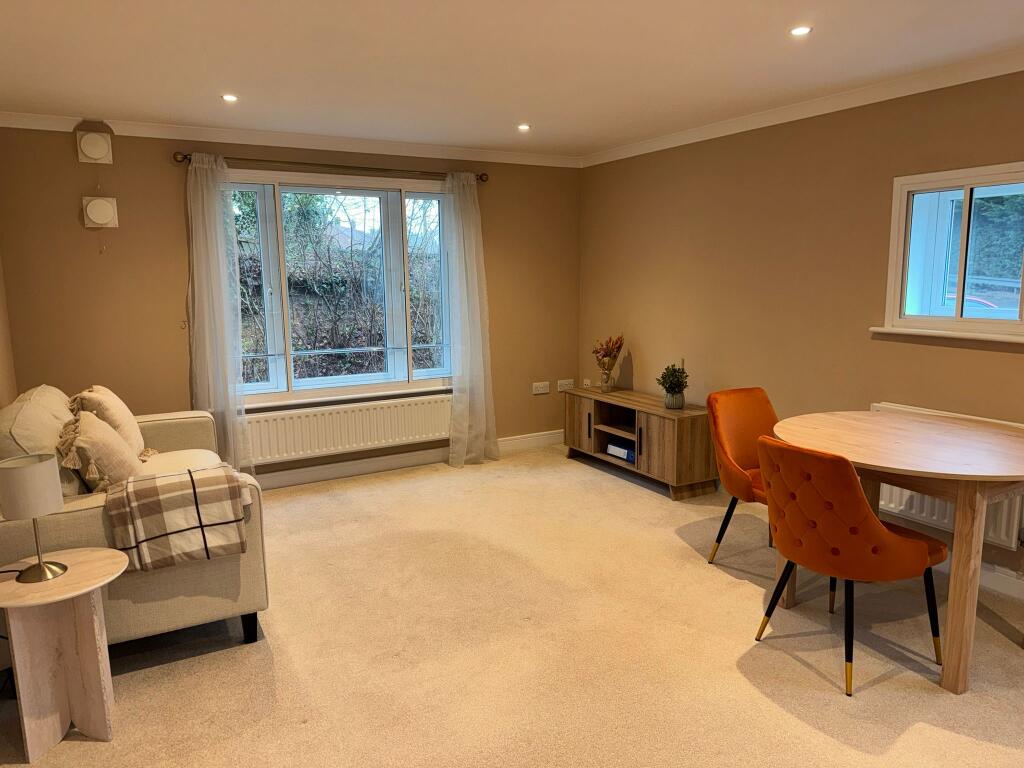
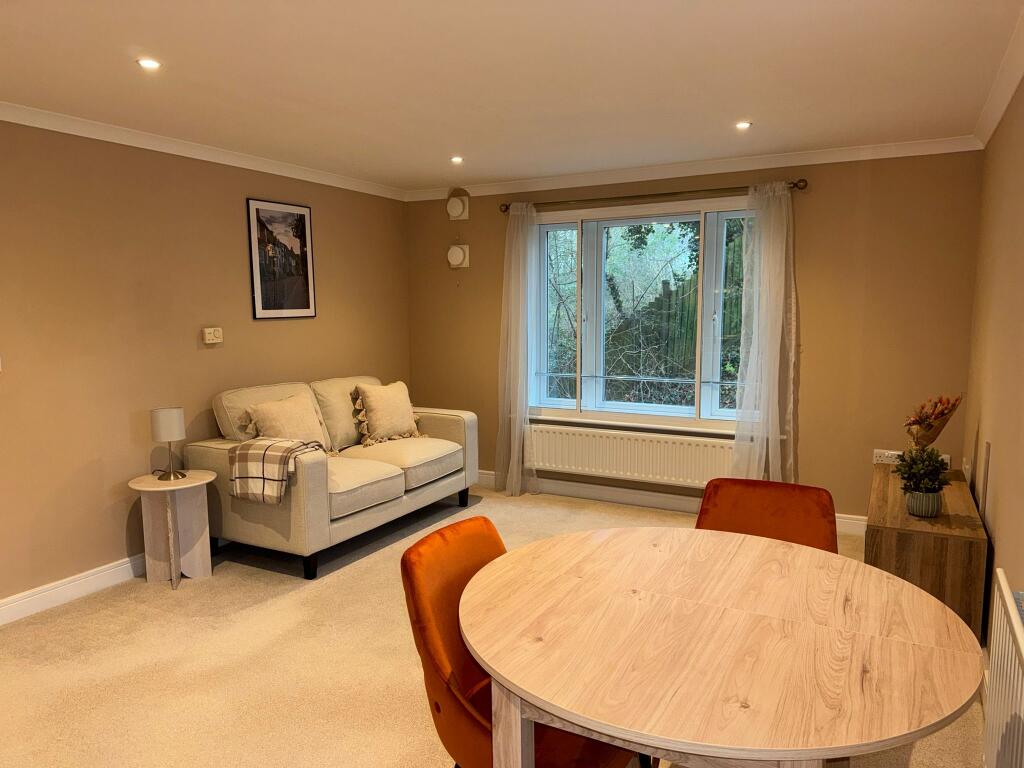
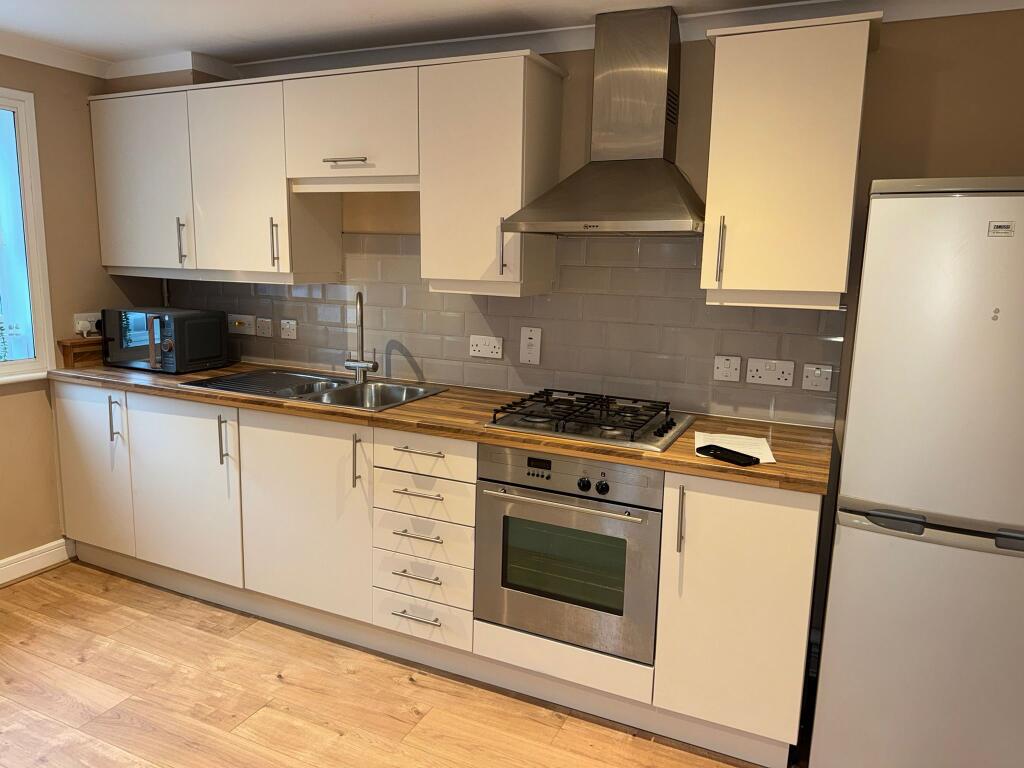
Key Features: • GROUND FLOOR APARTMENT • EN SUITE TO MASTER BEDROOM • MINUTES WALK FROM TRAIN STATION • ALLOCATED PARKING SPACE • OPEN PLAN LOUNGE / KITCHEN • LONG LEASE REMAINING • IDEAL FIRST TIME BUY
Location: • Nearest Station: Hatfield Station • Distance to Station: 0.29993730633273297 miles
Agent Information: • Address: 38 Wigmores North Welwyn Garden City AL8 6PH
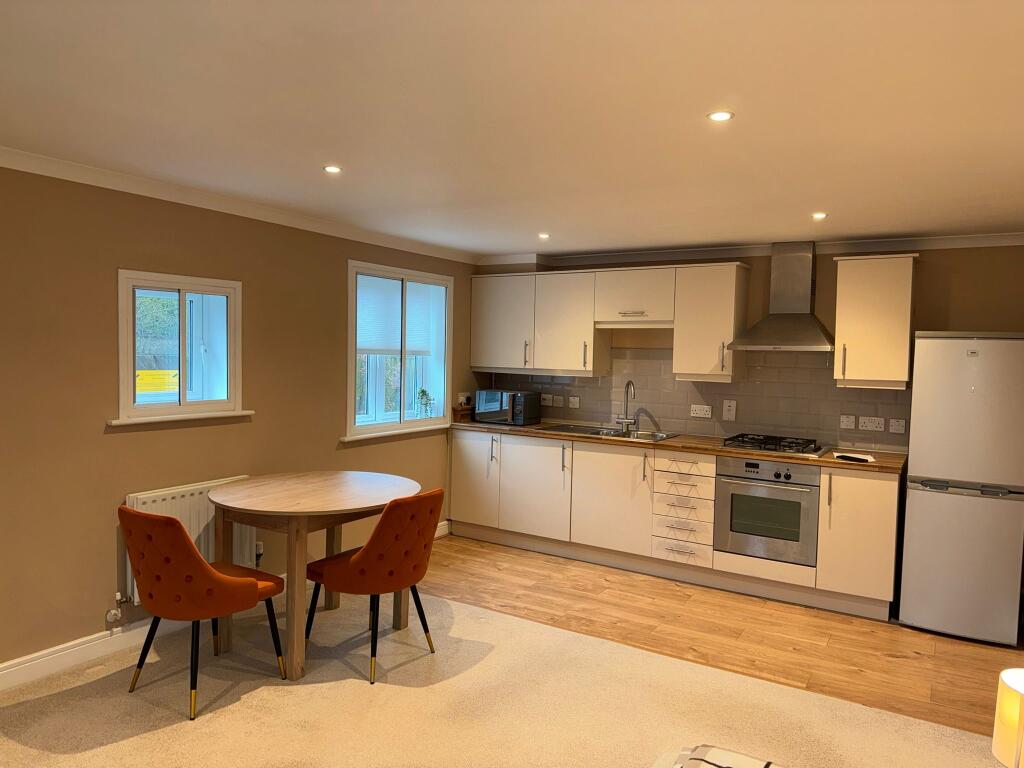
Full Description: <br /><b>SUMMARY</b><br />Offered to the market in excellent condition, this modern two bedroom ground floor apartment is ideally located within walking distance of Hatfield train station, making it perfect for commuters!<br /><br /><br /><b>DESCRIPTION</b><br />Offered to the market in excellent condition, this modern two bedroom ground floor apartment is ideally located within walking distance of Hatfield train station, making it perfect for commuters.<br /><br />The property boasts a spacious open plan lounge and fully fitted kitchen, creating a bright and sociable living space. The master bedroom benefits from a sleek en suite shower room, while the second bedroom is served by contemporary family bathroom. <br /><br />Further features include secure underground parking, gas central heating, and a long lease!<br /><br />Conveniently located close to local shops, restaurants, and major transport links, this apartment offers modern living in a highly sought after location! Call now to avoid missing out!<br /><br /><b>Lounge/Kitchen</b> 12' 10" x 18' 10" ( 3.91m x 5.74m )<br />Radiator, double glazed side and front window, carpeted.<br /><br /><b>Kitchen</b> <br />Gas hob, electric oven, worktops, cupboards at wall and base level, sink with drainer, extractor, wood effect flooring.<br /><br /><b>Bedroom 1</b> 13' 11" x 9' ( 4.24m x 2.74m )<br />Double glazed window to the side, carpeted, radiator, fitted wardrobes.<br /><br /><b>Bedroom 2</b> 9' 8" x 7' 3" ( 2.95m x 2.21m )<br />Radiator, double glazed window to the side, carpeted.<br /><br /><b>Bathroom </b> <br />Low level w/c, panel bath with mixer taps, wash hand basin, heated towel rail, wood effect flooring.<br /><br /><br />We currently hold lease details as displayed above, should you require further information please contact the branch. Please note additional fees could be incurred for items such as leasehold packs.<br /><br /><br /><br />1. MONEY LAUNDERING REGULATIONS - Intending purchasers will be asked to produce identification documentation at a later stage and we would ask for your co-operation in order that there will be no delay in agreeing the sale. <br />2: These particulars do not constitute part or all of an offer or contract. <br />3: The measurements indicated are supplied for guidance only and as such must be considered incorrect. <br />4: Potential buyers are advised to recheck the measurements before committing to any expense. <br />5: Connells has not tested any apparatus, equipment, fixtures, fittings or services and it is the buyers interests to check the working condition of any appliances. <br />6: Connells has not sought to verify the legal title of the property and the buyers must obtain verification from their solicitor.
Features & amenities
Location
If the interactive map is unavailable, open the supplied location in maps.
Open location in mapsThe pin uses coordinates supplied with this listing. Confirm the exact location with the listing contact.
Listing information
- Original source
- www.rightmove.co.uk
- Added to Mirror
Added and updated dates describe the Mirror record. Source publication and verification dates are shown separately when known; none establishes time on market. Confirm current price and availability with the listing contact.
View original listing