Property Details:
• Type: Detached
• Tenure: N/A
• Floor Area: N/A
Key Features:
• Detached house
• Four bedrooms
• Four reception rooms
• Detached Barn (approx 55x25 feet)
• Ample parking for multiple vehicle's
• Gardens
• Fell views
• Plot is just under half an acre
Location:
• Nearest Station: N/A
• Distance to Station: N/A
Agent Information:
• Address: Unit 3
Mason Court
Gillan Way
Penrith 40 Business Park
Penrith
Cumbria
CA11 9GR
Full Description:
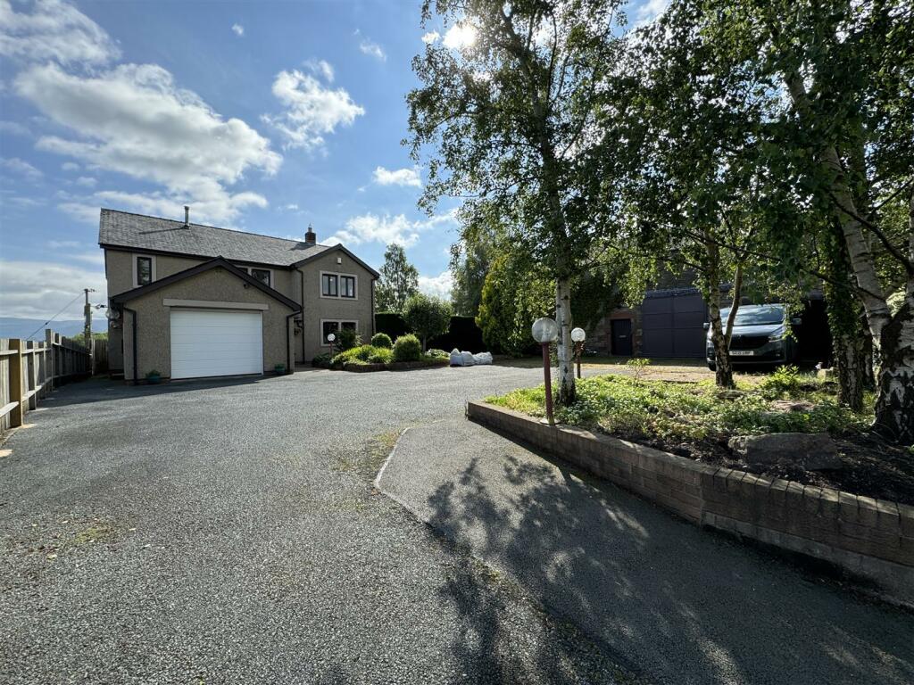
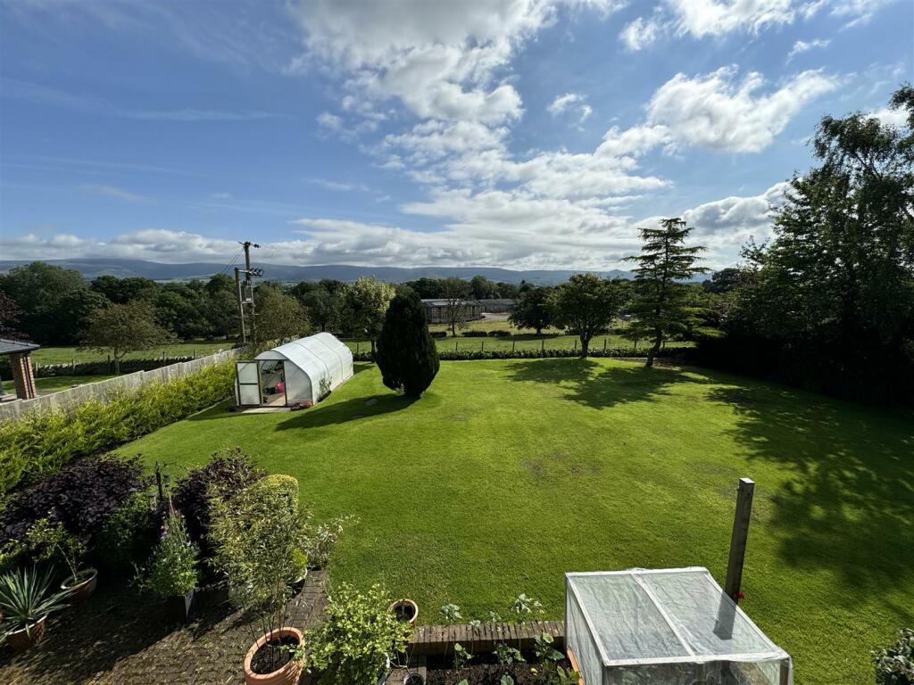
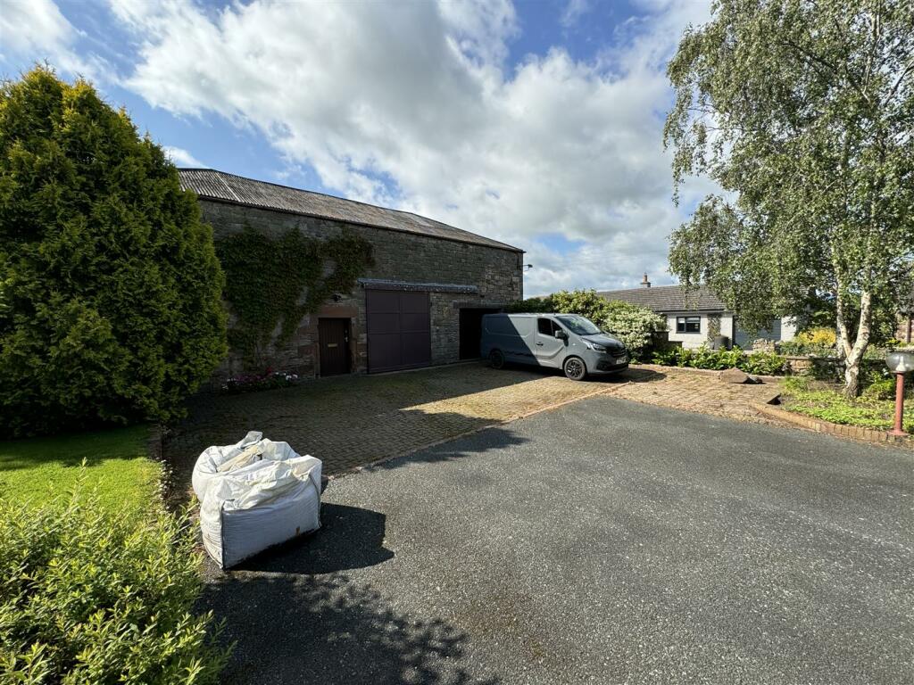
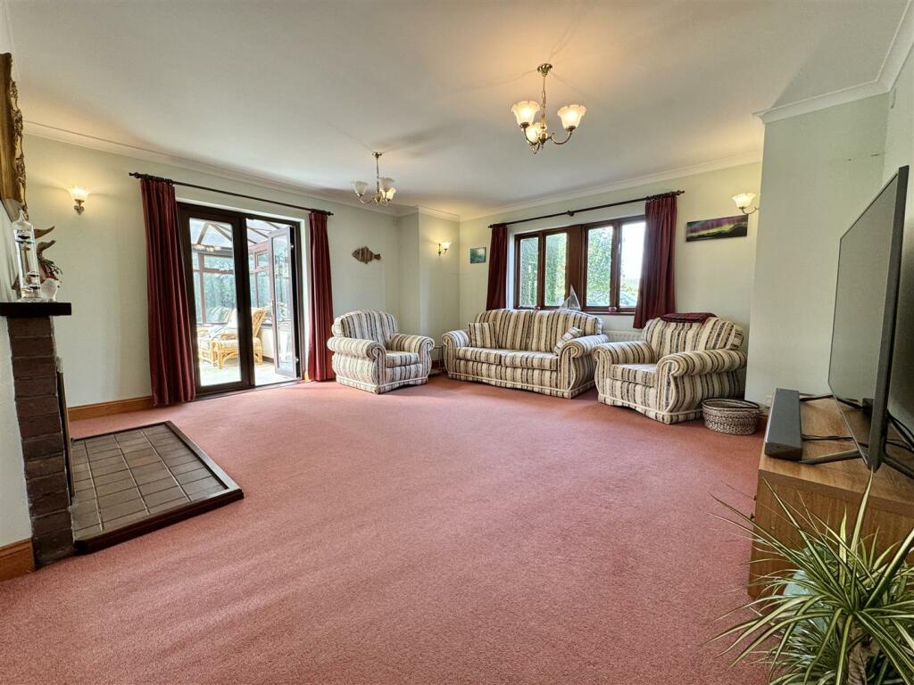
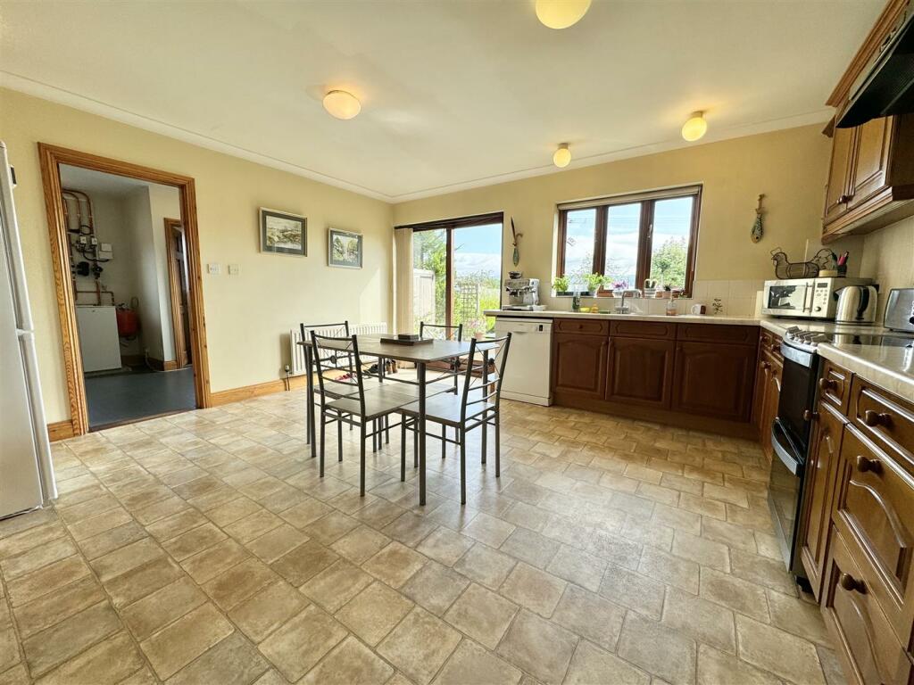
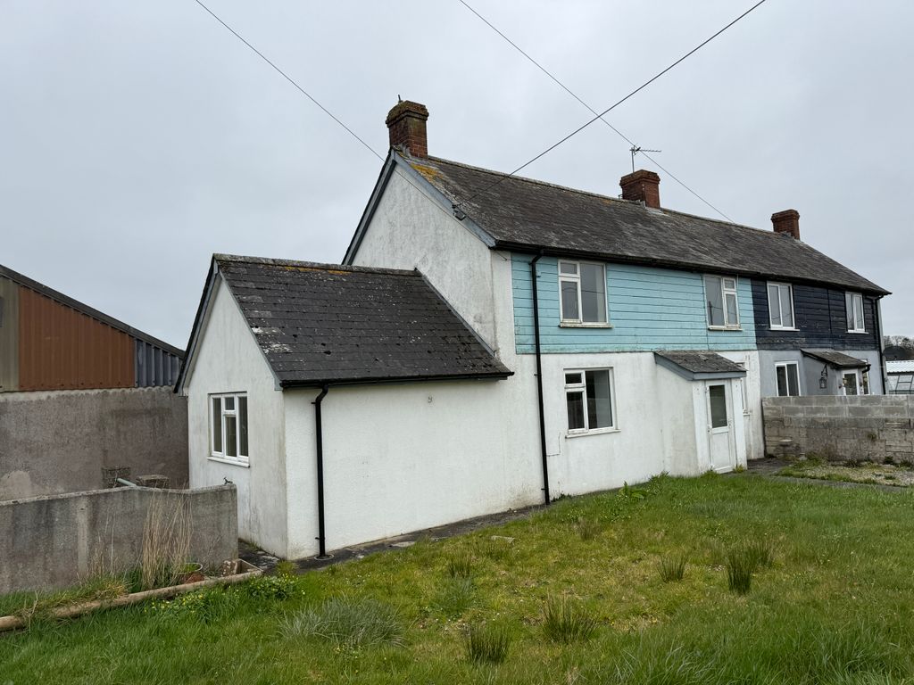
An amazing detached house with large barn sitting in just under half an acre right in the Heart of the pretty village of Bolton, ApplebyWelcome to this stunning detached house located in the lovely Village of Bolton. This property is huge and boasts ample space with 4 reception rooms, perfect for entertaining guests or simply relaxing with your family. With 4 spacious bedrooms and 2 bathrooms, there is plenty of room for everyone to enjoy their own space.Spanning over 2,390 sq ft, this charming house offers a blend of traditional and modern features, providing a warm and inviting atmosphere. The detached barn adds character to the property and offers additional potential for various uses, currently it has a large open space serviced by two vehicle doors and a pedestrian door, two mezzanine's above and a workshop room and store room.One of the standout features of this property is the parking space available for up to 10 vehicles, making it ideal for those with multiple cars or for hosting gatherings without the worry of parking limitations.Whether you are looking for a family home with room to grow or a property with potential for further development, this detached house in North End, Bolton, offers a unique opportunity to create the home of your dreams. Don't miss out on the chance to make this property your own slice of paradise in this charming English town.Bolton has some great amenities including a fabulous Pub, Primary school, play park with BMX track. Its location too is great only a few short miles to Appleby and all its great facilities.Entrance Vestibule - With double glazed sliding door opening into an entrance vestibule. Exposed brick.Entrance Hallway - With stairs up to first floor, understairs storage, doors opening into kitchen diner, living room. Integral door into garage and door to reception room four.Integral Garage - With roof access hatch, electric up and over door, double glaze window to side, door to side, concrete floor, wall mounted electric consumer units, water tap.Reception Room Four - With radiator, carpeted floor, double glazed window to side.Living Room - With double glazed Windows to front, two radiators, feature fireplace with an electric fire, carpeted floor. door into Reception three, door into sun room.Reception Room Three - With double glazed windows to rear and side, radiator, carpeted floor.Sun Room - With upvc double glazed windows, upvc double glazed double doors that open into the rear garden, wall mounted electric heater and tiled floor.Kitchen Diner - With double glazed window to rear, double glaze sliding door to rear. Two radiators, a wide range of matching floor and wall units with a roll top work surface and tiled splashbacks. Space for an electric cooker, stainless steel sink with drainer chrome mixer tap over, space for a dishwasher, space for a fridge freezer, door that leads to utility.Utility - With WC, double glaze window to side, Double glazed and wooden door that leads to back Garden, radiator, wide range of matching floor and wall units with a roll top work surface double stainless steel sink with drainer mixer tap, gas hob, plumbed for a washing machine, Oil fire boiler, Lino floor and WCWc - With double glazed window to side, sink with chrome taps, radiator, and WC.First Floor Landing - With Loft access hatch, large storage cupboards, doors to bedrooms one two, three, four and bathroom.Bedroom One - With double glazed window to rear, radiator, two fitted wardrobes, carpeted floor.Bathroom - With double glazed window to rear, half tiled walls, radiator, WC, pedestal sink with washing basin, mixer tap over, bath with mixer tap and a shower attachment, carpeted floorBedroom Two - With double glazed window to rear, radiator, four fitted cupboards, carpeted floor, door leading to ensuite. Ensuite is partially complete.With double glaze window to rear, half tiled walls, pedestal sink with wash and Basin mixer tap over, WC, radiator, space and plumbing for a shower cubicle.Bedroom Three - With double glazed window to side, double glazed window to front, radiator, carpeted floor.Bedroom Four - With double glaze window to front, double glaze window to side, radiator, carpeted floor.Outside - Mature gardens, mainly to lawn front and back, driveway parking for several vehiclesBarn - Detached barn, with two vehicle entrances and a pedestrian entrance, Internally the space is split into a large area with two mezzanine floors above, and a workshop room and store room. Approx 55 x 25 feet.Services - Oil fired central heating, mains water, mains electric, drainage to a septic tankEpc & Council Tax Band - EPC - ECouncil tax - FDisclaimer - These particulars, whilst believed to be accurate are set out as a general guideline and do not constitute any part of an offer or contract. Intending Purchasers should not rely on them as statements of representation of fact but must satisfy themselves by inspection or otherwise as to their accuracy. The services, systems, and appliances shown may not have been tested and has no guarantee as to their operability or efficiency can be given. All floor plans are created as a guide to the lay out of the property and should not be considered as a true depiction of any property and constitutes no part of a legal contract.BrochuresNorth End, Bolton