North End Road, Yapton, BN18 0UA
About this home
Property Details: • Type: Detached • Tenure: N/A • Floor Area: N/A
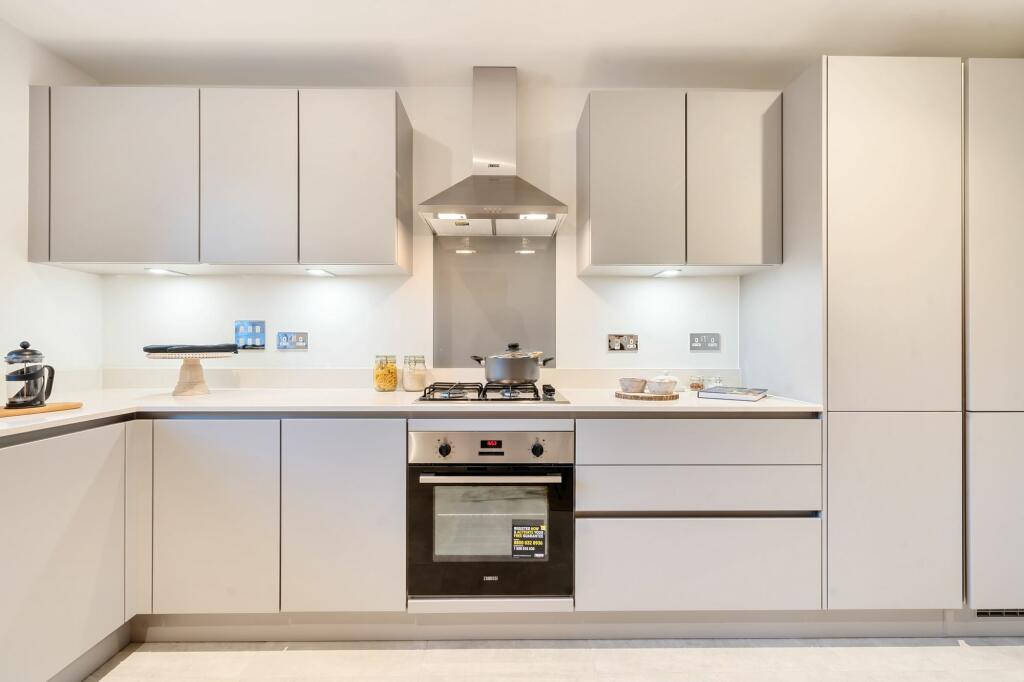

Key Features: • Double Car Barn & Parking • Please note that the Council Tax banding is not set until after legal completion. For more information, please refer to the Local Authority • EPC to be advised • Ceramic Floor Tiling to Cloakroom, En Suite & Bathroom • Please refer to us for details of the Reservation Fee and Terms & Conditions • 10 Year Structural Guarentee • Carpets, Flooring Tiling & Underfloor Heating to Ground Floor Included • Integrated Kitchen, Appliances including Fridge Freezer, Dishwasher, Oven & Hob • Silestone Worktops
Location: • Nearest Station: N/A • Distance to Station: N/A
Agent Information: • Address: Rowan House Baffins Lane Chichester PO19 1UA
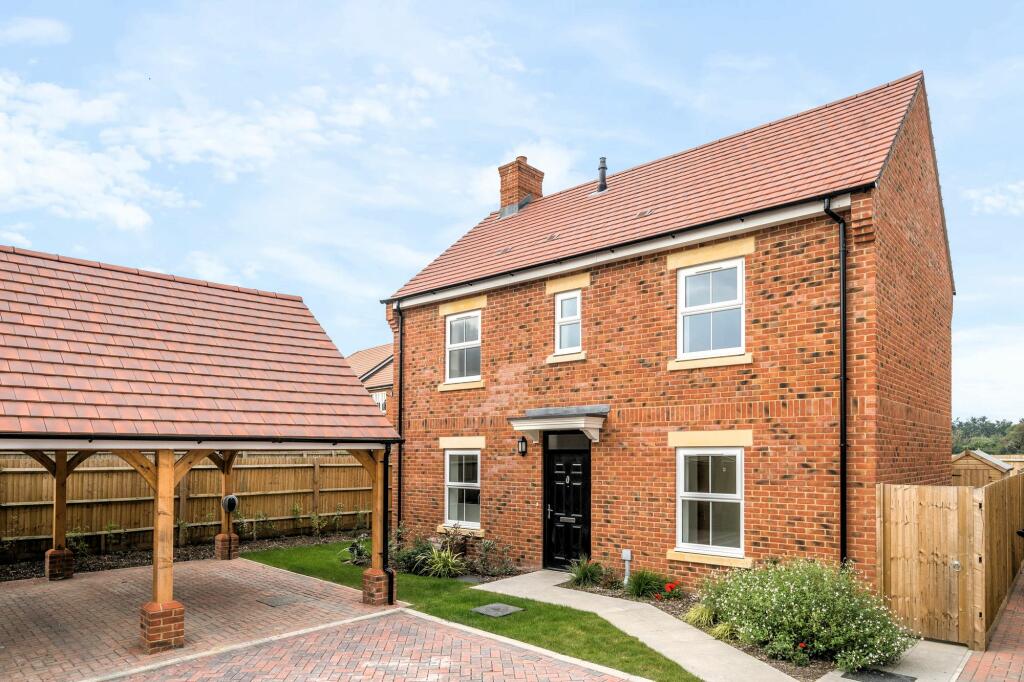
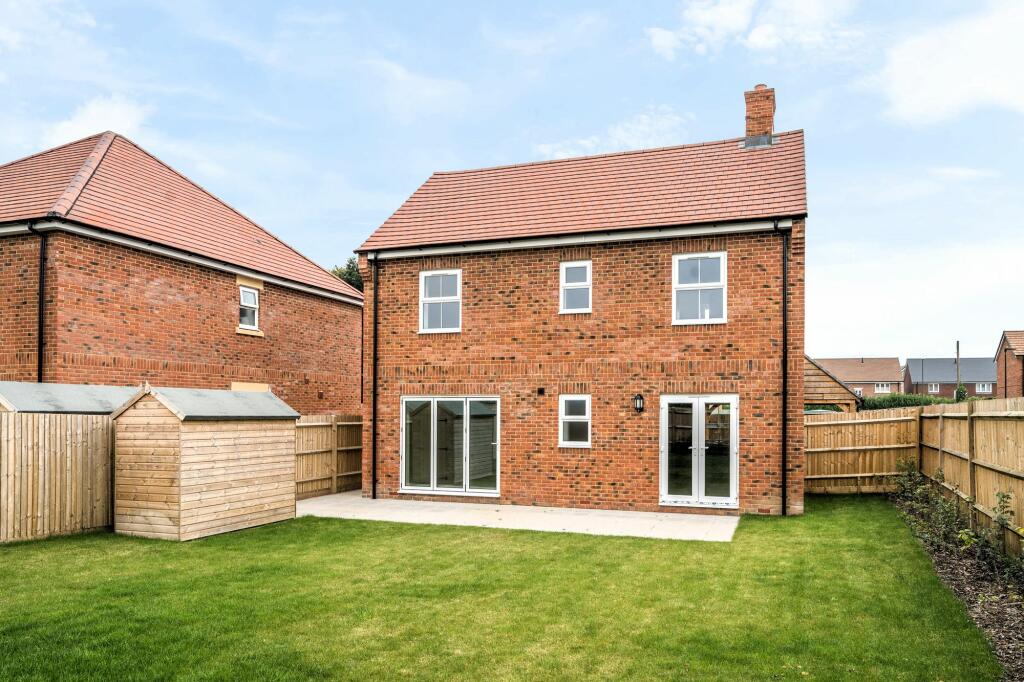
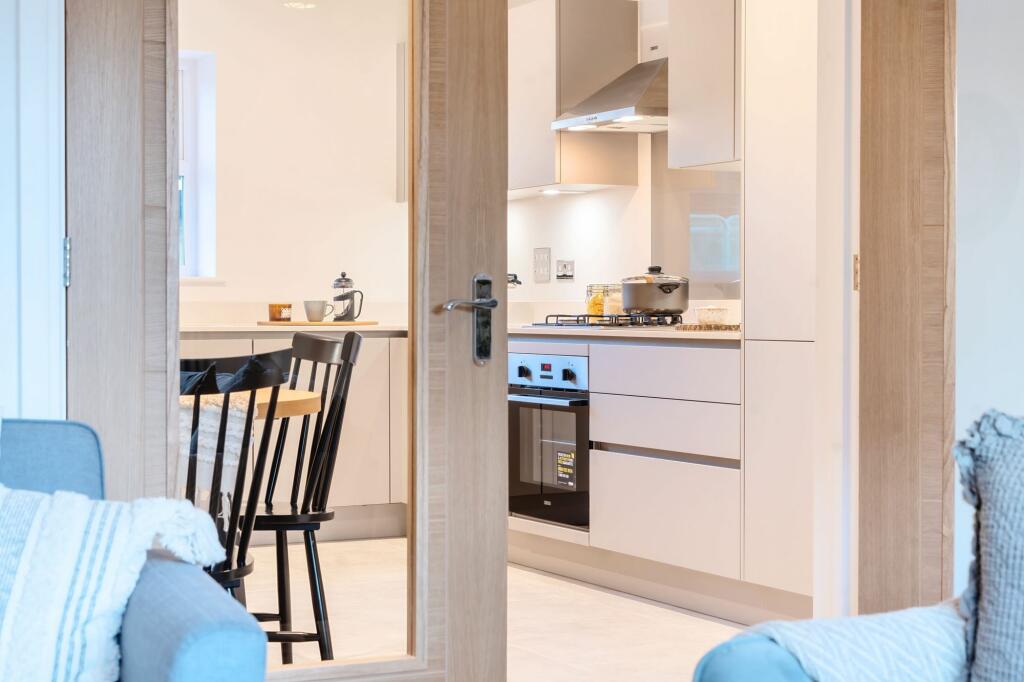
Full Description: Plot 4 The Duncton is a 3 bedroom detached home with the benefit of a double car barn and parking. On the ground floor you will find a spacious entrance hall leading to a cloakroom and store cupboard. There is an open plan kitchen/dining room with double doors on to the garden, a separate living room with bi fold doors onto the garden. Upstairs you will find the principal bedroom with fitted wardrobes and en suite, Bedroom 2 with fitted wardrobes, Bedroom 3 and a family bathroom.Located in the coastal village of Yapton just south west of Arundel, The Steddles, by Pallant Homes, is a collection of ONLY eleven PRIVATE, traditionally built 2, 3 and 4 bedroom homes in a small, private cul de sac. This exciting new development offers a fine selection of homes all with stylish high quality kitchens by Alexander Kitchens and contemporary Roca bathrooms with Porcelanosa ceramic tiles. Each home includes underfloor heating to the ground floor, carpets and a turfed rear garden.*terms and conditions apply - Incentive will not be applied in conjunction with any other offersNB Internal images are from Plot 2 The Chilgrove Show Home at The Steddles for illustrative purposes only and are NOT plot specific. Parking - Car port