North Lane, Archiestown
About this home
Property Details: • Type: Semi-Detached • Tenure: Freehold • Floor Area: N/A
Key Features: • SEMI-DETACHED HOUSE • FOUR BEDROOMS • CONSERVATORY • DRIVEWAY, INTEGRAL GARAGE • GOOD SIZED REAR GARDEN WITH LOVELY VIEWS • OIL-FIRED HEATING • DOUBLE GLAZING • COUNCIL TAX BAND D • EPC RATING C • FREEHOLD
Location: • Nearest Station: N/A • Distance to Station: N/A
Agent Information: • Address: 5 Thunderton Place, Elgin, IV30 1BG
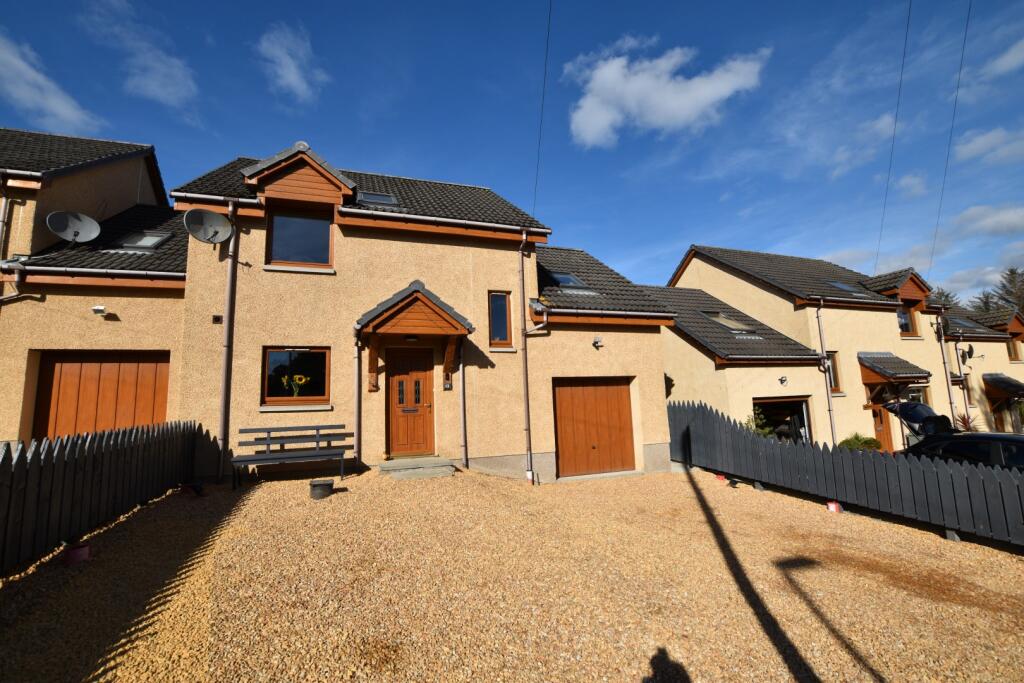
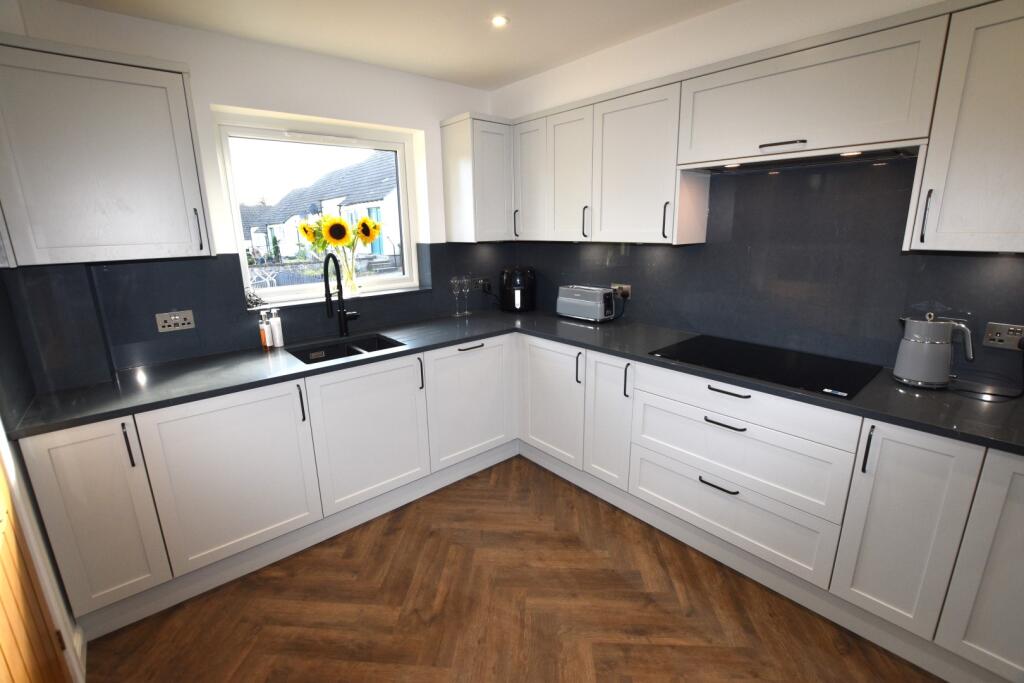
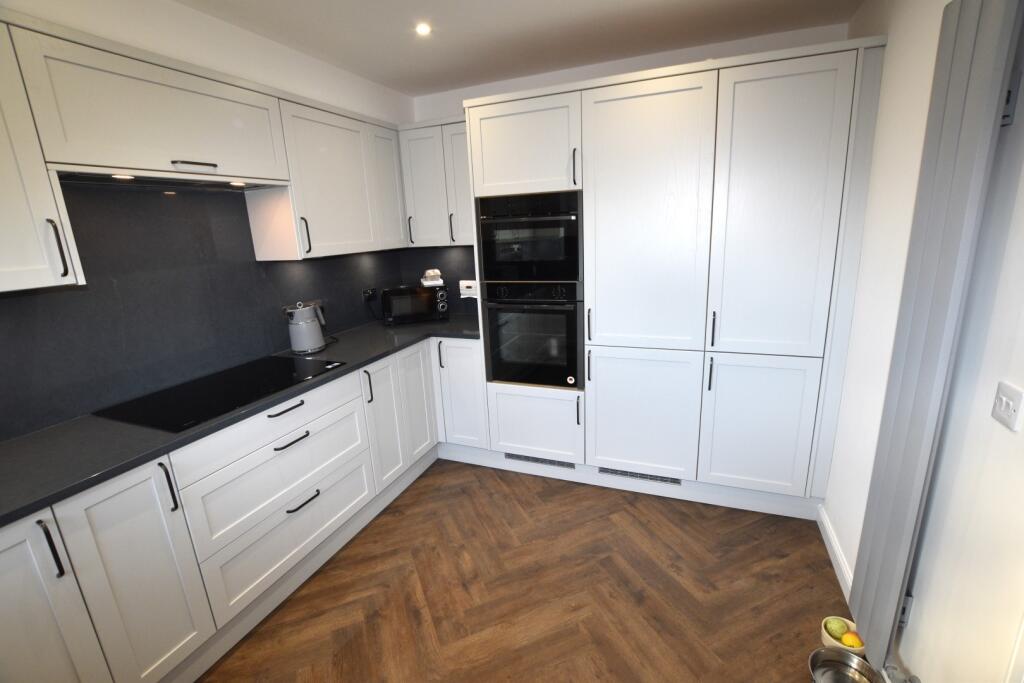
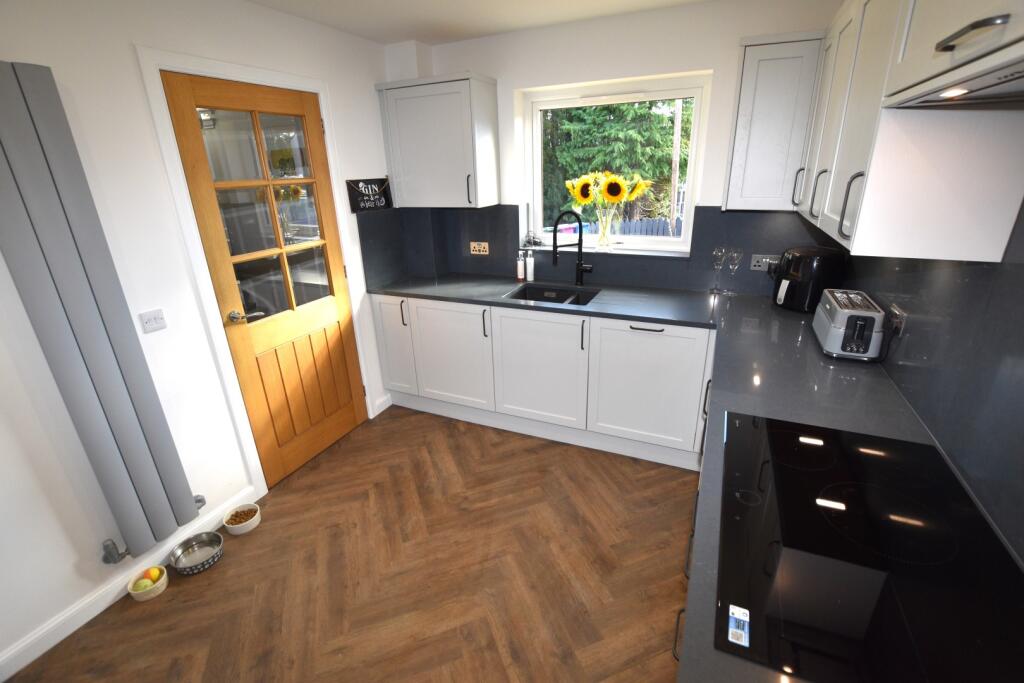
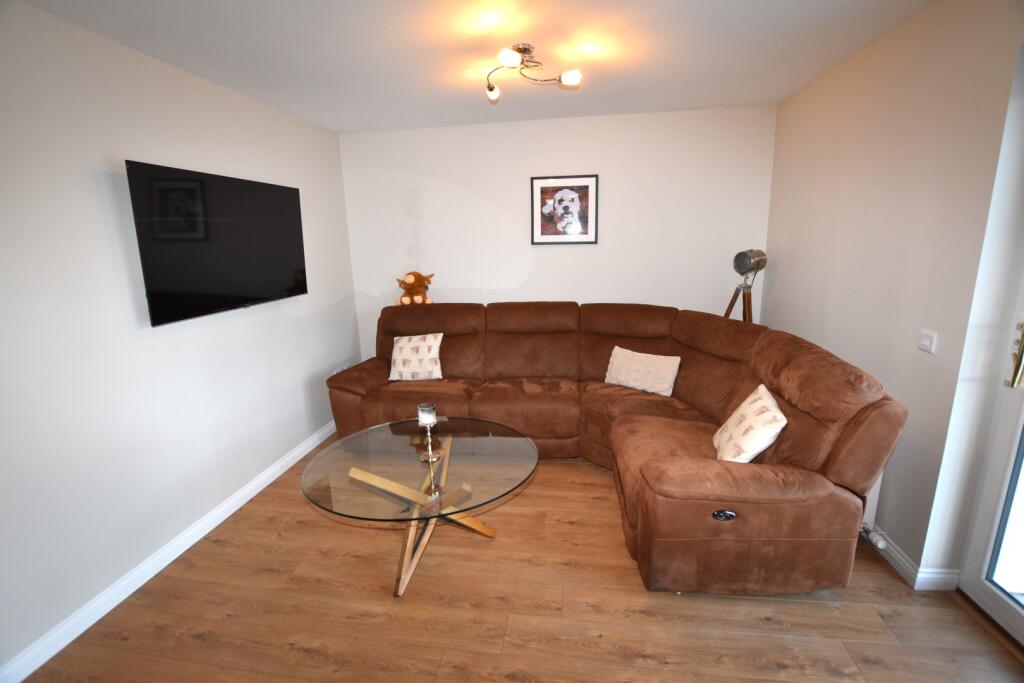
Full Description: This four bedroom semi-detached house is situated in the Speyside village of Archiestown, enjoying a lovely outlook over open countryside to the rear. Archiestown offers a range of local amenities including a shop, post office, hotel and a village hall which hosts a variety of events throughout the year.In walk-in condition, the accommodation is well presented throughout and comprises: Hallway, modern fitted kitchen with integrated appliances and granite worktops, open plan living/dining room with patio doors to the conservatory, and a rear vestibule leading to a downstairs shower room. Upstairs are a landing, four bedrooms, all with built-in storage, and a bathroom. The property benefits from solid oak doors throughout, double glazing and oil-fired central heating.To the front of the property is a gravelled driveway offering ample off-street parking and an integral single garage. To the rear is a good-sized, low maintenance garden with a spacious entertaining area built from composite decking and incorporating a sunken hot tub, taking full advantage of the countryside views.This would make an ideal family home and we highly recommend a viewing. Kitchen 2.72m x 3.57mHallway 2.73m x 1.86mLiving Room 5.75m x 4.31mConservatory 4.79m x 3.42mShower Room 2.11m x 1.68mRear Vestibule 1.09m x 2.22mBedroom 1 3.68m x 2.98mBedroom 2 2.81m x 3.18mBathroom 2.07m x 2.66mBedroom 3 2.81m x 3.19mBedroom 4 2.22m x 2.65mGarage 2.94m x 4.91m BrochuresBrochure 1