North Lodge Road, Old Dalby


Property Details
5
3
Detached house
Description
Property Details: - Type: Detached house - Bedrooms: 5 - Bathrooms: 3
Agent: Middletons Estate Agents - Melton Mowbray Phone: 01664 518767
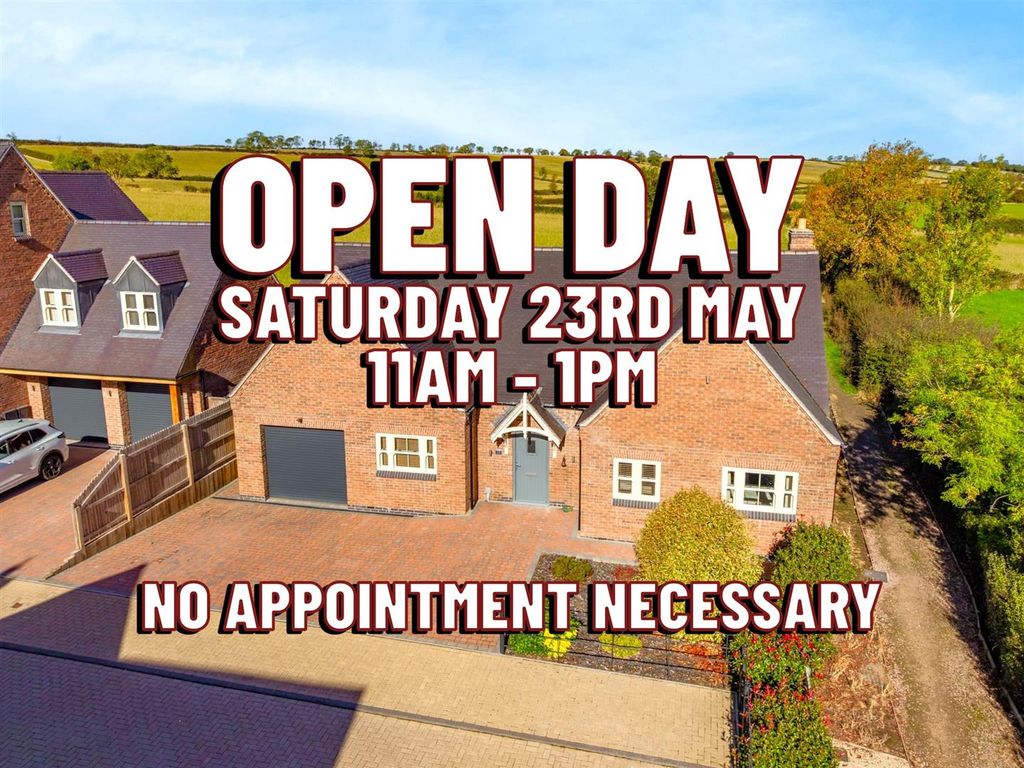
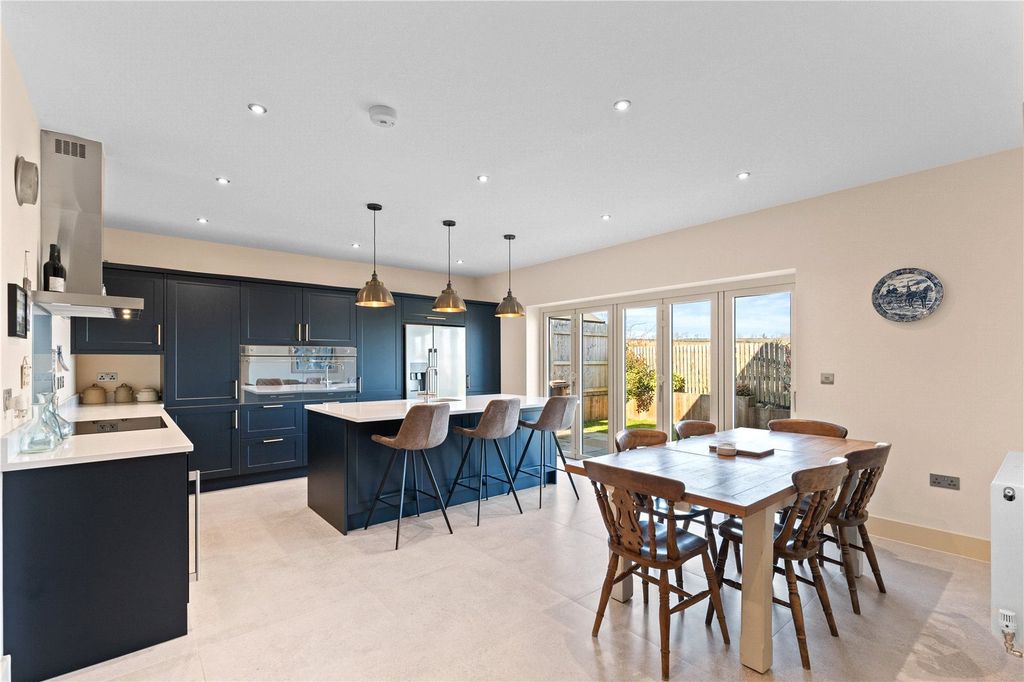
<strong>PROPERTY</strong> <strong>DESCRIPTION</strong> <strong></strong> An elegantly appointed five‑bedroom family home offering refined living in an exclusive Old Dalby setting. Old Dalby offers a warm community feel with its own primary and pre‑schools, village church and active Scout groups. The popular Crown Inn provides a cosy spot for dining, while excellent links to Nottingham, Newark and Leicester make it ideal for commuters. The ground floor includes a spacious hallway, two reception rooms and a striking open‑plan kitchen/living space with bi‑fold doors to the garden, plus a utility and guest cloakroom. Upstairs offers a principal suite with en‑suite and walk‑in wardrobe, three further double bedrooms (one en‑suite), a fifth bedroom/nursery and a family bathroom. Outside are landscaped gardens, a generous driveway, a detached garage and a large rear terrace for outdoor dining. <br/><br/><strong>ENTRANCE</strong> <strong>HALL</strong> <strong></strong> Having stairs rising to the first floor with an under‑stair storage cupboard, alarm panel, radiator, Amtico flooring and oak doors leading off to: <br/><br/><strong>CLOAKROOM</strong> <strong>6' 8" x 4' 2" (2.05m x 1.28m)</strong> Comprising a dual flush WC and vanity unit wash hand basin. Obscure glazed window with roller blind for privacy, radiator and Amtico flooring. <br/><br/><strong>LOUNGE</strong> <strong>14' 10" x 23' 5" (4.53m x 7.15m)</strong> A bright and inviting lounge with a double glazed bay window to the front, complemented by soft carpet flooring. A wood‑burner sits within a chimney breast with a stone hearth, adding a cosy focal point. LED ceiling spotlights and a radiator enhance comfort, while bi‑fold doors open the room beautifully to the rear garden. <br/><br/><strong>DINING</strong> <strong>ROOM/STUDY</strong> <strong>12' 7" x 9' 1" (3.86m x 2.78m)</strong> Having dual aspect windows with fitted shutters, radiator, LED lighting and Amtico flooring. <br/><br/><strong>KITCHEN/DINER</strong> <strong>19' 4" x 10' 10" (5.9m x 3.32m)</strong> A fantastic family space with bi‑fold doors and perfect‑fit blinds opening onto the rear patio, creating an ideal setting for everyday dining and entertaining. The kitchen is fitted with a contemporary range of wall, base and drawer units, along with a central island/breakfast bar, all finished with Silestone Quartz work surfaces. Features include an under-mount sink with mixer boiling water tap, integrated Smeg dishwasher, eye‑level double oven and grill, microwave, induction hob with extractor, CDA wine chiller and an LG American‑style fridge freezer set within housing. Two front‑facing windows with roller blinds bring in natural light, complemented by LED lighting and feature pendants above the island. Additional highlights include, Amtico flooring and an oak door leading through to the utility room. <br/><br/><strong>UTILITY</strong> <strong>ROOM</strong> <strong>7' 1" x 7' 4" (2.17m x 2.25m)</strong> Fitted with wall and base units topped with Silestone Quartz surfaces, an under-mount sink with mixer tap, and space with plumbing for both a washing machine and tumble dryer. Finished with Amtico flooring, a radiator, LED ceiling spotlights and a door leading out to the rear garden. <br/><br/><strong>LANDING</strong> <strong></strong> Oak doors lead to all first‑floor rooms, with access to the roof space and an airing cupboard, carpeted flooring and a radiator. <br/><br/><strong>BEDROOM</strong> <strong>ONE</strong> <strong>11' 11" x 10' 4" (3.65m x 3.16m)</strong> Having two rear facing sash windows, radiator, LED lighting, carpeted flooring and walk-in wardrobe and ensuite. <br/><br/><strong>ENSUITE</strong> <strong>6' 7" x 12' 0" (2.03m x 3.68m)</strong> Comprising a double walk‑in shower with rainfall head and separate riser, his‑and‑hers vanity unit wash hand basins, two wall cabinets and an illuminated mirror, along with a heated towel rail and dual‑flush WC. An obscure glazed window with roller blind provides privacy, complemented by LED lighting, part tiled walls and tiled flooring with underfloor heating. <br/><br/><strong>WALK-IN</strong> <strong>WARDROBE</strong> <strong>4' 11" x 7' 0" (1.51m x 2.15m)</strong> Fitted with hanging rails, shelving and storage boxes, lighting, radiator and carpet flooring. <br/><br/><strong>BEDROOM</strong> <strong>TWO</strong> <strong>12' 2" x 9' 4" (3.73m x 2.85m)</strong> Having two dual aspect sash windows, radiator, LED lighting, carpeted flooring and oak doors to the ensuite. <br/><br/><strong>ENSUITE</strong> <strong>6' 7" x 5' 7" (2.03m x 1.72m)</strong> Comprising a corner shower cubicle with rainfall head and separate riser, vanity unit wash hand basin, an illuminated mirror, along with a heated towel rail and dual‑flush WC. An obscure glazed window with roller blind provides privacy, complemented by LED lighting, fully‑tiled walls and tiled flooring with underfloor heating. <br/><br/><strong>BEDROOM</strong> <strong>THREE</strong> <strong>9' 4" x 14' 7" (2.85m x 4.47m)</strong> Having sash window, radiator, fitted wardrobes and drawers, LED lighting and carpeted flooring. <br/><br/><strong>BEDROOM</strong> <strong>FOUR</strong> <strong>11' 1" x 10' 10" (3.4m x 3.31m)</strong> Having sash window, radiator, fitted wardrobes, LED lighting and carpeted flooring. <br/><br/><strong>BEDROOM</strong> <strong>FIVE</strong> <strong>7' 0" x 8' 3" (2.15m x 2.52m)</strong> Having a front facing sash window, radiator, LED lighting and carpeted flooring. <br/><br/><strong>BATHROOM</strong> <strong>6' 7" x 9' 3" (2.03m x 2.84m)</strong> Comprising of a an 'L' shaped shower bath with shower riser and glazed screen, vanity unit wash hand basin, heated towel rail and a dual flush WC. Obscure glazed window and roller blind for privacy, extractor fan, tiled walls and tiled flooring with under-floor heating. <br/><br/><strong>FRONT</strong> <strong>ASPECT</strong> <strong></strong> <strong></strong> A metal boundary fence encloses the plot, with ornamental pathways around the frontage, planting to the side aspect and a block‑paved driveway leading in turn to the garage. <br/><br/><strong>GARAGE</strong> <strong></strong> With an up and over electric roller door, lighting and power connected. <br/><br/><strong>REAR</strong> <strong>GARDEN</strong> <strong></strong> An extensive flagstone patio sits directly beside the property, enhanced by courtesy lighting and an outside tap, with steps leading down to a low‑maintenance gravel garden. A further paved seating area is framed by raised flower and shrub beds, creating a private spot to relax. The space is enclosed by brick walling with gated access through to the garage and driveway. <br/><br/><strong>AGENTS</strong> <strong>NOTE</strong> <strong></strong> <strong></strong> TENURE Freehold. Please note that any services, heating, systems or appliances have not been tested by Middletons, and no warranty can be given or implied as to their working order. Fixtures and fittings other than those mentioned to be agreed with the Seller. All measurements are approximate and all floor plans are intended as a guide only. <br/><br/><strong>THIRD</strong> <strong>PARTY</strong> <strong>REFERRAL</strong> <strong>ARRANGEMENTS</strong> <strong></strong> Middletons Estate Agents have established professional relationships with third-party suppliers for the provision of services to Clients. As remuneration for this professional relationship, the agent receives referral commission from the third-party companies. Details are available upon request or visit middletons.uk.com/Referral-Fees<br/>
Location
Address
North Lodge Road, Old Dalby
City
Old Dalby
Legal Notice
Our comprehensive database is populated by our meticulous research and analysis of public data. MirrorRealEstate strives for accuracy and we make every effort to verify the information. However, MirrorRealEstate is not liable for the use or misuse of the site's information. The information displayed on MirrorRealEstate.com is for reference only.