North Parade, Barnoldswick, Lancashire, BB18
Property facts
- Property type
- End of Terrace
- Bedrooms
- 2
- Bathrooms
- 1
Only details supplied with this listing are shown. Ask the listing contact to confirm measurements, taxes and costs.
About this home
Property Details: • Type: End of Terrace • Tenure: Freehold • Floor Area: N/A
Key Features: • End-Terrace Property in Need of Works to Complete • Open-plan reception/kitchen combination • Gas boiler • Full of promise • Two bedrooms • Large garden • Close to local amenities • Superb opportunity • Council Tax: A • Freehold
Location: • Nearest Station: N/A • Distance to Station: N/A
Agent Information: • Address: 16 Church Street, Barnoldswick, BB18 5UT
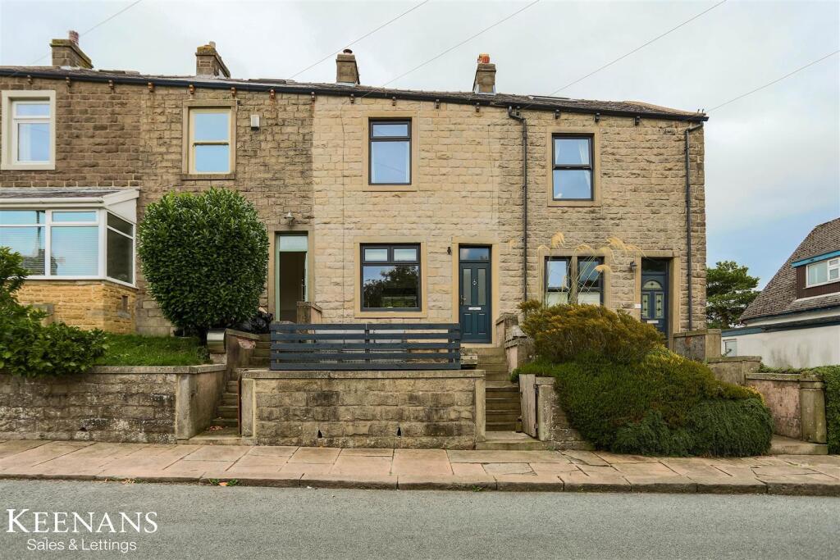
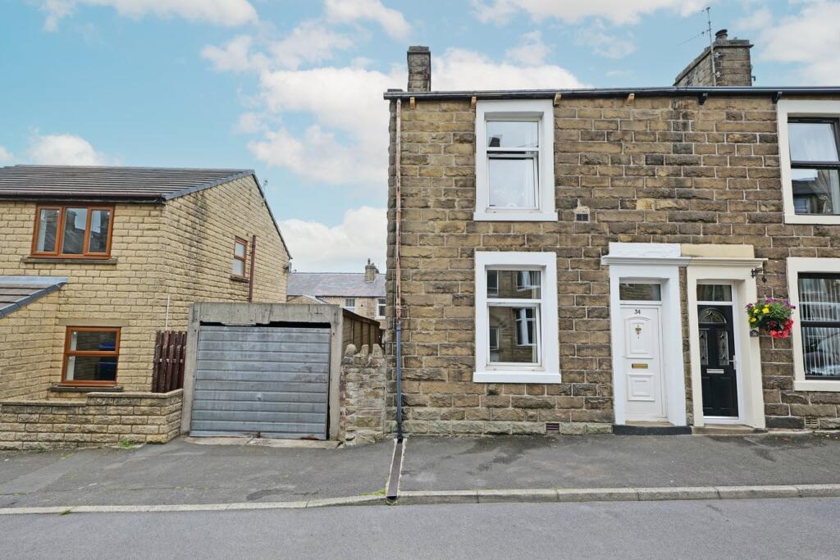
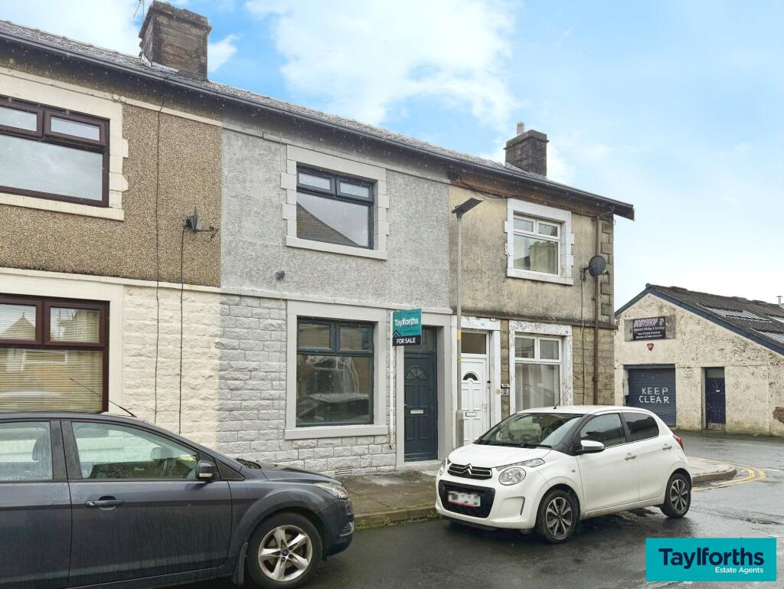
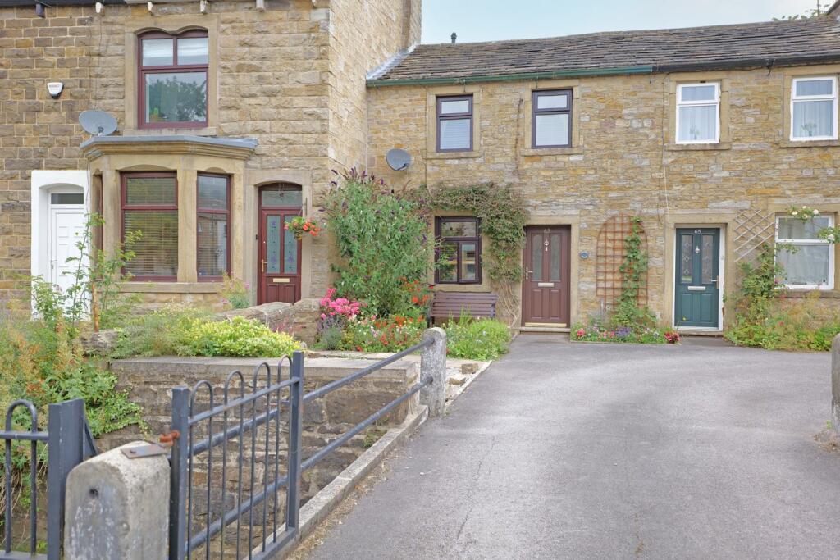
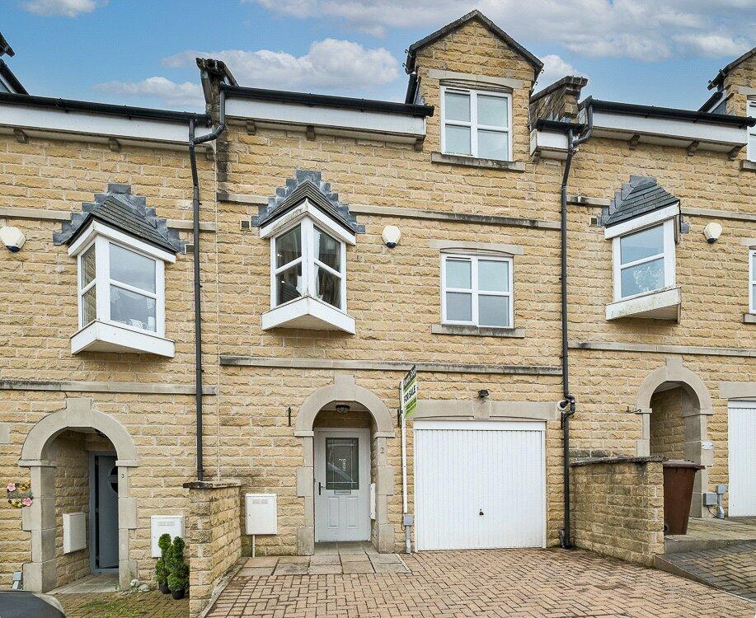
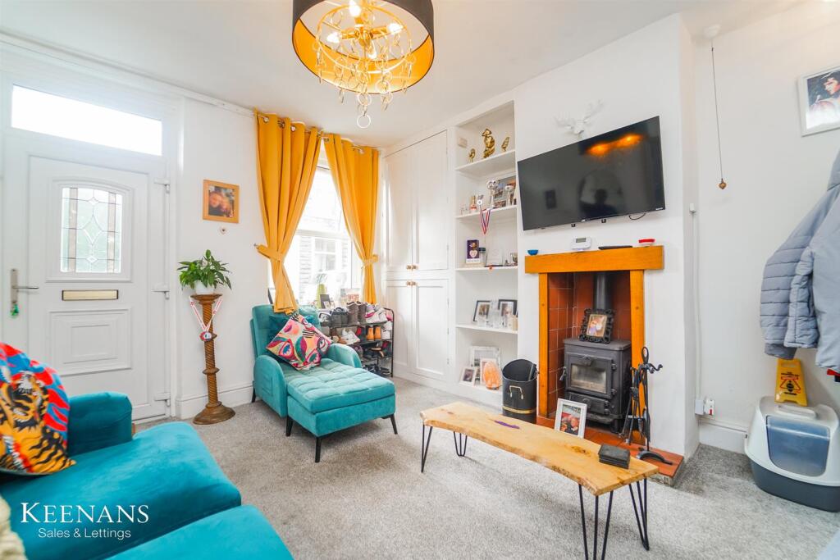
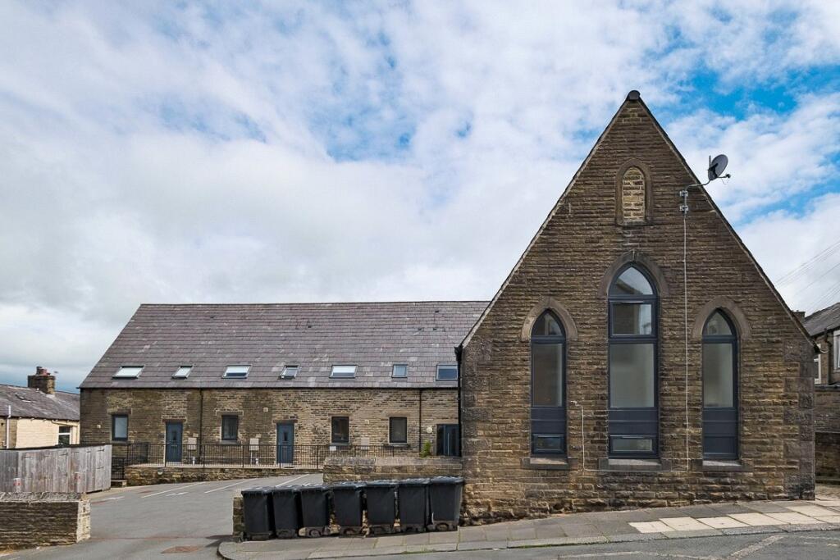
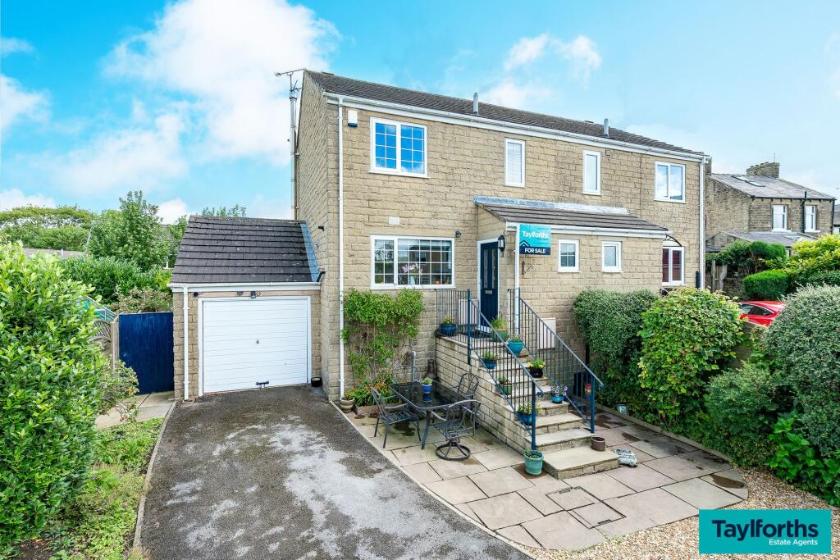
Full Description: This is an ideal opportunity to finish what has already been started on this delightful end terrace property with large garden. Located in Barnoldswick. Some works have already been completed on this property, including the removal of walls and the addition of structural supports to create an open-plan feel. However, further work is needed to bring it back into a liveable condition. This presents an ideal opportunity for a buyer looking for a project property with great potential.Briefly, the property comprises an entrance reception leading into the kitchen. A new kitchen is required, but it’s easy to envisage how this space could fully embrace open-plan living.Upstairs, there are two bedrooms: a generously sized main bedroom and a fair-sized single room. There is also a three-piece bathroom with an electric shower over the bath. The property benefits from attic space with potential to convert into a third bedroom, subject to the necessary planning permissions.A large rear garden wraps around the back and side of the property.If you think you're the one this property needs, give our Sales Team a call today!Main floorKitchen4.37m x 4.04m (14' 4" x 13' 3")Living Room4.37m x 4.04m (14' 4" x 13' 3")1st floorBathroom1.55m x 2.3m (5' 1" x 7' 7")Bedroom 12.7m x 4m (8' 10" x 13' 1")Bedroom 24.34m x 4.06m (14' 3" x 13' 4")Attic4.4m x 6.1m (14' 5" x 20' 0")
Features & amenities
Location
If the interactive map is unavailable, open the supplied location in maps.
Open location in mapsThe pin uses coordinates supplied with this listing. Confirm the exact location with the listing contact.
Listing information
- Original source
- www.rightmove.co.uk
- Added to Mirror
- Record updated
Added and updated dates describe the Mirror record. Source publication and verification dates are shown separately when known; none establishes time on market. Confirm current price and availability with the listing contact.
View original listingSimilar homes nearby