North Road, Hythe, CT21
Property facts
- Property type
- Detached
- Bedrooms
- 5
- Bathrooms
- 4
- Taxes (as supplied)
- Ask agent
Only details supplied with this listing are shown. Ask the listing contact to confirm measurements, taxes and costs.
About this home
Property Details: • Type: Detached • Tenure: N/A • Floor Area: N/A
Key Features: • 5 Bedroom Detached House • Four Bathroom including Two x En-Suites • Enclosed Rear Garden • Impressive Entrance Hallway • Home Office/Study • Off Road Parking For Multiple Vehicles • Studio With Potential
Location: • Nearest Station: N/A • Distance to Station: N/A
Agent Information: • Address: 4 Majestic Parade, Sandgate Road, Folkestone, CT20 2BZ
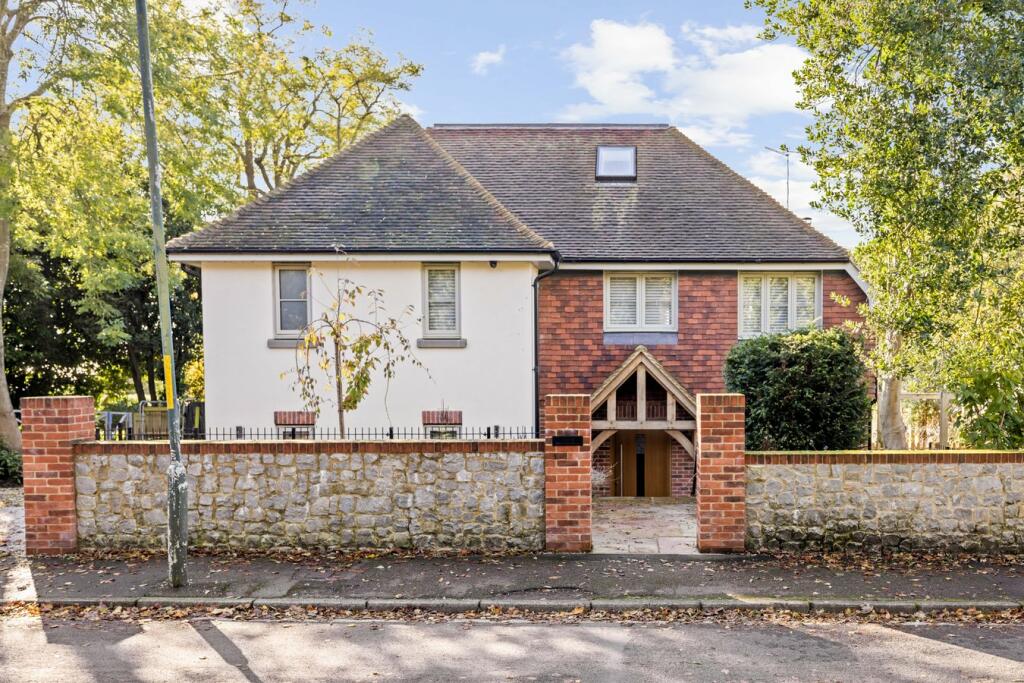
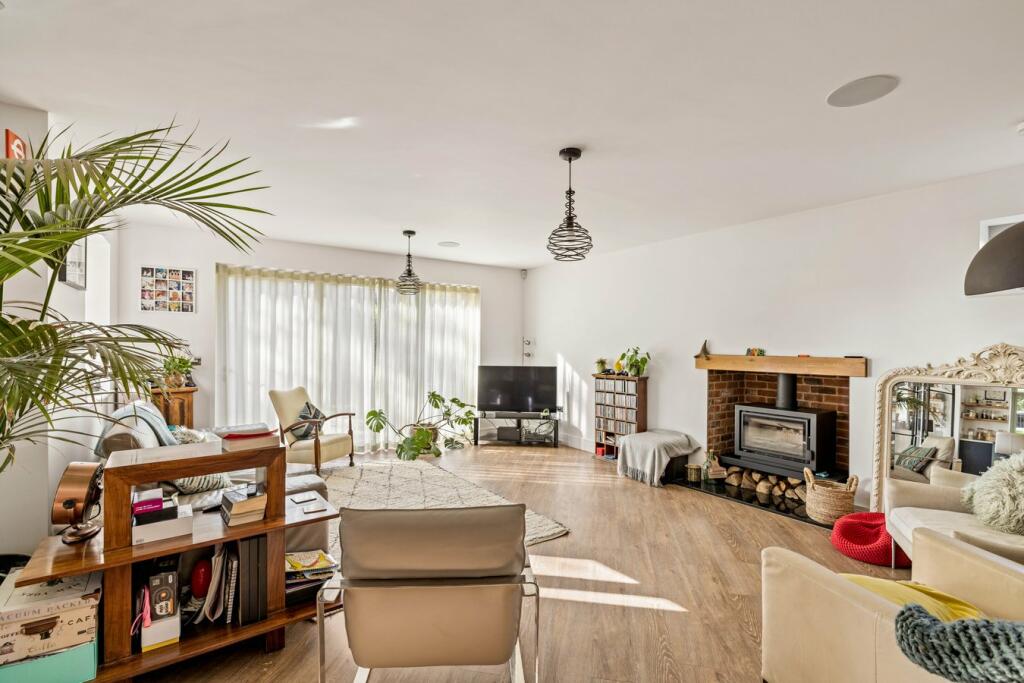
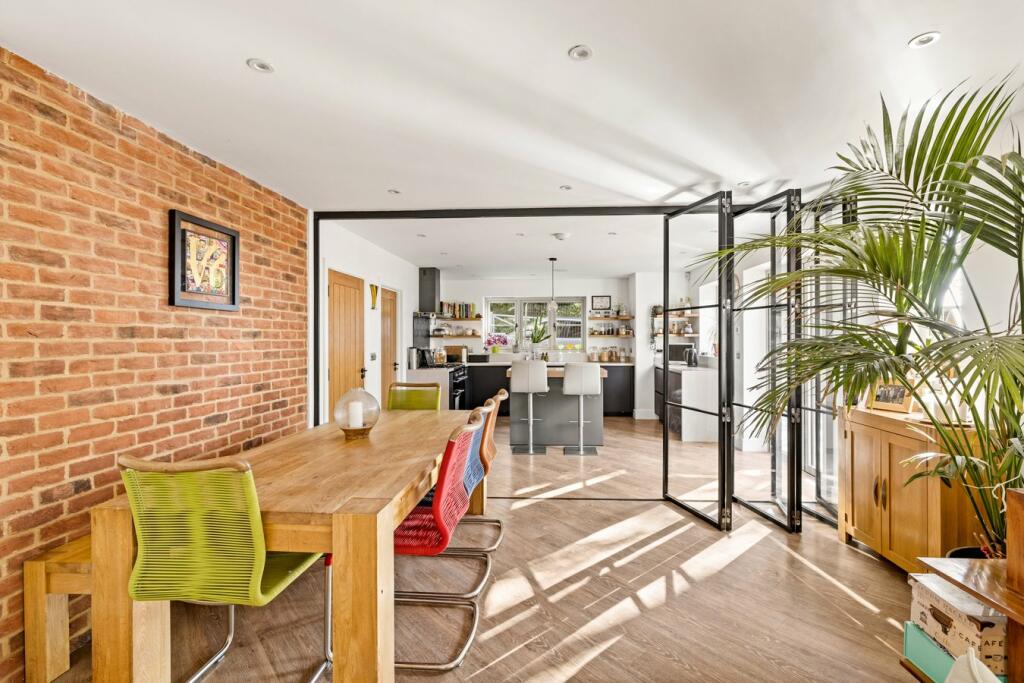
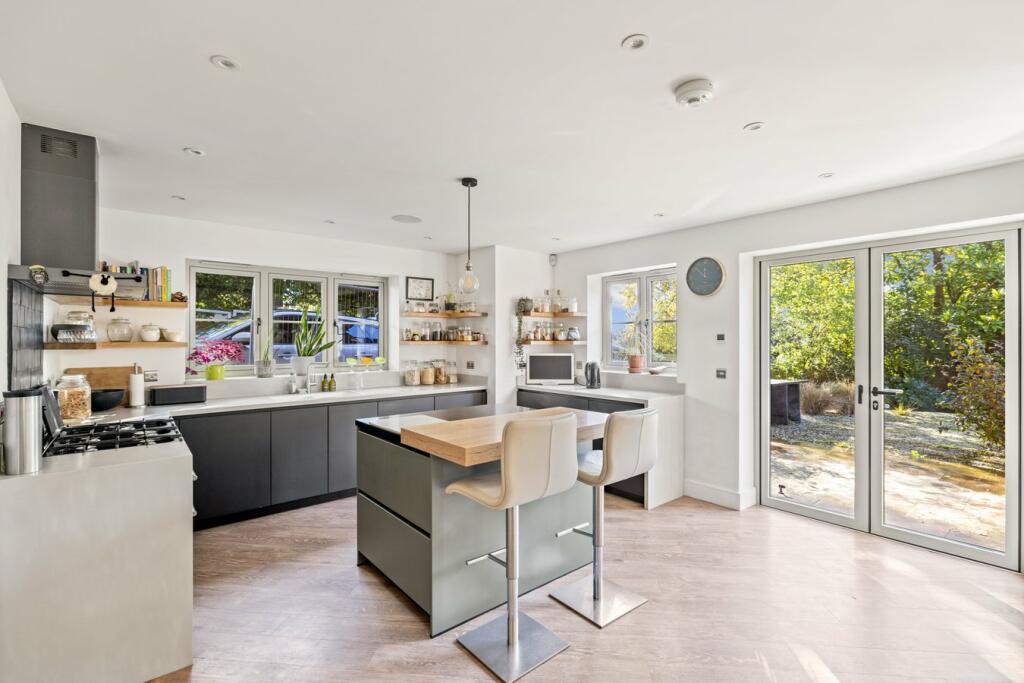
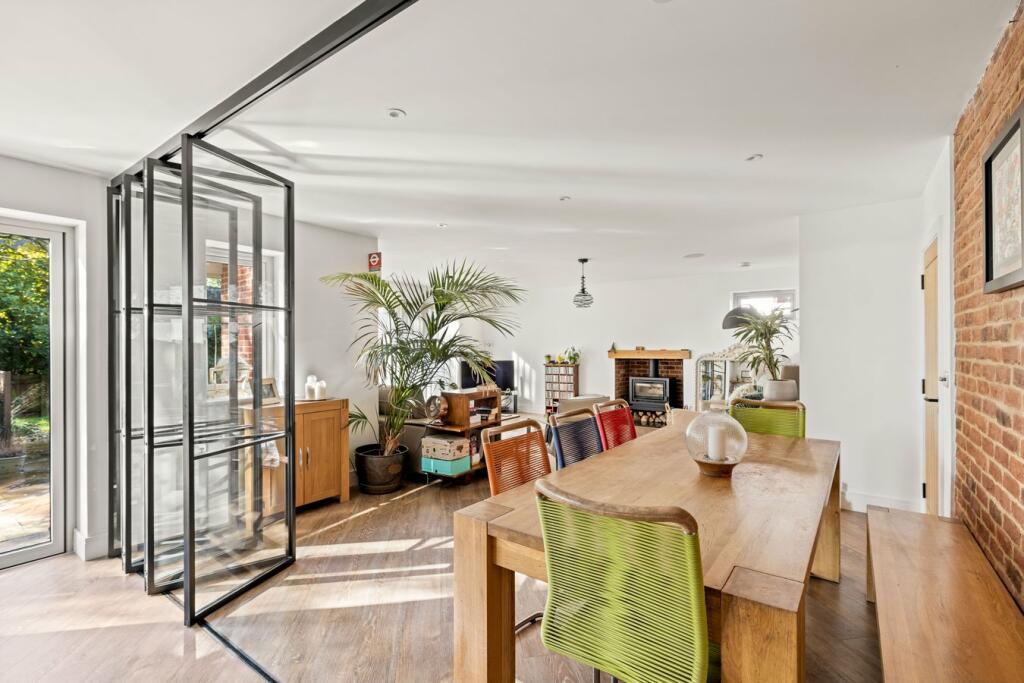
Full Description: FOR SALE WITH BURNAP + ABEL... Welcome to this stunning newly built 5 bedroom detached house located on North Road in the charming town of Hythe. Built in 2022, this modern home boasts a spacious lounge/dining room complete with a cozy log burner and bi-folding doors that open up to the outside. The well-equipped kitchen and utility room offer ample space for cooking and laundry needs. Work from home? no problem as the property has its own spacious home office! Upstairs, you will find five generously sized bedrooms, each offering its own unique charm. With four luxurious bathrooms, including two en-suites, there is plenty of privacy and convenience for all family members or guests. Outside you'll find a peaceful garden with studio, and ample parking for multiple vehicles. Situated in a highly desirable location, this property is perfect for those looking for a peaceful retreat while still being close to all amenities that Hythe has to offer. Don't miss out on the opportunity to call this beautiful house your new home!Entrance HallLounge/Dining Room22' 4" x 22' 2" (6.81m x 6.76m)Kitchen15' 5" x 14' 3" (4.70m x 4.34m)Utility RoomStudy12' 1" x 9' 7" (3.68m x 2.92m)Shower RoomFirst Floor LandingBedroom Two14' 2" x 13' 2" (4.32m x 4.01m)En-Suite 1Bedroom Three16' 7" x 13' 2" (5.05m x 4.01m)Bedroom Four14' 3" x 10' 7" (4.34m x 3.23m)Bedroom Five13' 3" x 9' 7" (4.04m x 2.92m)Family Bathroom9' 1" x 7' 8" (2.77m x 2.34m)Second Floor LandingMaster Bedroom 23' 7" x 11' 8" (7.19m x 3.56m)En-Suite 2Off Road ParkingRear GardenStudio17' 5" x 15' 1" (5.31m x 4.60m) Studio with potentialBrochuresBrochure 1
Features & amenities
Location
If the interactive map is unavailable, open the supplied location in maps.
Open location in mapsThe pin uses coordinates supplied with this listing. Confirm the exact location with the listing contact.
Listing information
- Original source
- www.rightmove.co.uk
- Added to Mirror
- Record updated
Added and updated dates describe the Mirror record. Source publication and verification dates are shown separately when known; none establishes time on market. Confirm current price and availability with the listing contact.
View original listing