Property Details:
• Type: Terraced
• Tenure: N/A
• Floor Area: N/A
Key Features:
• council tax band A
Location:
• Nearest Station: N/A
• Distance to Station: N/A
Agent Information:
• Address: 94 Taff Street,
Pontypridd,
CF37 4SL
Full Description:
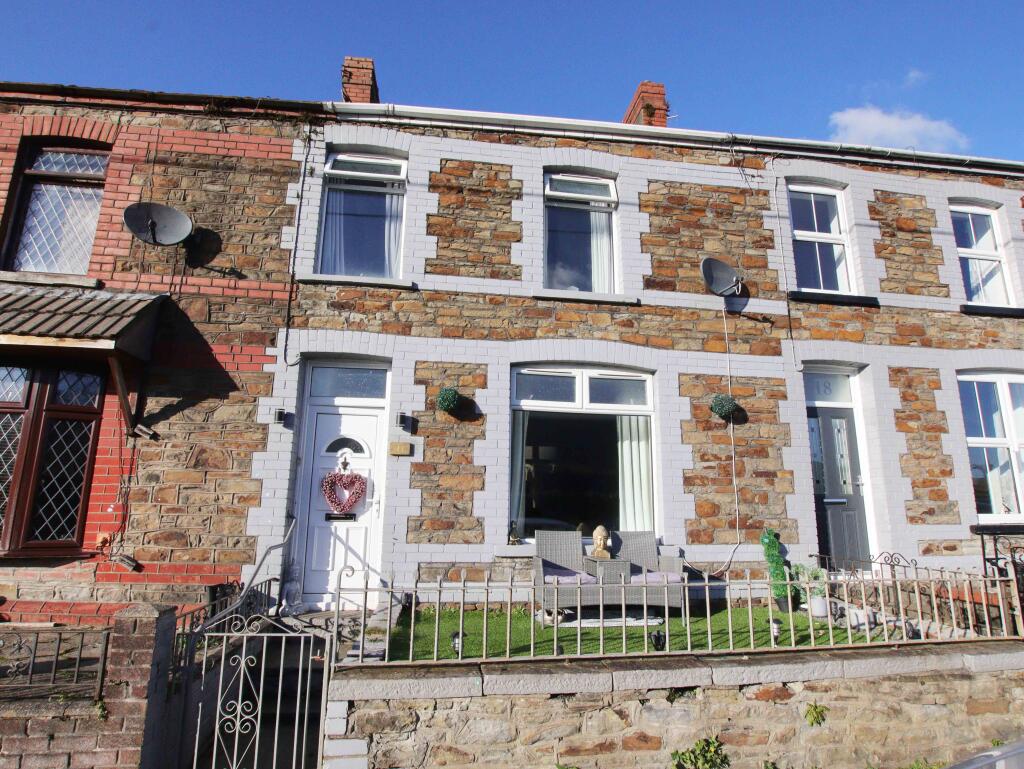
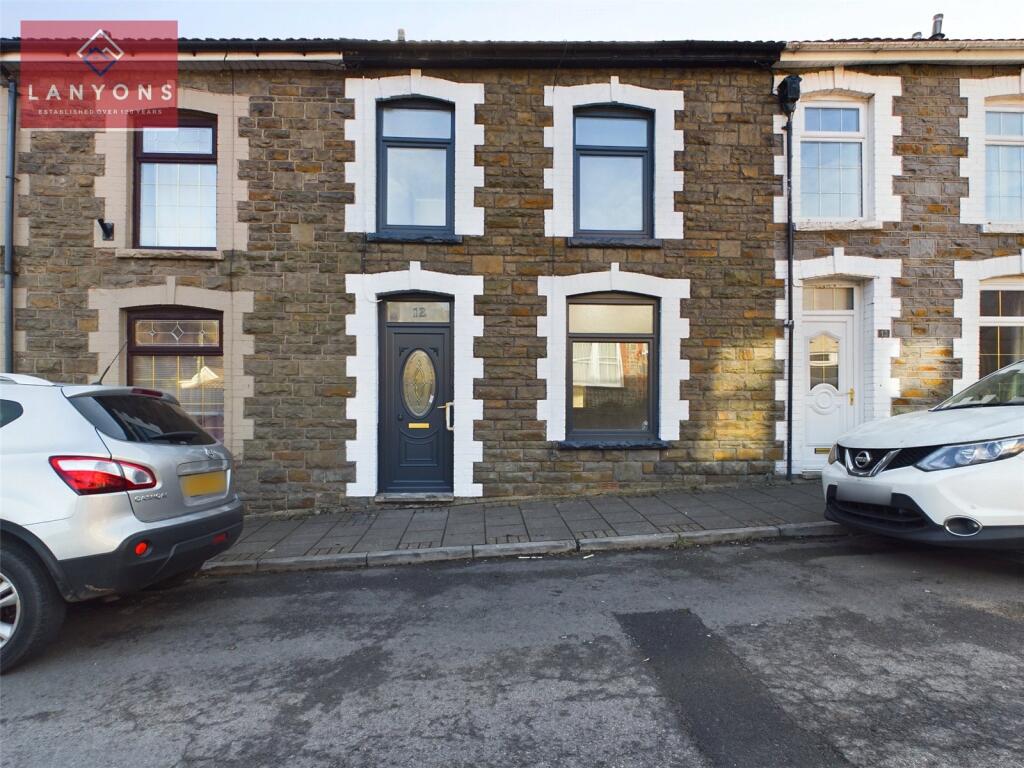
SUMMARYPUBLIC NOTICE 33 North Road, Porth, CF39 9SGWe are acting in the sale of the above property and have received an offer of £ 55,000.Any interested parties must submit any higher offers in writing to the selling agent before an exchange of contracts takes placeEPC Rating: DDESCRIPTIONPUBLIC NOTICE 33 North Road, Porth, CF39 9SGWe are acting in the sale of the above property and have received an offer of £ 55,000Any interested parties must submit any higher offers in writing to the selling agent before an exchange of contracts takes place.EPC Rating - DAn ideal opportunity for a first-time buyer or buy-to-let investor. A mid-terrace home situated on North Road in the ever popular area of Porth. Offering convenient access to Porth Town Centre where there are plenty of local and national retailers. There are also regular bus routes and a convenient train station offering direct links to Pontypridd Town Centre. The property benefits from a spacious lounge, bathroom and kitchen with two generous bedrooms upstairs.PUBLIC NOTICE 33 North Road, Porth, CF39 9SGWe are acting in the sale of the above property and have received an offer of £ 55,000Any interested parties must submit any higher offers in writing to the selling agent before an exchange of contracts takes placeAgents NoteThis property has an offer accepted subject to contract but is still currently available to view.Kitchen 20' 7" x 9' 9" ( 6.27m x 2.97m )upvc windows to frontLean-To 8' 5" x 5' 10" ( 2.57m x 1.78m )Bathroom UPVC window to rearBedroom 1 12' 7" x 6' 10" ( 3.84m x 2.08m )Two UPVC window to frontBedroom 2 8' 2" x 10' ( 2.49m x 3.05m )UPVC window to frontAdditional Room 10' 9" x 3' 5" ( 3.28m x 1.04m )UPVC window to rear1. MONEY LAUNDERING REGULATIONS: Intending purchasers will be asked to produce identification documentation at a later stage and we would ask for your co-operation in order that there will be no delay in agreeing the sale.
2. General: While we endeavour to make our sales particulars fair, accurate and reliable, they are only a general guide to the property and, accordingly, if there is any point which is of particular importance to you, please contact the office and we will be pleased to check the position for you, especially if you are contemplating travelling some distance to view the property.
3. The measurements indicated are supplied for guidance only and as such must be considered incorrect.
4. Services: Please note we have not tested the services or any of the equipment or appliances in this property, accordingly we strongly advise prospective buyers to commission their own survey or service reports before finalising their offer to purchase.
5. THESE PARTICULARS ARE ISSUED IN GOOD FAITH BUT DO NOT CONSTITUTE REPRESENTATIONS OF FACT OR FORM PART OF ANY OFFER OR CONTRACT. THE MATTERS REFERRED TO IN THESE PARTICULARS SHOULD BE INDEPENDENTLY VERIFIED BY PROSPECTIVE BUYERS OR TENANTS. NEITHER PETER ALAN NOR ANY OF ITS EMPLOYEES OR AGENTS HAS ANY AUTHORITY TO MAKE OR GIVE ANY REPRESENTATION OR WARRANTY WHATEVER IN RELATION TO THIS PROPERTY.BrochuresFull Details