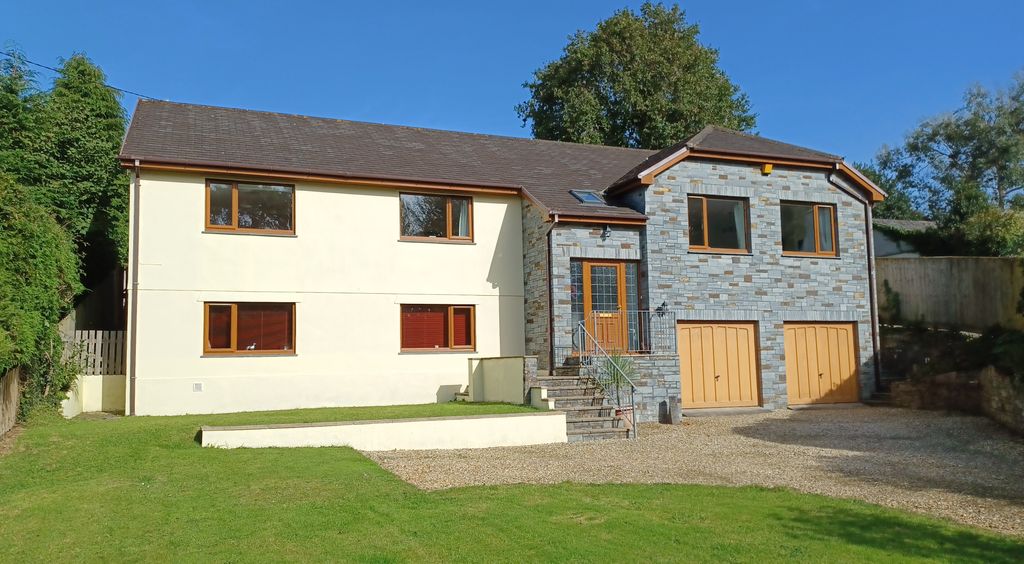
North Road, Saltash PL12
About this home
Property Details: - Type: End of terrace house - Bedrooms: 3 - Bathrooms: 1
Agent: Julian Marks Estate Agents - Plymstock Phone: 01752 942927
Stunning opportunity to acquire this 1930s bay-fronted end-terraced property in a great location with bags of potential with lovely river views. The accommodation, which needs updating, briefly comprises an entrance hall, bay-fronted lounge, separate dining room, kitchen, 3 bedrooms and a shower room. There are gardens to the front and rear elevations. Many original features. uPVC double-glazing & electric heating.<br/><br/><b>North Road, Saltash, Pl12 6Bg</b> - <br/><br/><b>Accommodation</b> - Front door with matching windows to the side and above, opening into the entrance hall.<br/><br/><b>Entrance Hall</b> - 4.34m x 1.75m (14'3 x 5'9) - Providing access to the ground floor accommodation. Staircase to the first floor. Under-stairs cupboards, also housing the gas meter.<br/><br/><b>Lounge</b> - 4.22m into bay x 3.30m (13'10 into bay x 10'10) - uPVC double-glazed bay window to the front elevation. Chimney breast with a tiled fireplace and hearth. Picture rail.<br/><br/><b>Dining Room</b> - 3.66m x 2.87m (12' x 9'5) - uPVC double-glazed window to the rear elevation. Chimney breast with fireplace. Original built-in dresser to one side of the chimney breast. Picture rail. Storage heater.<br/><br/><b>Kitchen</b> - 2.44m x 2.13m (8' x 7') - Base and wall-mounted cabinets. Stainless-steel single drainer sink unit. Space for free-standing appliances. Wall-mounted boiler. uPVC double-glazed window to the rear elevation. uPVC double-glazed door leading to outside.<br/><br/><b>First Floor Landing</b> - Providing access to the first floor accommodation. Storage heater. Cupboard with shelving.<br/><br/><b>Bedroom One</b> - 4.19m into bay x 3.20m (13'9 into bay x 10'6) - uPVC double-glazed bay window to the front elevation with lovely river views and towards the surrounding countryside. Chimney breast with tiled fireplace. Picture rail.<br/><br/><b>Bedroom Two</b> - 3.81m x 3.05m (12'6 x 10') - Window to the rear elevation overlooking the garden. Chimney breast with tiled fireplace. Picture rail.<br/><br/><b>Bedroom Three</b> - 2.31m x 1.83m (7'7 x 6') - Window to the front elevation with lovely river views and towards the surrounding countryside. Picture rail. Wall-mounted electric meter and fuse box.<br/><br/><b>Shower Room</b> - 1.98m x 1.85m (6'6 x 6'1) - Comprising a walk-in double shower with waterproof panelling to the walls, a wall-mounted shower system and a glass screen, pedestal basin and wc. Fan heater. Loft hatch. Obscured window to the rear elevation.<br/><br/><b>Outside</b> - To the front, the garden is laid to lawn and mature shrubs. A pathway leads around the side of the house accessing the rear garden. The rear garden enjoys a westerly aspect and has areas laid to lawn together with mature shrubs A gateway opens onto a service lane. Outdoor coal shed. Storage buildings including one with a wc.<br/><br/><b>Council Tax</b> - Cornwall County Council<br/>Council tax band B<br/><br/><b>Agent's Note</b> - The property is connected to mains drains, mains electric, mains water and mains gas.<br/><br/>
Property facts
Location
Similar homes nearby