Only details supplied with this listing are shown. Ask the listing contact to confirm measurements, taxes and costs.
About this home
Property Details:
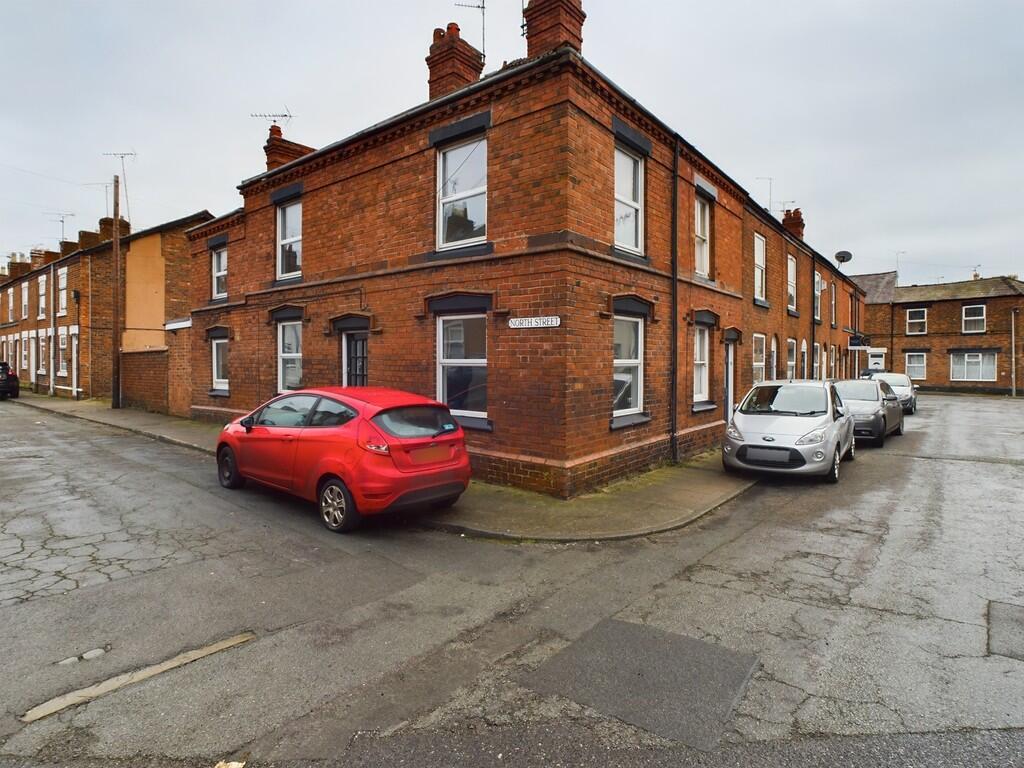
• Type: End of Terrace
• Tenure: N/A
• Floor Area: N/A
Key Features:
• REFURBISHED TWO BEDROOM END TERRACE
• VERY SPACIOUS
• NOW WELL APPOINTED
• IDEAL FOR FIRST TIME BUYER OR INVESTOR
• REAR COURTYARD
• STUDY/DRESSING ROOM TO UPSTAIRS
• POPULAR GREAT BOUGHTON
• NO ONWARD CHAIN
Location:
• Nearest Station: N/A
• Distance to Station: N/A
Full Description:
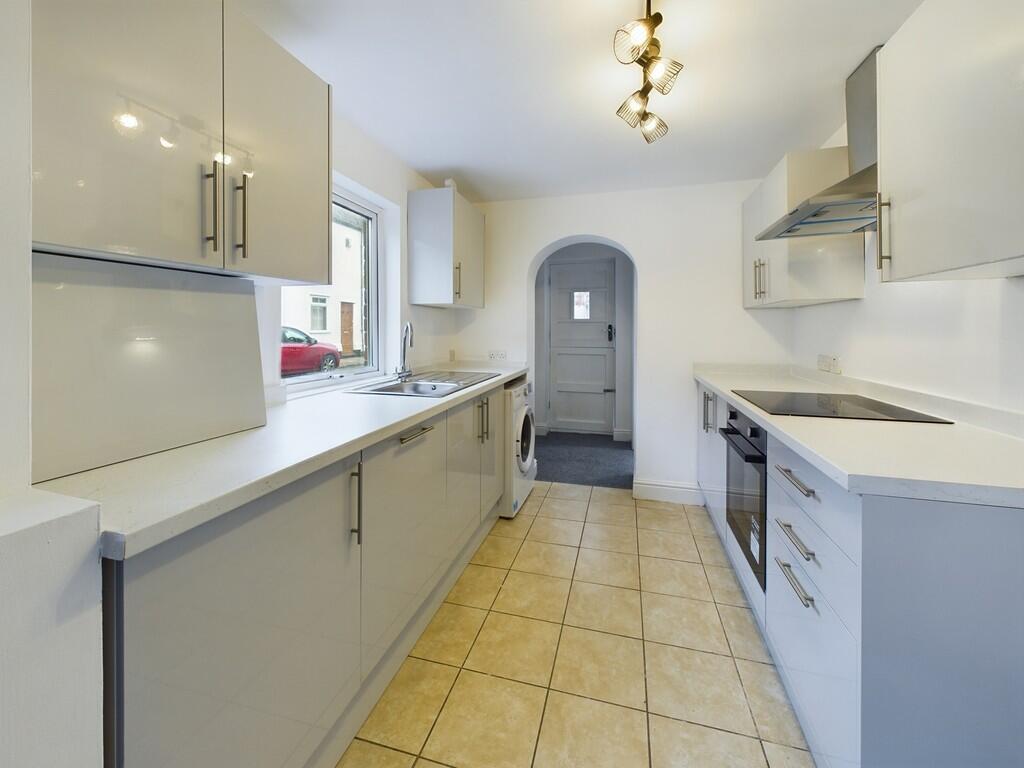
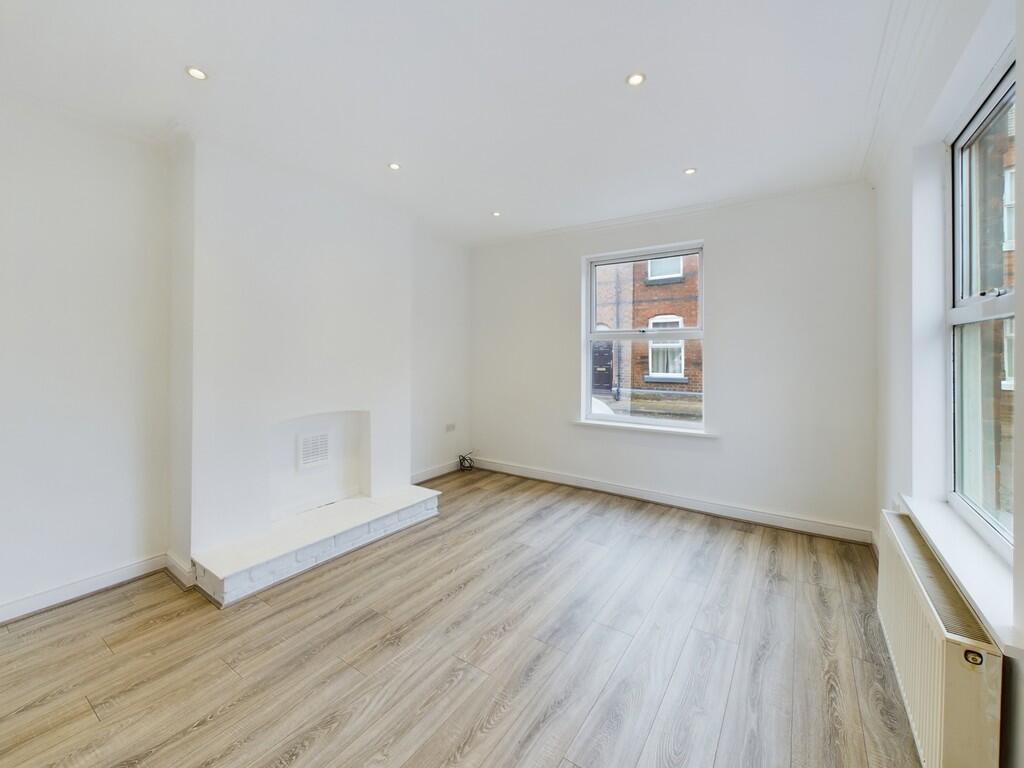
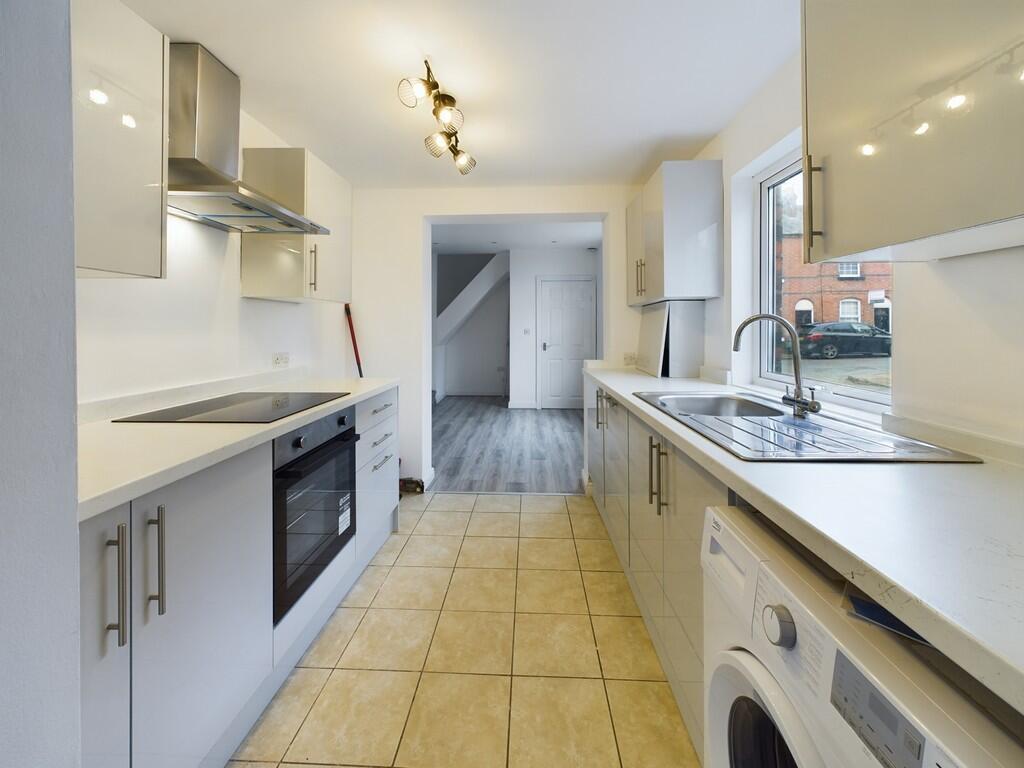
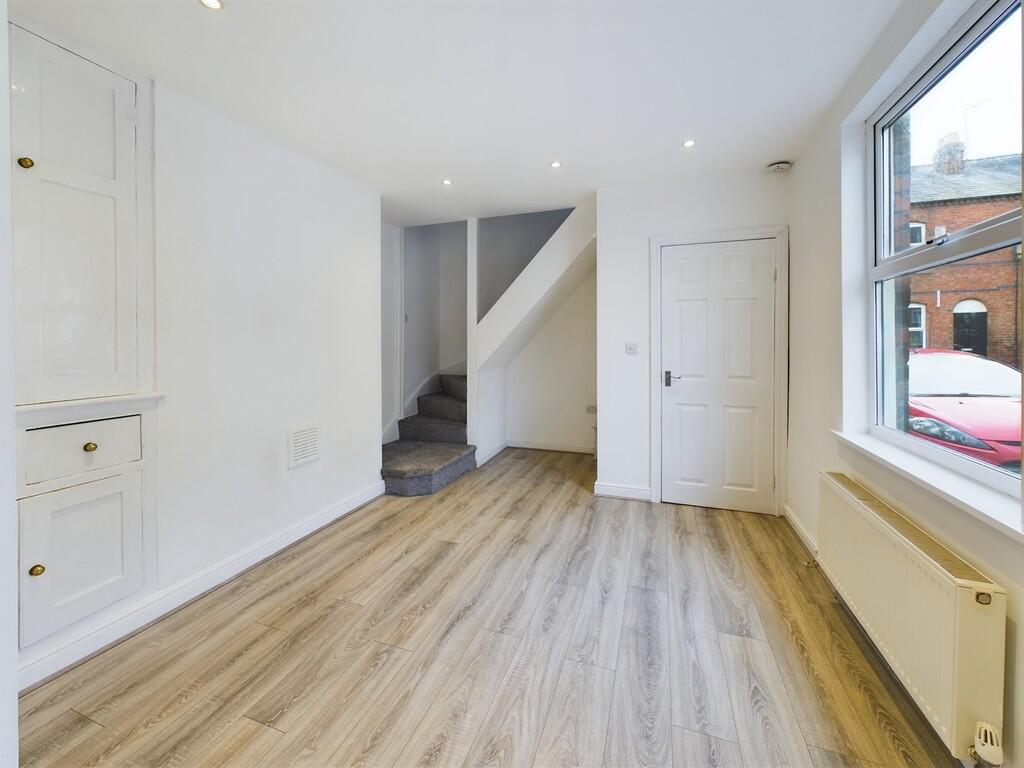
LOCATION The property is set in the heart of very popular Boughton. Local shops and public houses are a short walk away. Cherry Grove Primary School is also within a short walk. Chester City Centre is within walking distance and is well served by public transport. Access to the main A55 is simple. PORCH Accessed via a timber door. LIVING ROOM 11' 11" x 11' 5" (3.63m x 3.48m) With 2 UPVC double glazed windows. Recessed spotlights, radiator and wood effect laminate floor. DINING ROOM 14' 0" x 11' 5" max (4.27m x 3.48m) With UPVC double glazed window. Fitted timber cupboard, radiator and wood effect laminate floor. KITCHEN 8' 11" x 8' 0" (2.72m x 2.44m) A newly fitted kitchen with floor and wall units. stainless steel sink unit. Ceramic hob with oven below and stainless steel extractor hood over. Integral dishwasher. Space for a washing machine. Tiled floor and UPVC double glazed window. BATHROOM 5' 6" x 7' 6" (1.68m x 2.29m) With a white suite of a WC, wash hand basin and paneled bath with shower over. heated towel rail, tiled walls and frosted UPVC double glazed window. REAR LOBBY 4' 7" x 4' 3" (1.4m x 1.3m) With wall mounted Ideal combi boiler. Timber stable type door tot he rear courtyard. BEDROOM 1 12' 0" x 11' 5" (3.66m x 3.48m) With radiator and UPVC double glazed window. BEDROOM 2 11' 5" x 10' 9" (3.48m x 3.28m) With a fitted wardrobe, radiator and UPVC double glazed window. Loft access. STUDY/DRESSING ROOM 9' 0" x 8' 0" (2.74m x 2.44m) With UPVC double glazed window and radiator. The room could be used as a nursery or play room. COURTYARD With a walled courtyard which is graveled with gate to the rear. Brochures4pp - images
Features & amenities
Features & finishes
REFURBISHED TWO BEDROOM END TERRACE
VERY SPACIOUS
NOW WELL APPOINTED
IDEAL FOR FIRST TIME BUYER OR INVESTOR
REAR COURTYARD
STUDY/DRESSING ROOM TO UPSTAIRS
POPULAR GREAT BOUGHTON
NO ONWARD CHAIN
Location
If the interactive map is unavailable, open the supplied location in maps.
Added and updated dates describe the Mirror record. Source publication and verification dates are shown separately when known; none establishes time on market. Confirm current price and availability with the listing contact.