Property Details:
- Type: Terraced house
- Bedrooms: 2
- Bathrooms: 1
Agent: Ashley Adams - Melbourne, Derby
Phone: 01332 229943
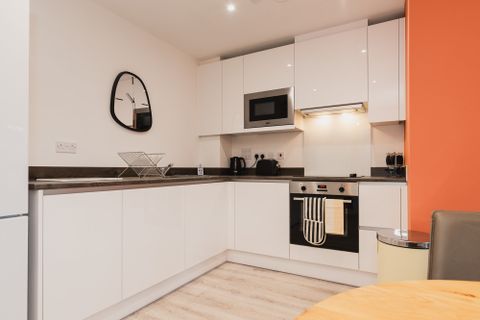
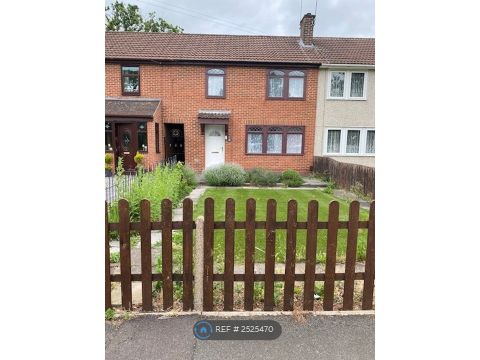
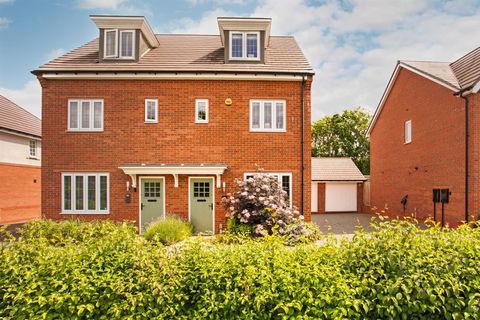
<br/><b>SUMMARY</b><br/>A traditional mid terraced home in highly desirable location with gas fired central heating system( boiler requires attention) and double glazing (where specified).Comprising:-Lounge, breakfast kitchen, two bedrooms, bathroom, cottage garden to the rear.<br/><br/><br/><b>DESCRIPTION</b><br/>A traditional mid terraced home in highly desirable location with gas fired central heating system (boiler needs attention) and double glazing (where specified). The accommodation briefly comprises, to the ground floor:- Lounge, breakfast kitchen with useful under stairs store. To the first floor are two well proportioned bedrooms and bathroom with white suite. Outside the property has an open cottage garden with shaped lawn flanked with borders inset with a variety of shrubs and useful timber shed. Melbourne itself enjoys a high standard of amenities including the Sainsburys superstore, Post office, doctors and dentist surgery and a wide range of quality public houses and restaurants whilst being well placed for the commuter with East Midlands airport, Parkway railway station and major link roads.<br/><br/><b>Lounge</b> <br/>Front UPVC double glazed entrance door leading into the lounge which has UPVC double glazed window to the front elevation, laminate flooring, cupboard to the chimney breast recess which provides storage and TV stand, open shelving to the chimney breast recess, ornamental opening to chimney breast with slate tiled hearth, central heating radiator, latched door to the inner lobby and a further latched door to the breakfast kitchen.<br/><br/><b>Inner Lobby</b> <br/>Having stairs off to the first floor.<br/><br/><b>Breakfast Kitchen</b> <br/>Fitted with a range of matching wall and base units with oak block work surfaces over, plumbing and space for an automatic washing machine, integrated electric oven with four burner gas hob and extractor fan, single drainer with one and a quarter bowl stainless steel sink unit with mixer tap over, laminate flooring, UPVC double glazed window to the rear giving aspect over the garden, central heating radiator, stable door to the rear half glazed giving access to the rear garden, fitted shelving over the door and latched door giving access to a pantry which has shelving and offers useful storage.<br/><br/><b>First Floor</b> <br/><br/><b>Bedroom One</b> <br/>Having UPVC double glazed window to the front elevation, central heating radiator and door giving access to walk-in closet with loft access.<br/><br/><b>Bedroom Two</b> <br/>Having UPVC double glazed window to the rear elevation, central heating radiator.<br/><br/><b>Bathroom</b> <br/>Fitted with a three piece white suite comprising of a panelled bath with chrome bath/ shower mixer attachment and glazed shower screen, pedestal wash hand basin and low level W.C, partly ceramic tiled walls with feature mosaic tiled border, panelled ceiling, part panelled wall and wall mounted heated towel rail and door giving access to the airing cupboard with a combi boiler providing the property with domestic hot water and central heating (needs attention).<br/><br/><b>Outside</b> <br/>To the rear of the property is a cottage garden with paved patio area, shaped lawned area with stepping stone over, timber shed, the garden is also flanked with borders inset with a variety of shrubs, coved canopy over the rear door and a side shared path for access for the bins.<br/><br/><br/><br/>1. MONEY LAUNDERING REGULATIONS - Intending purchasers will be asked to produce identification documentation at a later stage and we would ask for your co-operation in order that there will be no delay in agreeing the sale.
2. These particulars do not constitute part or all of an offer or contract.
3. The measurements indicated are supplied for guidance only and as such must be considered incorrect.
4. Potential buyers are advised to recheck the measurements before committing to any expense.
5. Burchell Edwards has not tested any apparatus, equipment, fixtures, fittings or services and it is the buyers interests to check the working condition of any appliances.
6. Burchell Edwards has not sought to verify the legal title of the property and the buyers must obtain verification from their solicitor.