
For Sale
£310,000
Southall UB2
2 bd
1 ba
Flat
United Kingdom
Listed by Fine Property - Southall
Only details supplied with this listing are shown. Ask the listing contact to confirm measurements, taxes and costs.
Property Details: • Type: Semi-Detached • Tenure: Freehold • Floor Area: N/A
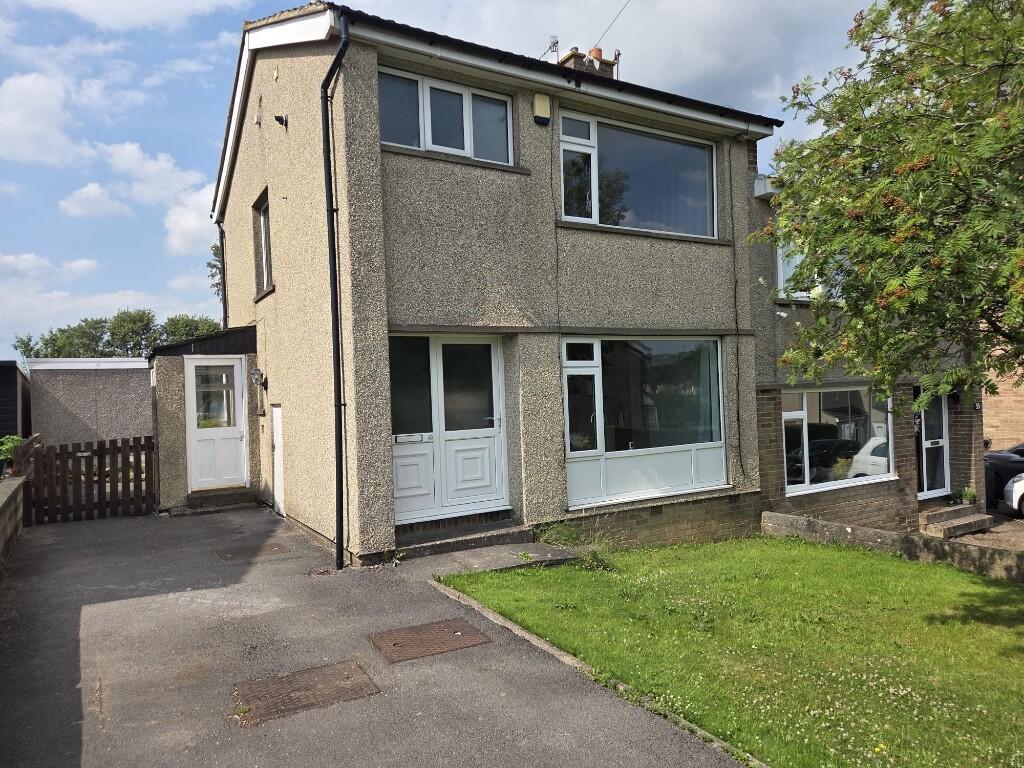
Key Features: • Semi Detached House • 3 Bedroom Accommodation • 2 Reception Rooms • Central Heating/Double Glazing • Gardens and Driveway
Location: • Nearest Station: N/A • Distance to Station: N/A
Agent Information: • Address: 143 Main Street, Wilsden, Bradford, BD15 0AQ
Full Description: With open views to the rear this semi detached house within the popular rural village of Wilsden offers spacious family accommodation. Having hall, lounge, dining area & conservatory to the ground floor. 3 bedrooms & modern bathroom to the first floor. central heating, double glazing gardens & drive
Entrance Hall. With central heating radiator, double glazed window and staircase to the first floor.
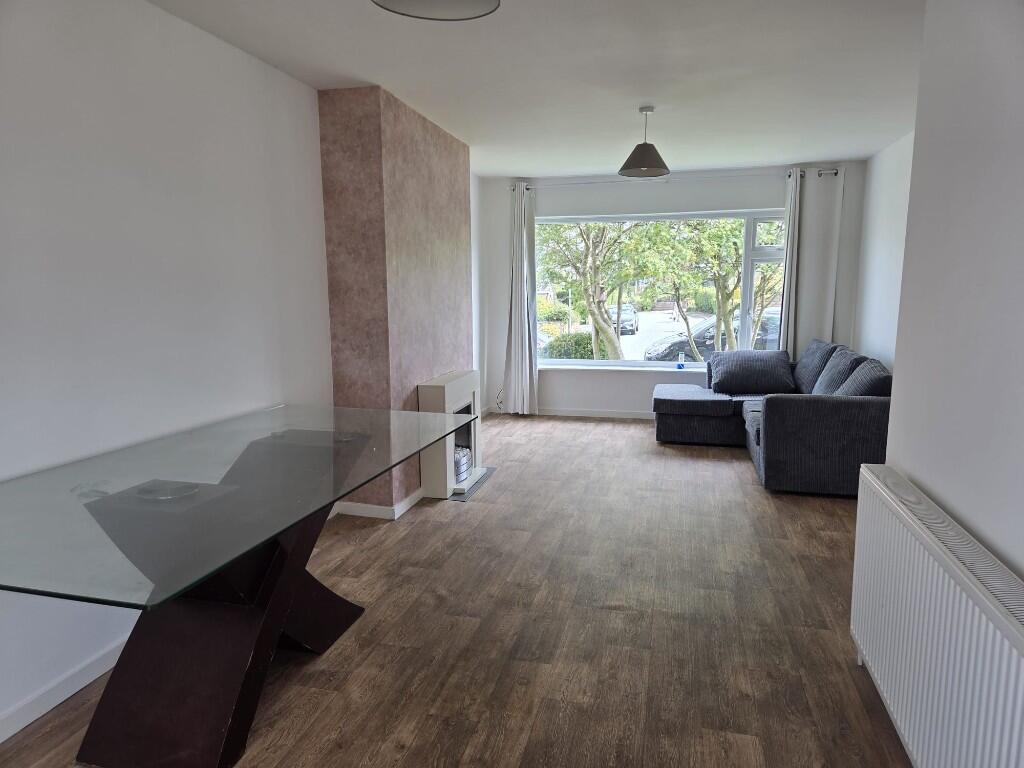
Lounge (13'9 x 11'3) With electric fire, surround, laminate floor, double glazed window and central heating radiator.
Dining Area (8'7 x 7'10) with laminate floor, central heating radiator and double glazed patio doors to the conservatory.
Conservatory (10'8 x 8'0) With double glazed windows and door, central heating radiator.
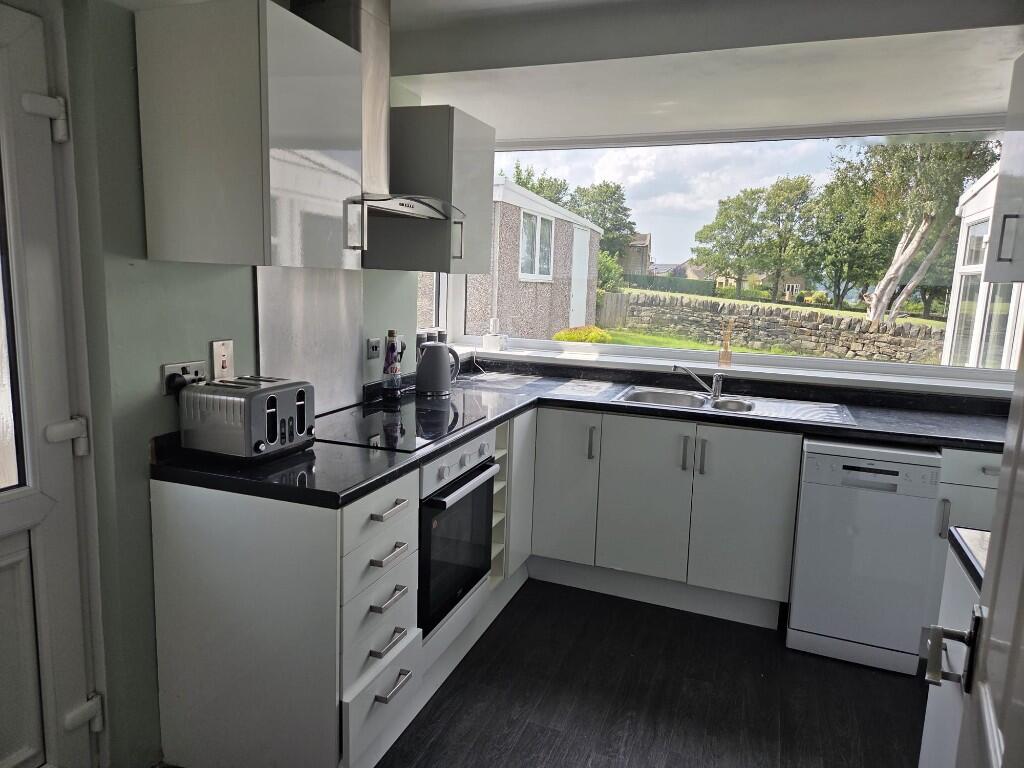
Kitchen (10'6 x 8'5) With fitted base and wall units, built in oven, hob and hood, plumbing for dishwasher, central heating radiator, double glazed window, built in pantry storage cupboard.
Side Entrance Porch/Utility
First Floor Landing With double glazed window and access to loft area.
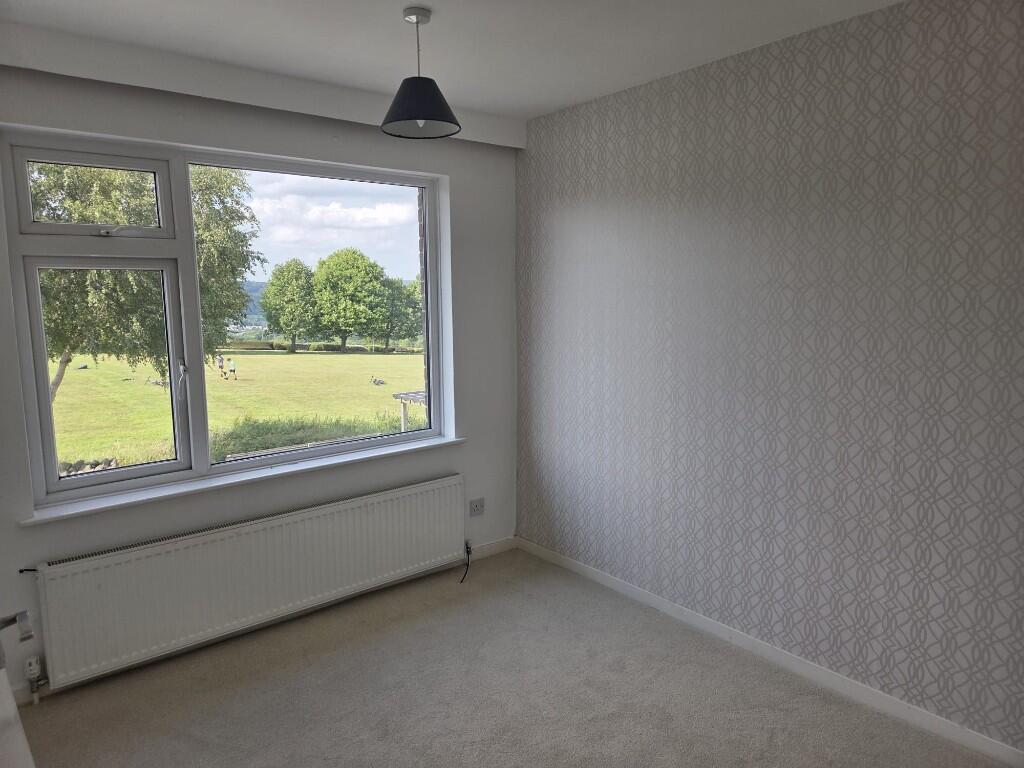
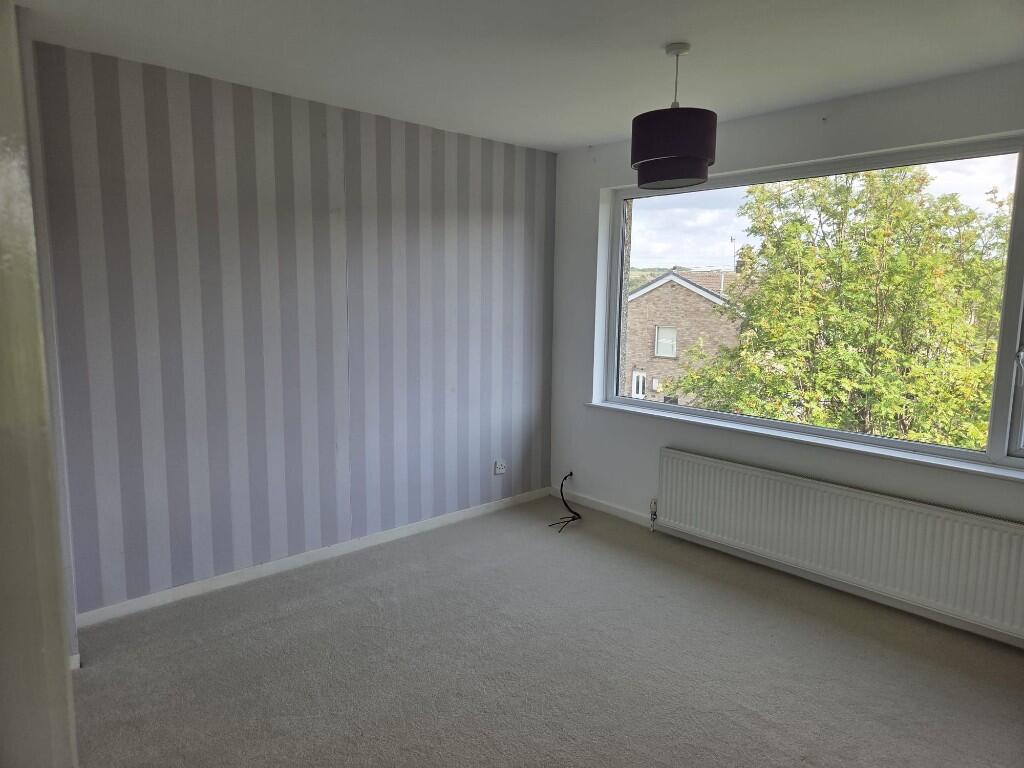
Bedroom 1 (11'4 x 10'10) with double glazed window and central heating radiator.
Bedroom 2 (10'6 x 8'7) With double glazed window and central heating radiator.
Bedroom 3 (8'5 x 7'2) With double glazed window and central heating radiator.
Bathroom 3 piece suite comprising panel bath with shower over, pedestal hand basin and low level wc. central heating radiator, double glazed window and built in airing cupboard.
Outside. The property has gardens to both front and rear with a driveway to the side and garden shed.
If the interactive map is unavailable, open the supplied location in maps.
Open location in mapsThe pin uses coordinates supplied with this listing. Confirm the exact location with the listing contact.
Added and updated dates describe the Mirror record. Source publication and verification dates are shown separately when known; none establishes time on market. Confirm current price and availability with the listing contact.
View original listing


