For Rent
£750/mo
2 Spring Terrace, Lothersdale BD20 8HA
2 bd
Cottage
Lothersdale
Listed by Wilman & Wilman, Cross Hills
Only details supplied with this listing are shown. Ask the listing contact to confirm measurements, taxes and costs.
Property Details: • Type: Cottage • Tenure: LEASEHOLD • Floor Area: N/A
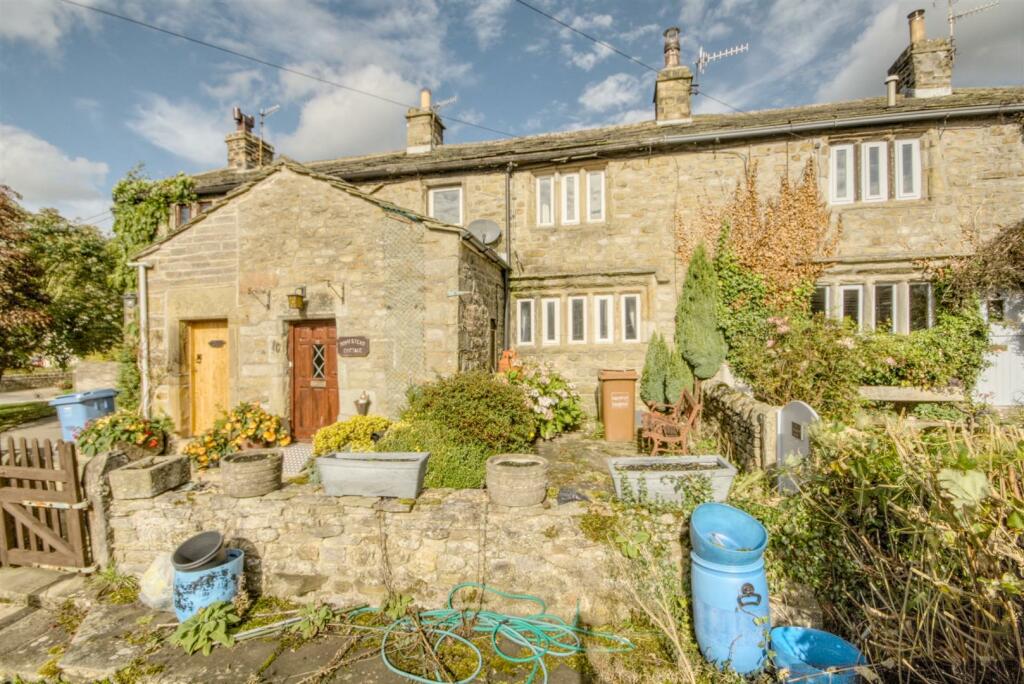
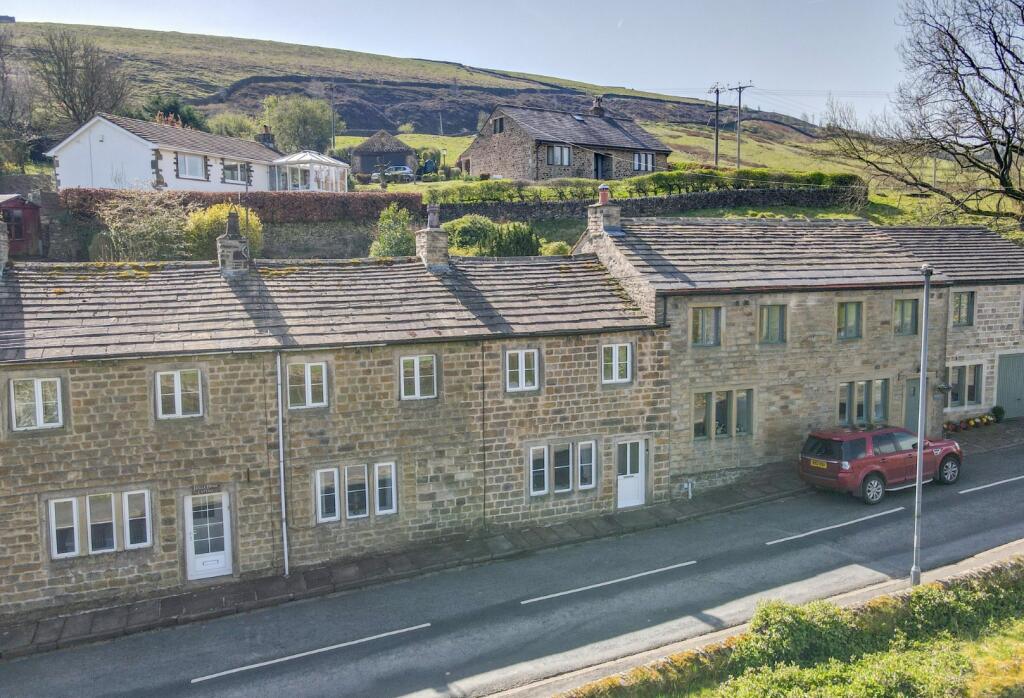
Key Features: • IDEALLY SUITED AS A HOLIDAY LET OR SECOND HOME • A CHARMING ONE BEDROOMED PERIOD COTTAGE • DIRECTLY OVERLOOKING THE DUCK POND & OPEN COUNTRYSIDE • YARD TO THE REAR • HIGHLY SOUGHT AFTER VILLAGE
Location: • Nearest Station: Cononley Station • Distance to Station: 2.3532078290774145 miles
Agent Information: • Address: 8 Main Street Cross Hills Keighley BD20 8TB
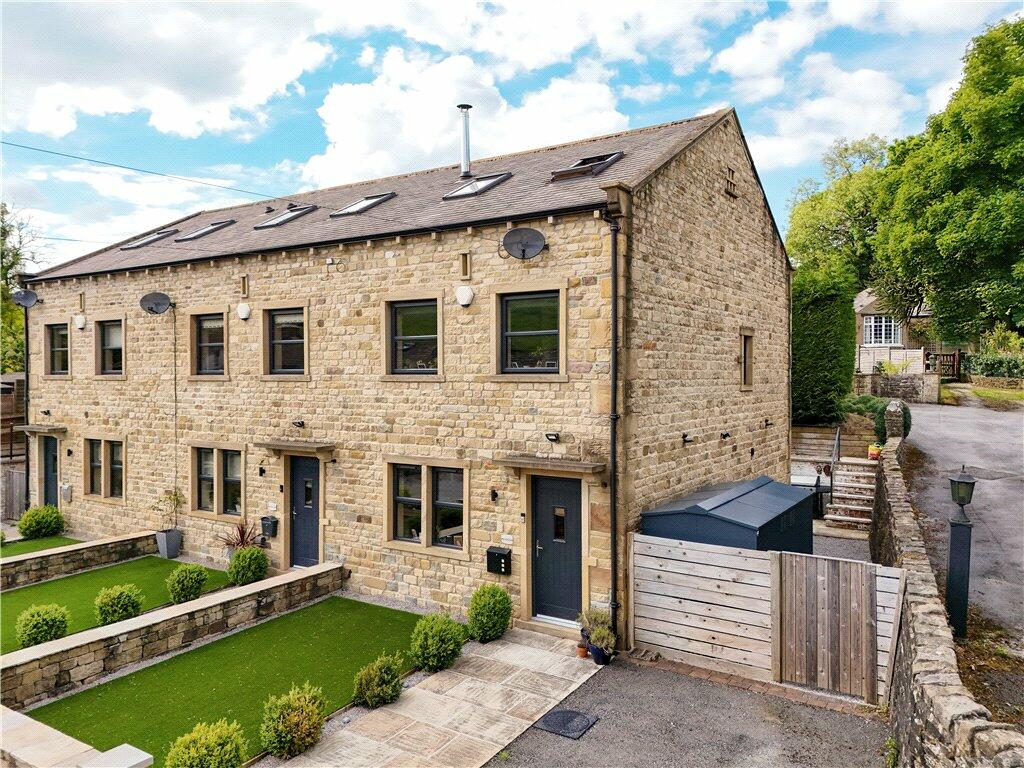
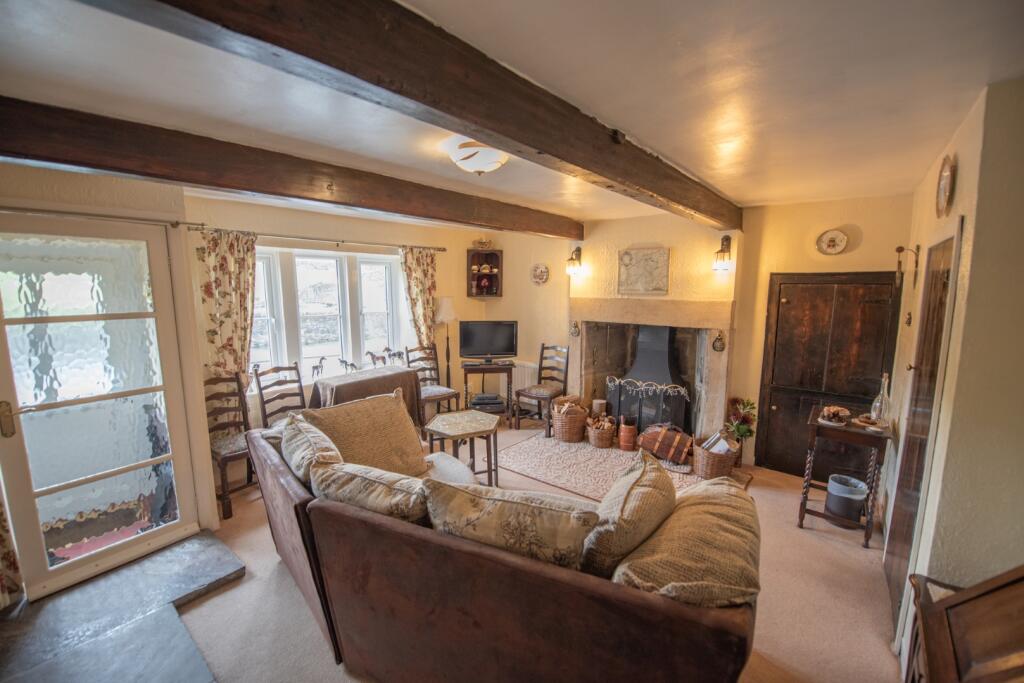
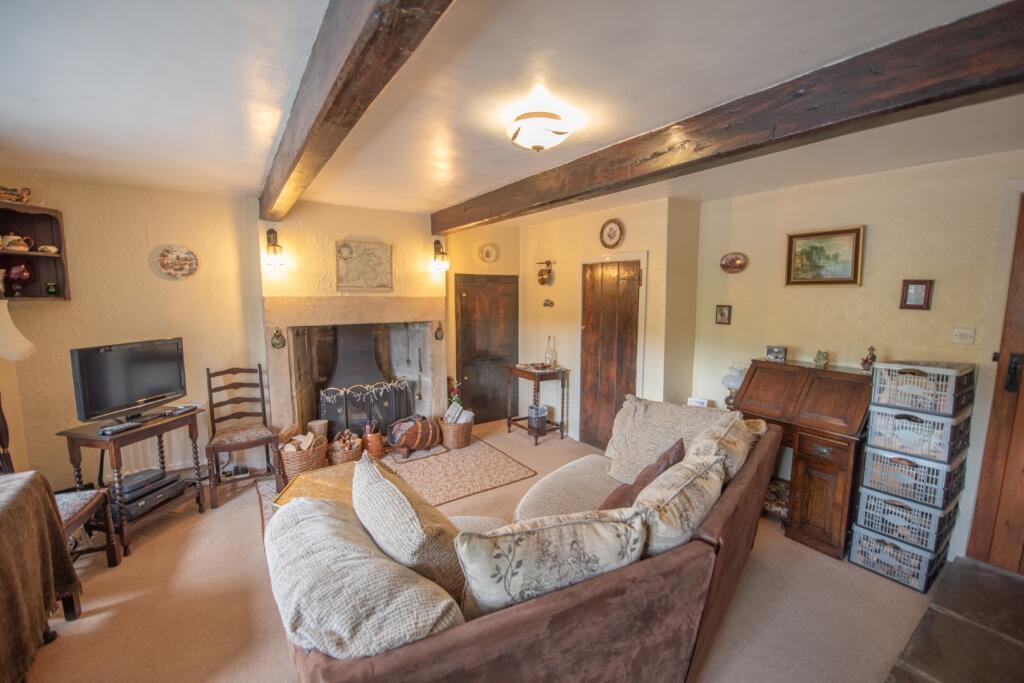
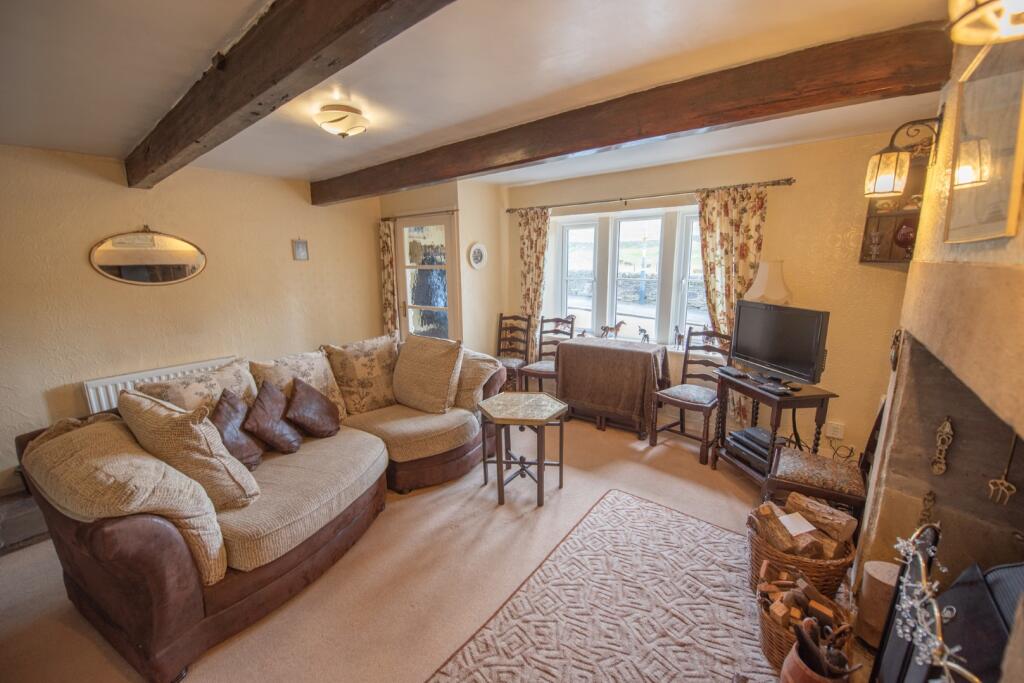
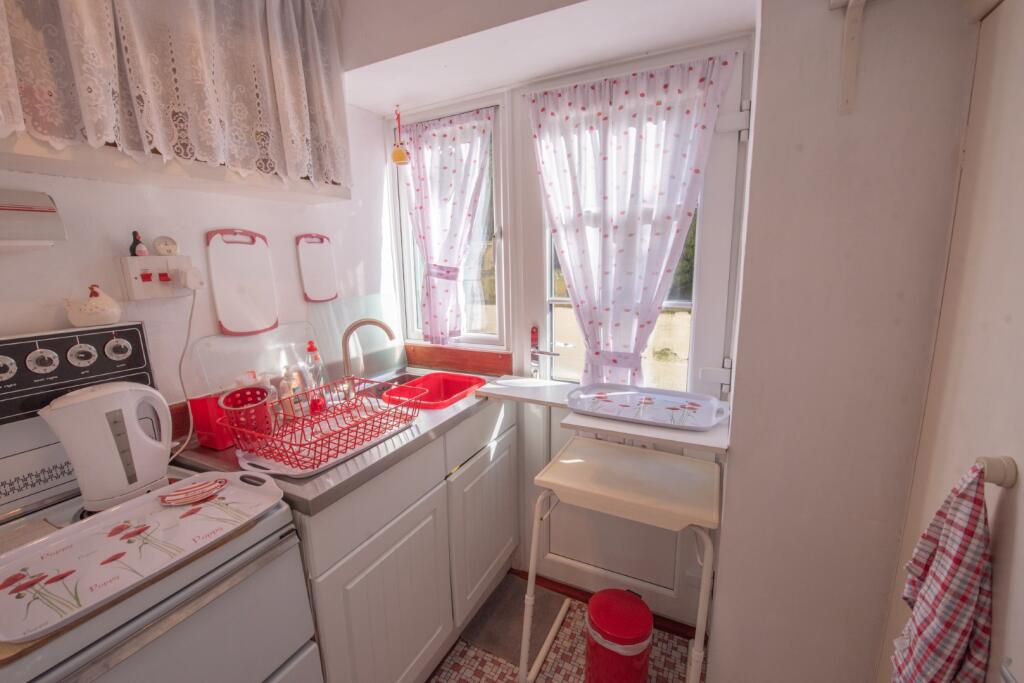
Full Description: Handsomely constructed in Yorkshire stone covered with a heavy grey slate roof, this interesting property is ideally suited to be a holiday let or second home but will also be of likely appeal to first time buyers or those looking to downsize. This charming & characterful 1 Bedroomed cottage stands amidst open countryside but is also located only 10 minute’s drive from a wide range of shops and services in nearby Cross Hills.<br /><br />With a blend of beamed ceilings, mullioned windows and character features, the cottage also has an open grate fire to a large Living Room and a compact Kitchen, whilst a large Bathroom compliments the full width Bedroom to the first floor.<br /><br />Lothersdale is an extremely popular semi-rural community surrounded by open fields & countryside and known for lovely walks (including sections of the Pennine Way), the restored Hare & Hounds village pub and a highly acclaimed primary school which continues to excel in Ofsted reports.<br /><br />Offered with no forward chain, the cottage in more detail comprises:<br /><br />TO THE GROUND FLOOR<br /><br />Part glazed uPVC door to:<br /><br />LOBBY: with part panelled wall, coat hooks and majority glazed inner door to:<br /><br />LIVING ROOM: 15’1” x 14’10” with open fire recessed to chimney breast with stone surround & flagged hearth, cupboard to the alcove, exposed beams, part flagged floor, enclosed staircase to the first floor and window with views over the duckpond. This room could be adapted to incorporate a kitchen area with breakfast bar seating, with the current kitchen to be used as a utility room.<br /><br />KITCHEN: 5’8” x 4’11” with space for freestanding electric oven, stainless steel sink unit & drainer, vinyl floor, fridge and microwave under the stairs.<br /><br />TO THE FIRST FLOOR<br /><br />SPACIOUS LANDING: with recessed area currently housing a sofa, ideal for a reading or relaxing space, cupboard housing the hot water cylinder, access to roof void and window with views to the rear.<br /><br />BEDROOM: 15’0” x 10’2” with 2 windows to the front with views over the pond & countryside and space for wardrobes.<br /><br />BATHROOM: 8’10” x 4’8” comprising panelled bath, low suite w.c, pedestal wash hand basin, raised area over the stairs which could be adapted to house a washing machine or storage cupboards, wall heater and uPVC window.<br /><br />TO THE OUTSIDE<br /><br />There is a tiered patio garden to the rear providing a pleasant sitting out area with planted borders and a right of access for wheelie bins.<br /><br />Street parking is available to the front and the cottage has superb open views directly over the pond & countryside beyond, being ideally situated for outdoor enthusiasts.<br /><br />COUNCIL TAX BAND: Verbal enquiry reveals that this property has been placed in Council Tax Band B.<br /><br />SERVICES: Mains drainage and electricity are connected to the property, water is provided from a shared spring. The heating/electrical appliances and any fixtures and fittings included in the sale have not been tested by the Agents and we are therefore unable to offer any guarantees in respect of them.<br /><br />POST CODE: BD20 8EX<br /><br />TENURE: The property is leasehold with the remaining term of a 999 year lease from 1813 with a peppercorn rent (no rent has been collected under the vendors ownership since 2009).<br /><br />VIEWING: Please contact the Selling Agents, Messrs. Wilman and Wilman who will be pleased to make the necessary arrangements and supply any further information.<br /><br />PRICE: £159,995 – NO CHAIN
If the interactive map is unavailable, open the supplied location in maps.
Open location in mapsThe pin uses coordinates supplied with this listing. Confirm the exact location with the listing contact.
Added and updated dates describe the Mirror record. Source publication and verification dates are shown separately when known; none establishes time on market. Confirm current price and availability with the listing contact.
View original listing