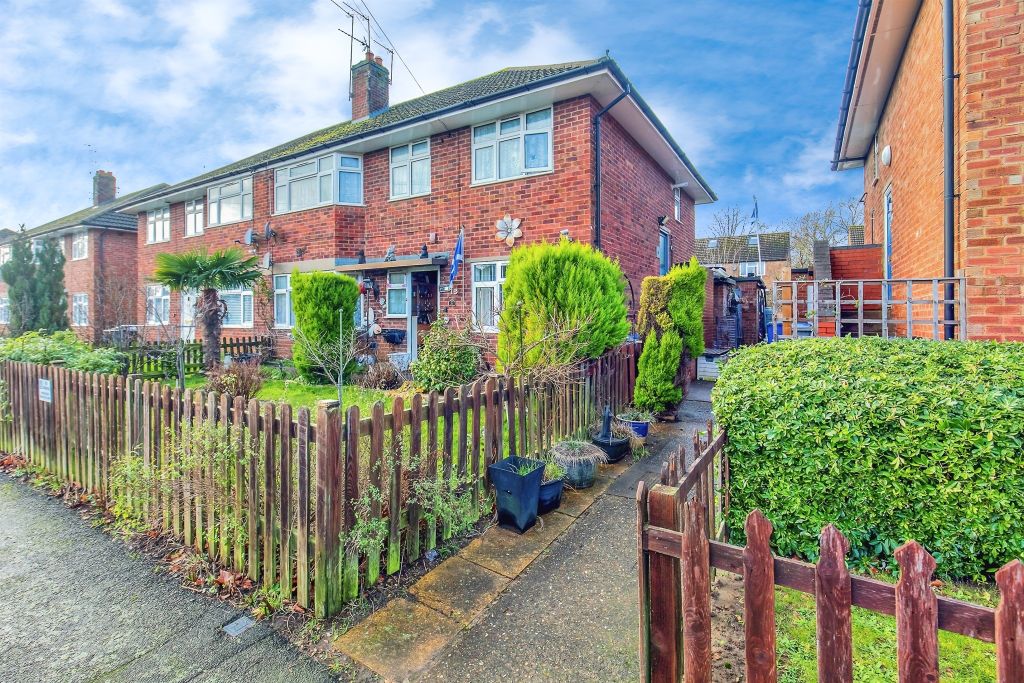
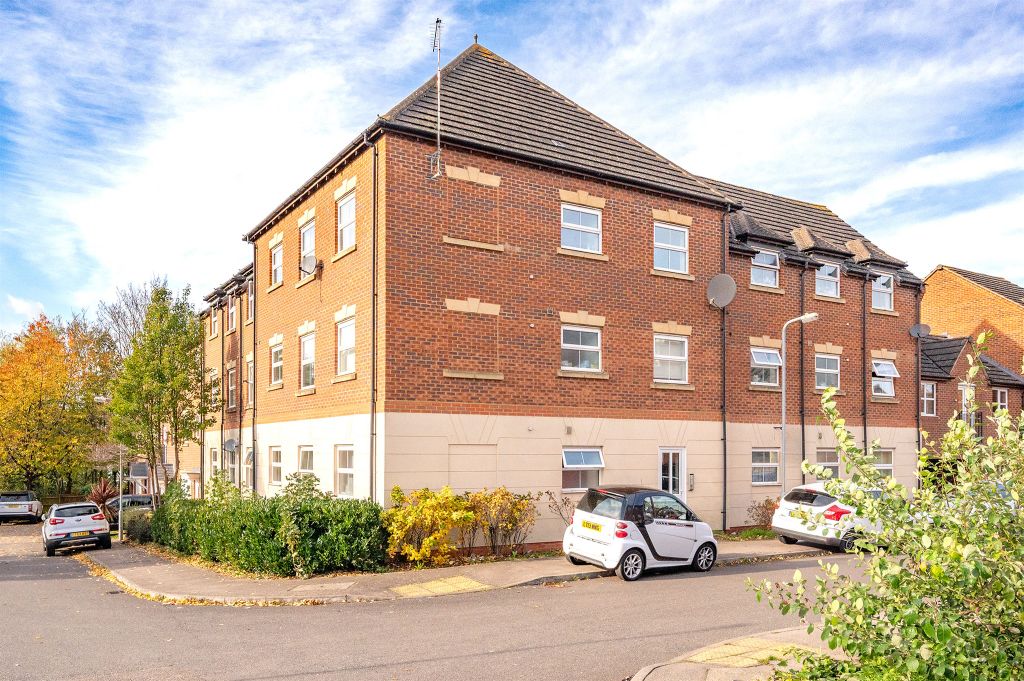
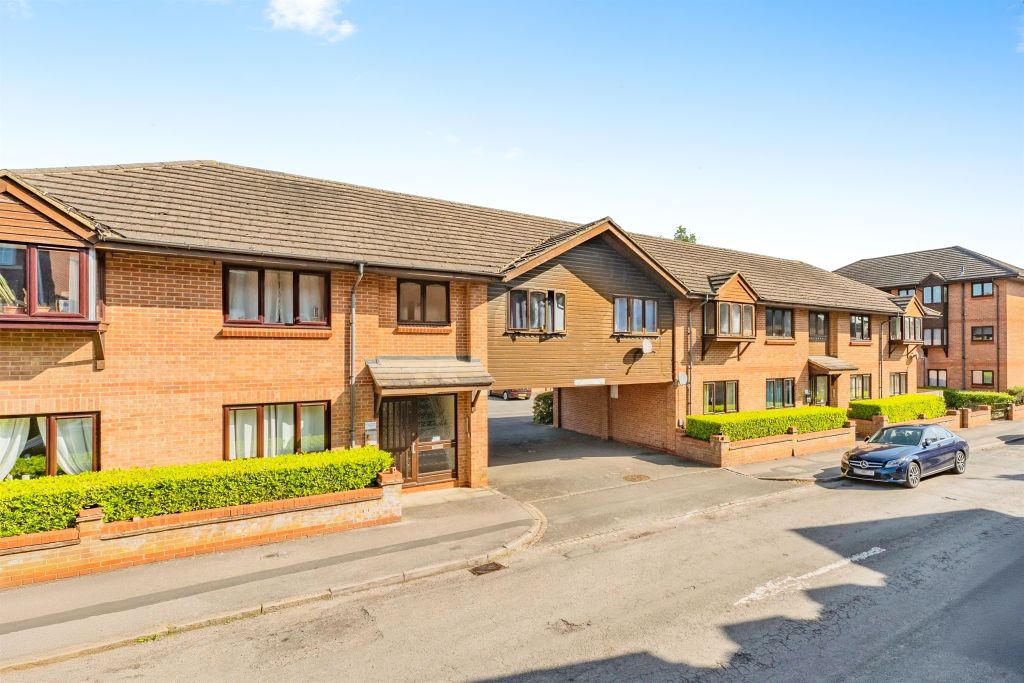
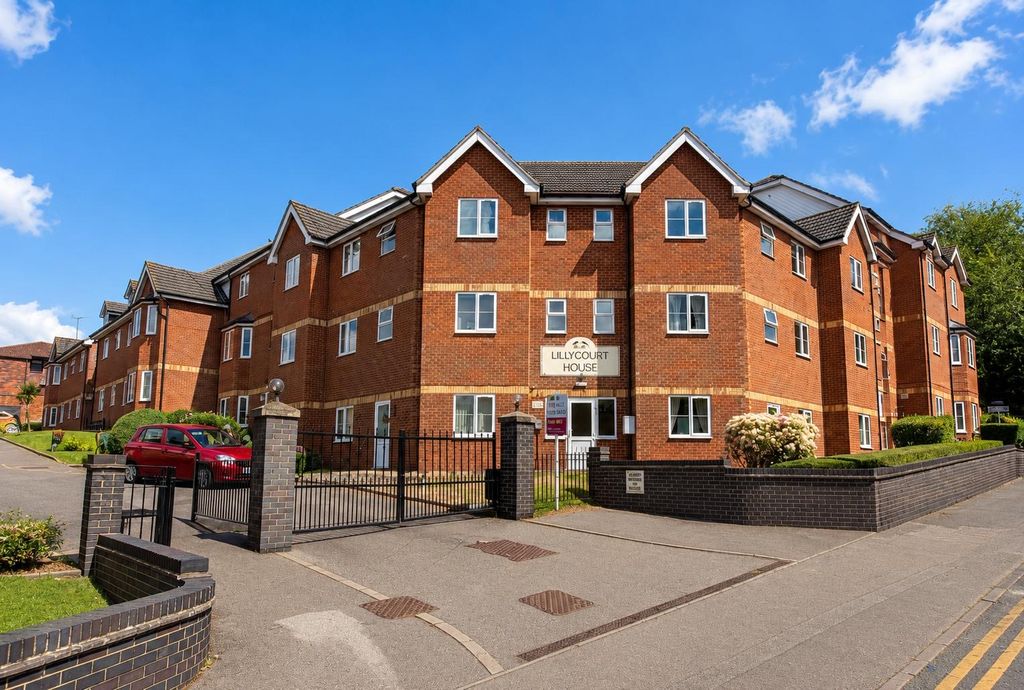
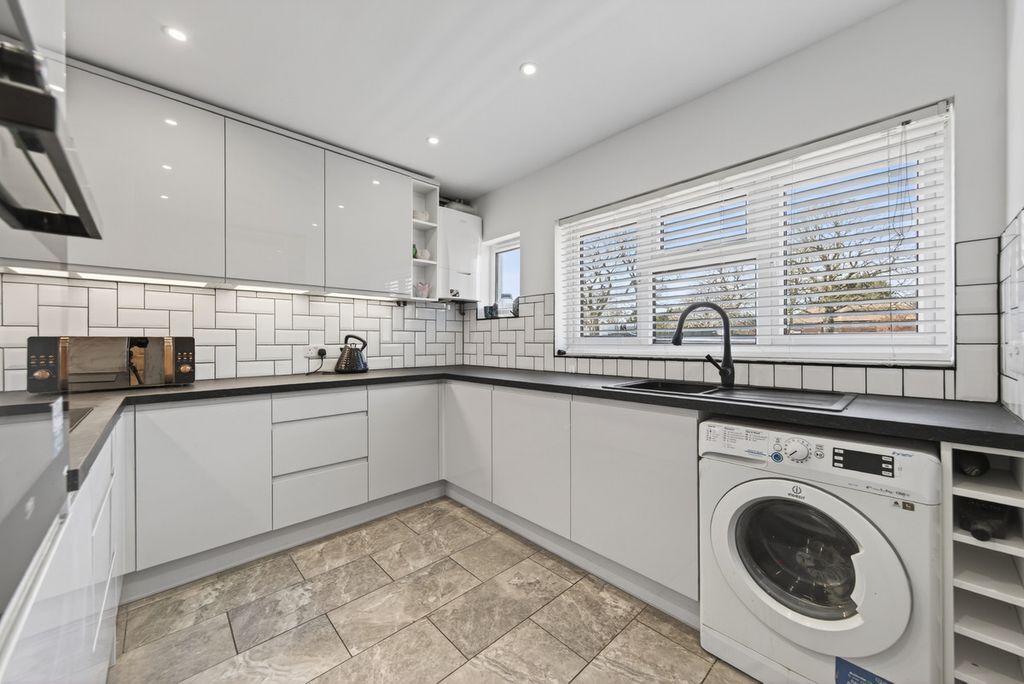
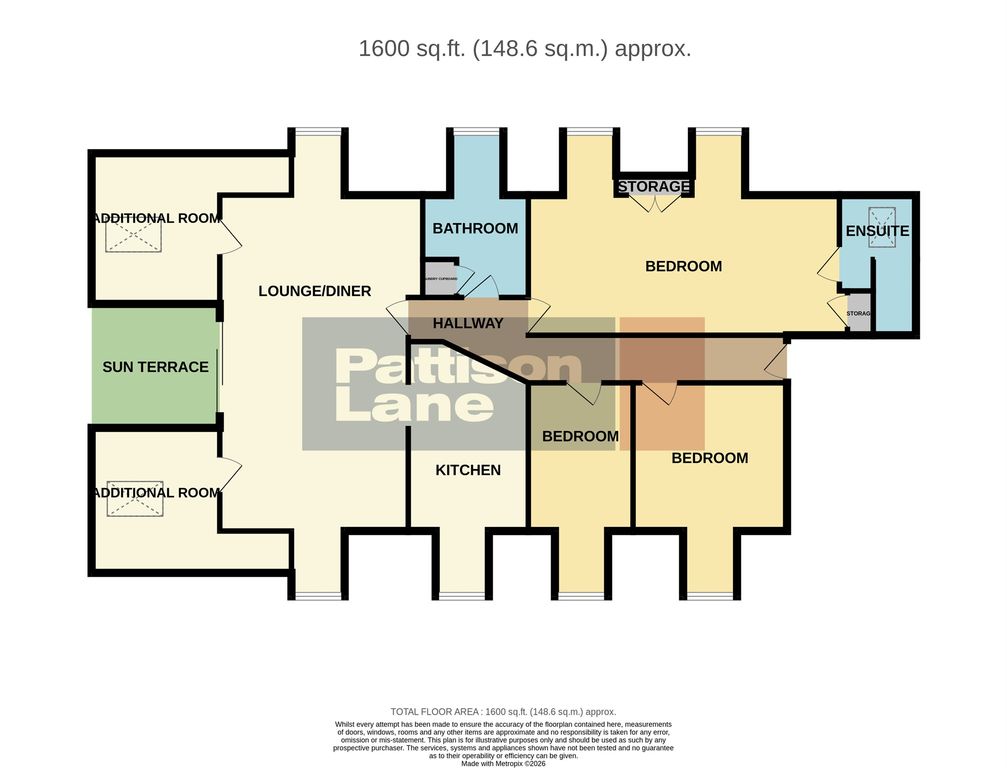
<p><strong>"Investor Alert! Apartment with Garage"</strong></p><p>An exceptional opportunity awaits with this imaginatively designed apartment, meticulously maintained and ideally situated for convenience in Kettering's Upper Street. This property is offered with a tenant in situ, making it an ideal acquisition for investors. The spacious accommodation includes an inviting hallway, an open-plan kitchen, lounge, and dining area, two comfortable double bedrooms and a well-appointed bathroom. Further enhancing the appeal, the apartment benefits from a single garage and off-road parking. Its highly convenient location provides easy access to local amenities and transport links.</p><p>- Spacious accommodation throughout <br/>- UPVC double glazed windows <br/>- Electric heating <br/>- Entrance Hallway - with airing cupboard <br/>- Kitchen/Dining/Living Room is a free flowing space. The kitchen has a range of base and eye level units, single drainer sink unit with mono bloc tap inset to roll top worksurfaces, integrated oven and four ring hob with extractor, space for other appliances (not included) and hard flooring. The living space is a good size <br/>- There are two double bedrooms, one with built in wardrobe <br/>- Bathroom - suite comprising low level WC, pedestal wash hand basin, panel enclosed bathtub with electric shower and ceramic tiled splash backs </p><p>Outside there is allocated parking for one car and a single garage. </p><p><strong>Living/Kitchen/Dining Room </strong> - 5.05m x 4.67m (16'7" x 15'4")</p><p><strong>Bedroom One</strong> - 3.48m x 3.15m (11'5" x 10'4")</p><p><strong>Bedroom Two </strong> - 3.48m x 2.03m (11'5" x 6'8")</p><p><strong>Bathroom </strong> - 2.34m x 1.68m (7'8" x 5'6")</p>
Location
If the interactive map is unavailable, open the supplied location in maps.
Added and updated dates describe the Mirror record. Source publication and verification dates are shown separately when known; none establishes time on market. Confirm current price and availability with the listing contact.