Property Details:
- Type: End of terrace house
- Bedrooms: 3
- Bathrooms: 1
Agent: Homewise - East Sussex & Kent
Phone: 01903 929336
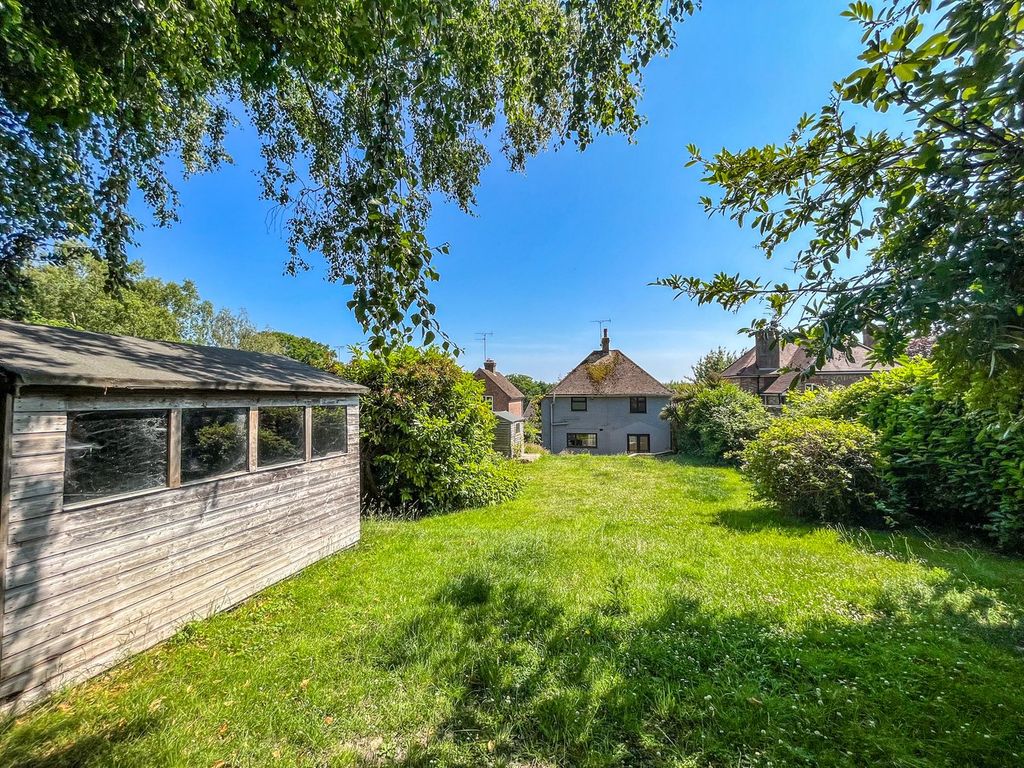
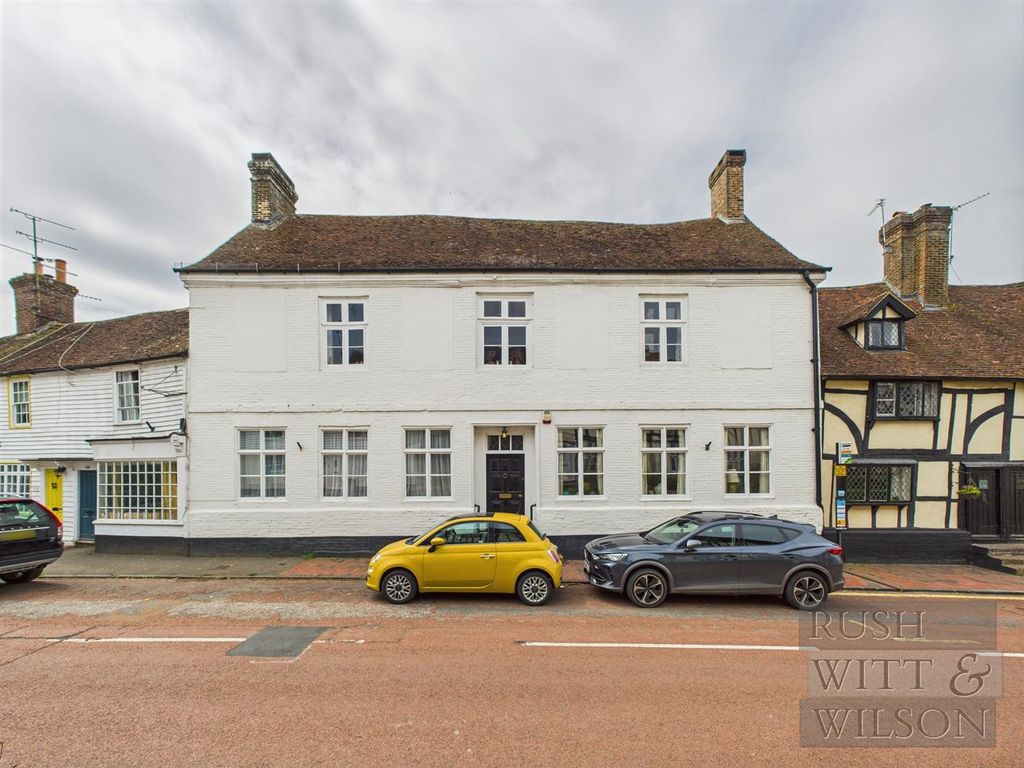
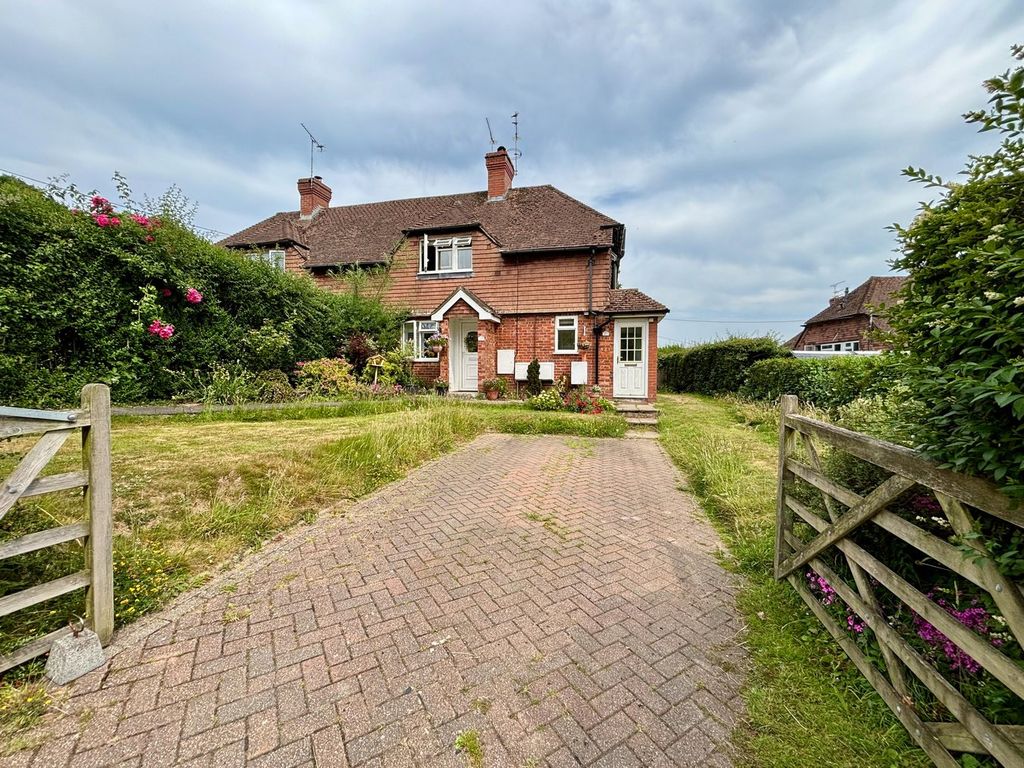
OVER 60s can secure this property with a HOME FOR LIFE from HOMEWISE<br/><br/>Through the Home for Life Plan from Homewise, those AGED 60 OR OVER can purchase a Lifetime Lease and a share of the property value to safeguard for the future. The cost to purchase the Lifetime Lease is always less than the full market value.<br/>OVER 60s customers typically save between from 20% To 50%*.<br/><br/>Home for Life Plan guide price for OVERS 60s: The Lifetime Lease price for this property is £251,250 based on an average saving of 33%.<br/><br/>Market Value Price: £375,000<br/><br/>The price <strong>you pay will vary according to your age, personal circumstances and requirements</strong> and will be adjusted to include any percentage of the property you wish to safeguard. The plan allows customers to purchase a share of the property value (UP TO 50%) to safeguard for the future.<br/><br/>For an indication of what you could save, please use our CALCULATOR on the HOMEWISE website.<br/>Please CALL for more information or a PERSONALISED QUOTE.<br/>Please note: Homewise DO NOT own this property and it is not exclusively for sale for the over-60s.<br/>It is being marketed by Homewise as an example of a property that is currently for sale which could be purchased using a Home For Life Lifetime Lease. <br/><strong>If you are not OVER 60 or would like to purchase the property at the full market value of £375,000, please contact the estate agent Rush, Witt & Wilson.</strong><br/><br/>PROPERTY DESCRIPTION<br/>Believed to date back to around 1590, this Grade II Listed cottage is a home of rare enchantment, steeped in history and character. Straight-run beams and exposed floorboards flow throughout, with natural light enhancing every space. The sitting room, with its block-laid flooring and wood-burning stove, is the perfect cosy retreat, where morning sun catches the floorboards and evening light dances across the beams. It leads into a wonderfully proportioned kitchen-diner-thoughtfully refitted yet sympathetic to its age. A single door opens onto a long brick-paved courtyard with leafy pergola seating, timber and tiled store cupboards, a generous shed and gated rear access, creating a private and practical outdoor haven. Upstairs, two well-sized bedrooms continue the charm, alongside a striking family bathroom where a copper slipper bath takes centre stage. A further staircase leads to the vaulted top-floor bedroom, an atmospheric retreat with soaring ceilings, exposed timbers and broad floorboards. Outside, a lawned garden framed by mature shrubs and trees provides an idyllic sanctuary, perfect for morning coffee, alfresco dining, or summer evenings under the stars. Positioned on the edge of the village, the cottage is within walking distance of everyday amenities including artisan coffee, a post office, chemist, doctors, dentist, florist and hairdresser, with highly regarded schooling nearby and a mainline station offering direct services to London Charing Cross. A true fairy-tale home - light, spacious, and endlessly inviting-this cottage is beautifully cared for, full of character and history, offering its next custodian the rare chance to live in a property of timeless distinction, where every beam and board tells a story. Its charm, versatility, and sense of history make it a perfect family home or a peaceful retreat, ready to be enjoyed from the first day.<br/><br/><b>Entrance Hall</b> - <br/><br/><b>Sitting Room</b> - 3.71m x 3.00m (12'2 x 9'10 ) - <br/><br/><b>Dining Area</b> - 2.54m x 4.06m (8'4 x 13'4 ) - <br/><br/><b>Kitchen</b> - 1.80m x 2.74m (5'11 x 9' ) - <br/><br/><b>First Floor</b> - <br/><br/><b>Landing</b> - 0.86m x 1.63m (2'10 x 5'4 ) - <br/><br/><b>Bedroom</b> - 3.61m x 3.99m (11'10 x 13'1 ) - <br/><br/><b>Bedroom</b> - 2.69m x 3.89m (8'10 x 12'9 ) - <br/><br/><b>Bathroom</b> - 2.34m x 2.03m (7'8 x 6'8 ) - <br/><br/><b>Second Floor</b> - <br/><br/><b>Landing</b> - 0.76m x 1.37m (2'6 x 4'6 ) - <br/><br/><b>Bedroom</b> - 4.95m x 3.89m (16'3 x 12'9 ) - <br/><br/><b>Agents Note</b> - None of the services or appliances mentioned in these sale particulars have been tested.<br/><br/>It should also be noted that measurements quoted are given for guidance only and are approximate and should not be relied upon for any other purpose.<br/><br/>Council Tax Band - C<br/><br/>A property may be subject to restrictive covenants and a copy of the title documents are available for inspection. <br/> <br/>If you are seeking a property for a particular use or are intending to make changes please check / take appropriate legal advice before proceeding.<br/><br/>The information provided about this property does not constitute or form part of an offer or contract, nor may be it be regarded as representations. All interested parties must verify accuracy and your solicitor must verify tenure/lease information, fixtures & fittings and, where the property has been extended/converted, planning/building regulation consents. All dimensions are approximate and quoted for guidance only as are floor plans which are not to scale and their accuracy cannot be confirmed. Reference to appliances and/or services does not imply that they are necessarily in working order or fit for the purpose. Suitable as a retirement home.