Property Details:
• Type: Detached Bungalow
• Tenure: N/A
• Floor Area: N/A
Key Features:
• Extended Bungalow
• Detached Garage
• Off Road Parking
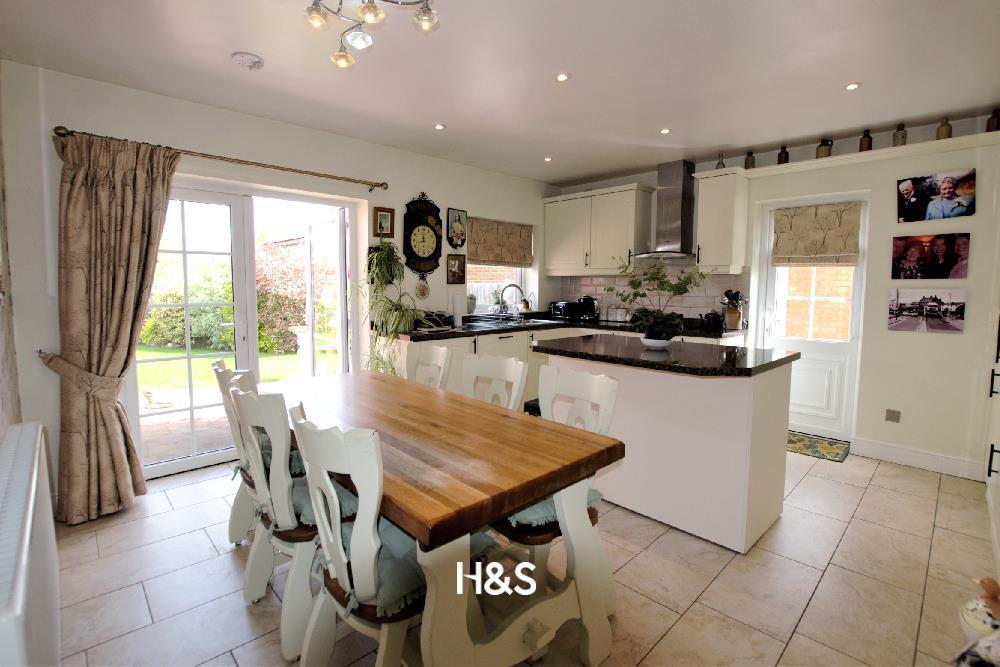
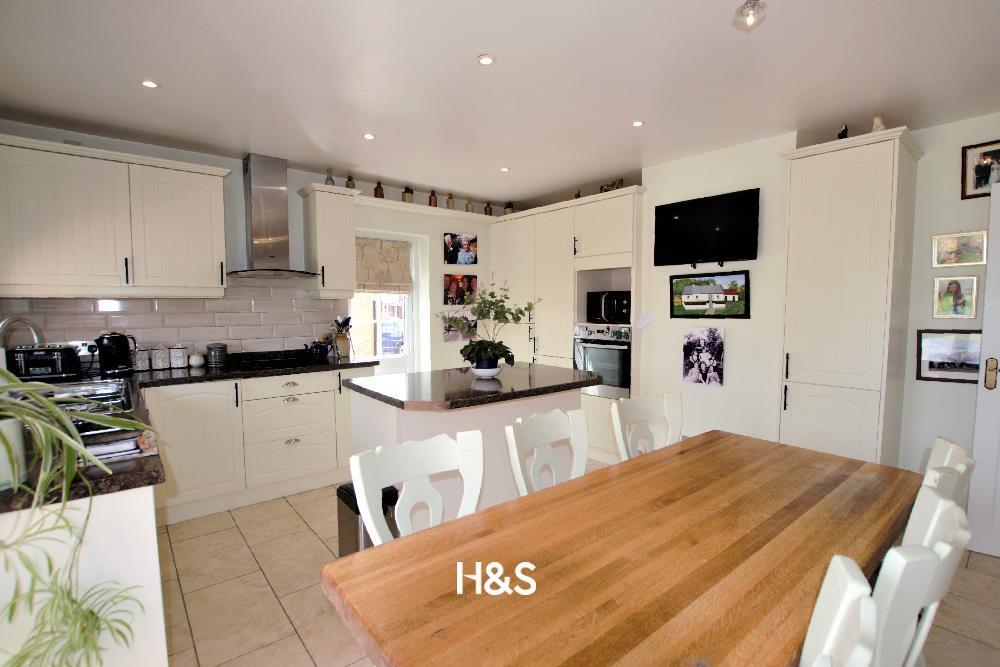
• Modern Kitchen
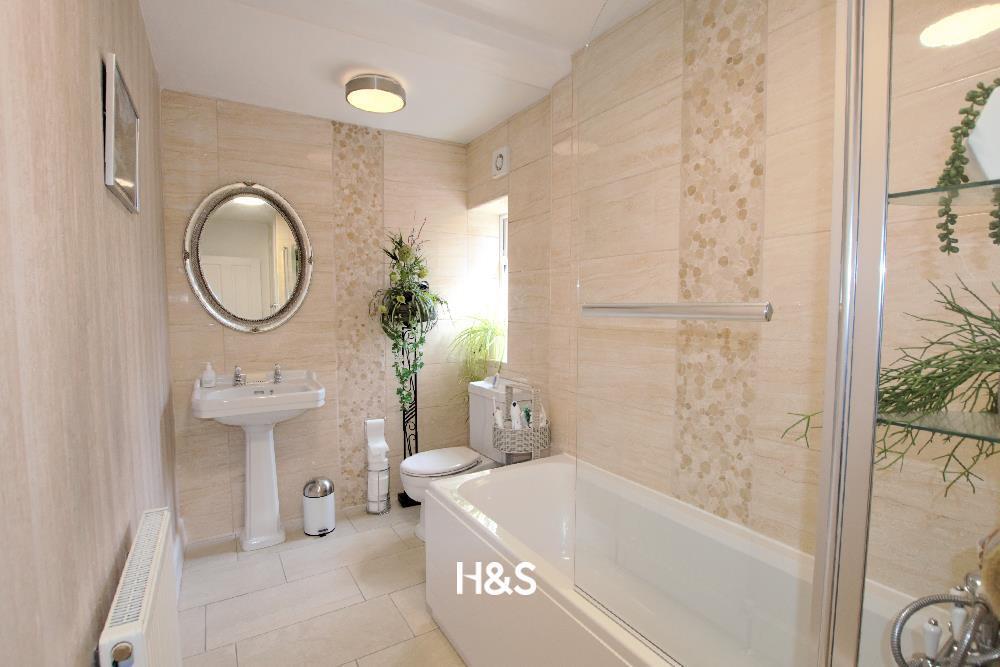
• Bathroom
• Ensuite
• Three Bedrooms
• Fantastic Opportunity
Location:
• Nearest Station: N/A
• Distance to Station: N/A
Agent Information:
• Address: 179 Stratford Road,
Shirley,
Solihull,
B90 3AU
Full Description:
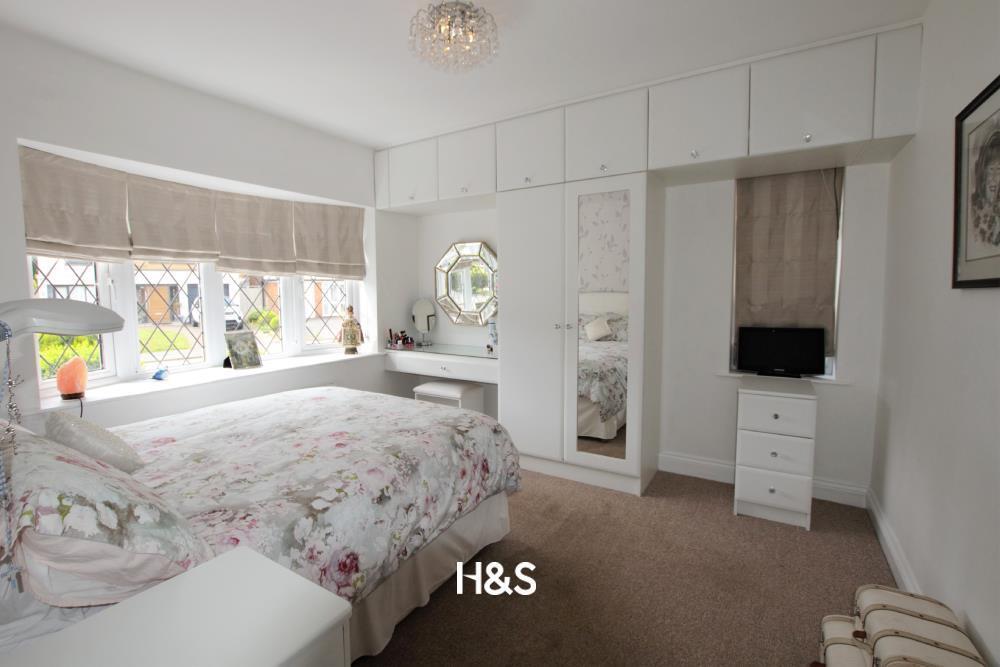
A fantastic opportunity to purchase an extended detached bungalow on the popular Northbrook Road. The bungalow occupies the bend of the road and has a wide plot, the property comprises of a lounge, open plan kitchen/diner, bathroom, three double bedrooms and master ensuite. There is off road parking, a detached garage and front and rear gardens.Approach - Via the path leading down the front garden with off road parking to the side and a detached garage with access to the rear garden.Entrance Hall - A spacious entrance hall with doors providing access to the rooms and two storage cupboards.Lounge - 4.5 x 3.43 - Having two double glazed windows letting in lots of natural light, a central heating radiator and a feature fireplace.Kitchen/Diner - 4.55 x 4.28 - A superb kitchen diner that has been tastefully designed to include a range of modern wall and floor base units, a central island and work surface over. The integrated appliances include a washing machine, dishwasher, oven, fridge-freezer and a hob. There is an inset sink with mixer tap, tiling to splash prone areas, double doors opening onto the rear garden, a door opening onto the side garden and a double glazed window to the rear elevation.Bathroom - A fully tiled refitted bathroom comprising of a bath, wc, and a sink. There is a central heating radiator and a double glazed window to the side elevation.Master Bedroom - 3.6 x 3.6 - A fabulous master suite with a range of fitted wardrobes, a double glazed window to the rear elevation, and a door to the ensuite shower room.Ensuite - The suite comprises of an enclosed shower, a wc and sink. There is tiling to splash prone areas and an obscure double glazed window to the rear elevation.Bedroom Two - 3.32 x 3.35 - A double bedroom with a range of fitted wardrobes, two double glazed windows and a central heating radiator.Bedroom Three - 3.4 x 3.3 - Another double bedroom with a range of fitted wardrobes, a double glazed window to the side elevation and a central heating radiator.Rear Garden - A magnificent private rear garden that boasts a large patio area that wraps around forming a discreet side garden. The side garden has a gate providing access to the front driveway and a door to the garage. There is a lawn area that is bordered by mature shrubs and bushes and fencing to boundaries.Garage - BrochuresNorthbrook Road , SolihullBrochure