Property Details:
• Type: Flat
• Tenure: Leasehold
• Floor Area: N/A
Key Features:
• Newly Converted Top Floor Apartment
• Double Bedroom
• Open Plan Kitchen/Lounge/Dining Room
• Yards from Mainline Station
• 10 Year NHBC New Home Warranty
• Gas Fired Central Heating
• Double Glazing
• Long Lease
• No Chain
Location:
• Nearest Station: N/A
• Distance to Station: N/A
Agent Information:
• Address: 30 Guildbourne Centre,
Worthing,
West Sussex,
BN11 1LZ
Full Description:
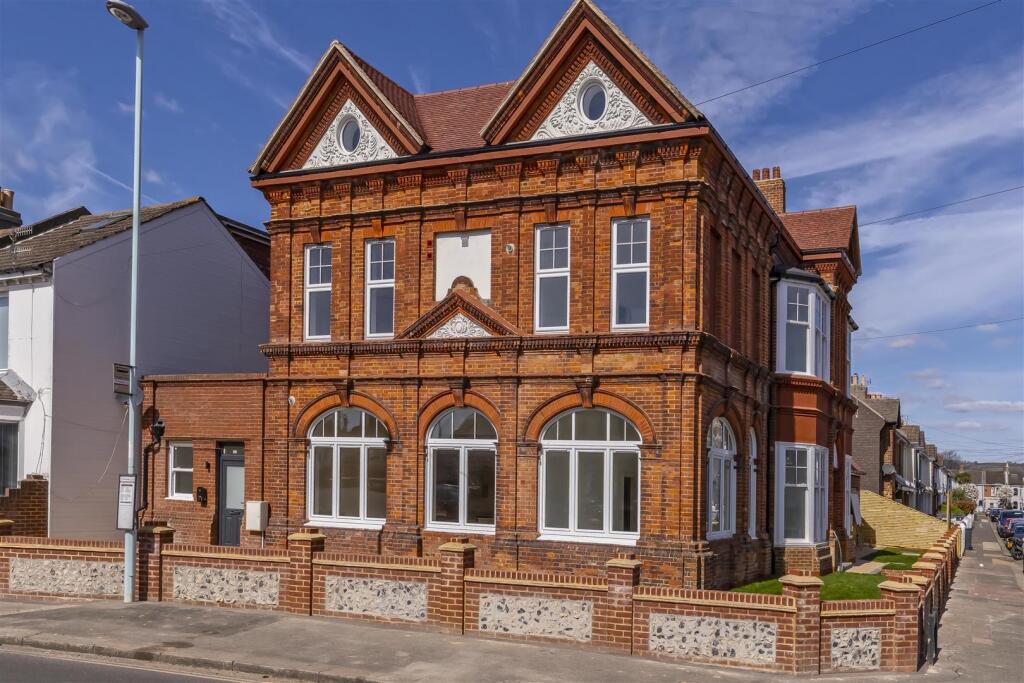
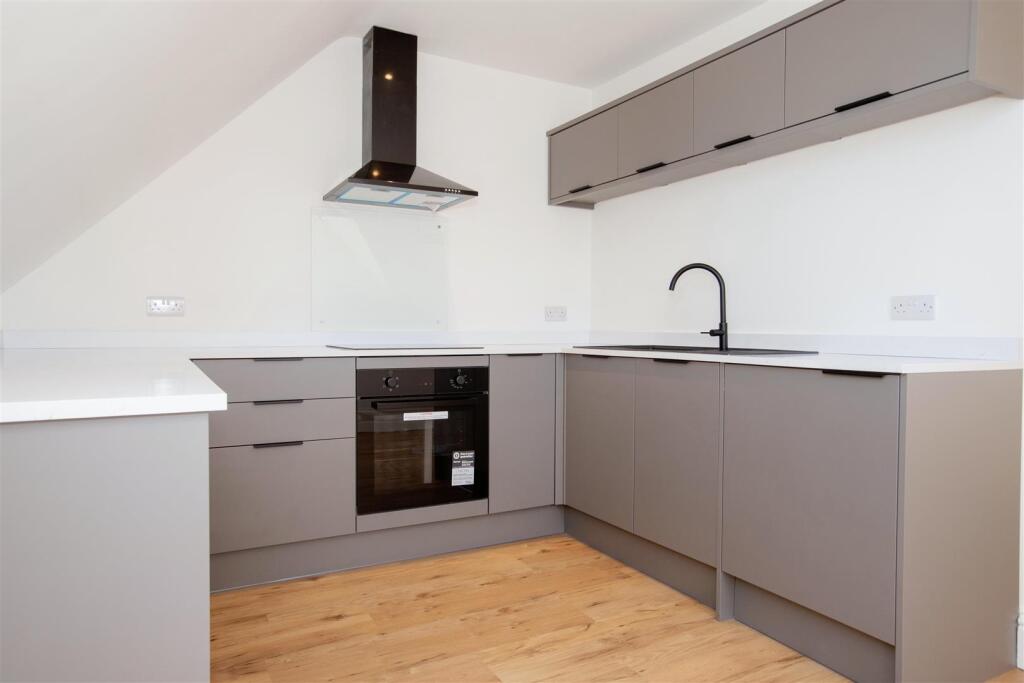
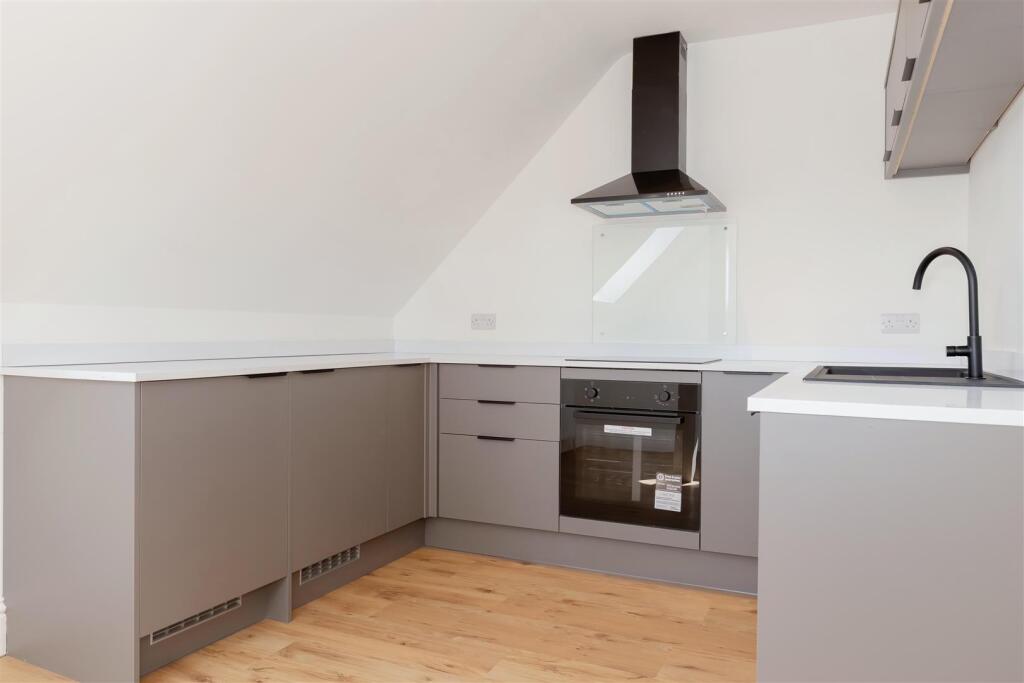
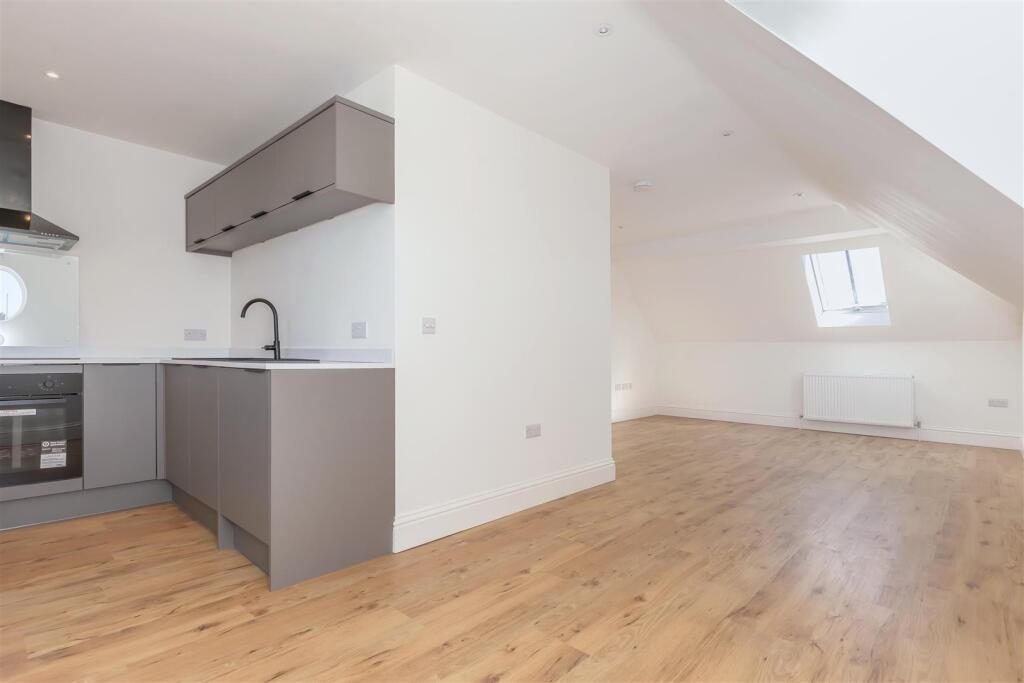
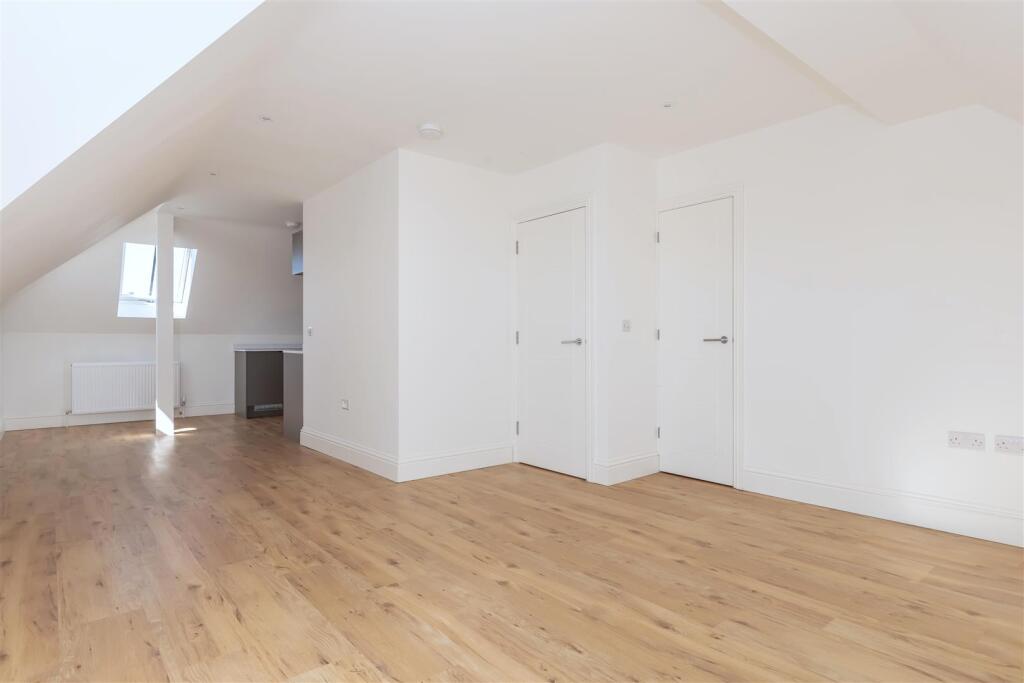
Robert Luff & Co are delighted to offer this newly converted, beautifully presented, top floor apartment set within this iconic building, yards from the mainline station with town centre shops, restaurants, parks, bus routes and the beach all nearby. Accommodation offers entrance hall, beautiful lounge area opening through into a modern kitchen, a double bedroom and beautifully finished family bathroom. Other benefits include double glazing, gas fired central heating, a long lease and no chain.All the apartments are sold with a 10 year NHBC new home warranty.Private front door with spy hole leading into:Entrance Hall - Oak effect flooring throughout, wall mounted entry phone, wall mounted digital thermostat, skimmed ceiling with spotlights. Door leading into:Kitchen/Dining Room/Living Space - 8.85 x 4.59 (29'0" x 15'0") - Being triple aspect with double glazed windows to both sides and two Velux windows to front and back, two feature double glazed port hole style windows to side aspect enjoying roof top views of the town, oak flooring throughout, two radiators. The kitchen comprises a single sink unit with matching designer mixer tap and drainer inset to a granite effect work top, matt matching wall and base unit kitchen, built in oven, four ring hob with matching extractor above and glass splashback, integrated fridge and freezer, integrated washer/dryer, integrated dishwasher, matching granite effect splashback, skimmed celling, space for formal dining table and chairs, space for lounge area with TV point, telephone point, built in cupboard providing storage and housing combi boiler and skimmed ceiling with spotlights.Bedroom One - 4.06 (max) x 2.81 (13'3" (max) x 9'2") - Double glazed Velux windows to front aspect enjoying beautiful views across the rooftops and over the downs, radiator, tv point, telephone point, built in cupboard housing fuse board, space for wardrobes and skimmed ceiling.Newly Fitted Bathroom - Fully tiled floor, tiled enclosed bath with designer chrome mixer tap, shower attachment and glass screen, low level flush WC, designer wash hand basin inset to vanity unit with chrome mixer tap, wall mounted chrome heated towel rail, part tiled walls with mirrored insert, skimmed ceiling, extractor fan and spotlights.Tenure - Leasehold - 125 yearsGround Rent & Maintenance - TBCBrochuresNorthcourt Road, Worthing