Northcroft, Henfield
About this home
Property Details: • Type: House • Tenure: FREEHOLD • Floor Area: N/A
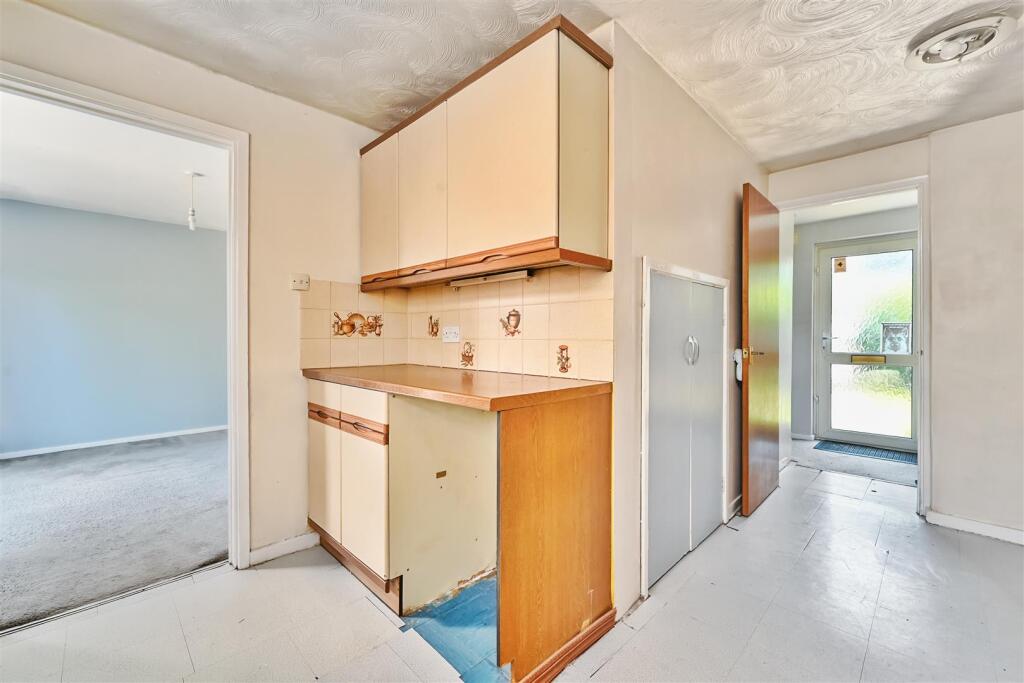
Key Features: • THREE BEDROOM FAMILY HOME • TWO DOUBLES & A FURTHER SINGLE • NO ONWARD CHAIN • IN NEED OF MODERNISATION • ENCLOSED LAWN REAR GARDEN • LARGE FAMILY BATHROOM • L-SHAPED KITCHEN • EXCLUSIVE TO STEVENS
Location: • Nearest Station: Hassocks Station • Distance to Station: 5.8510420602795055 miles
Agent Information: • Address: 1 Bishop Croft, High Street, Henfield, BN5 9DA
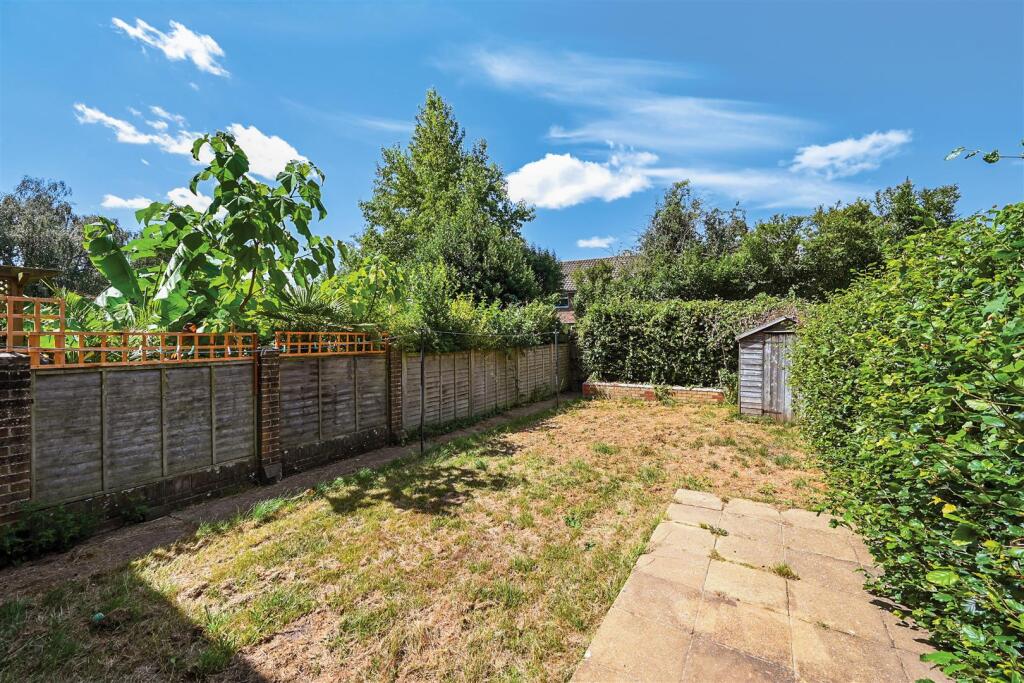
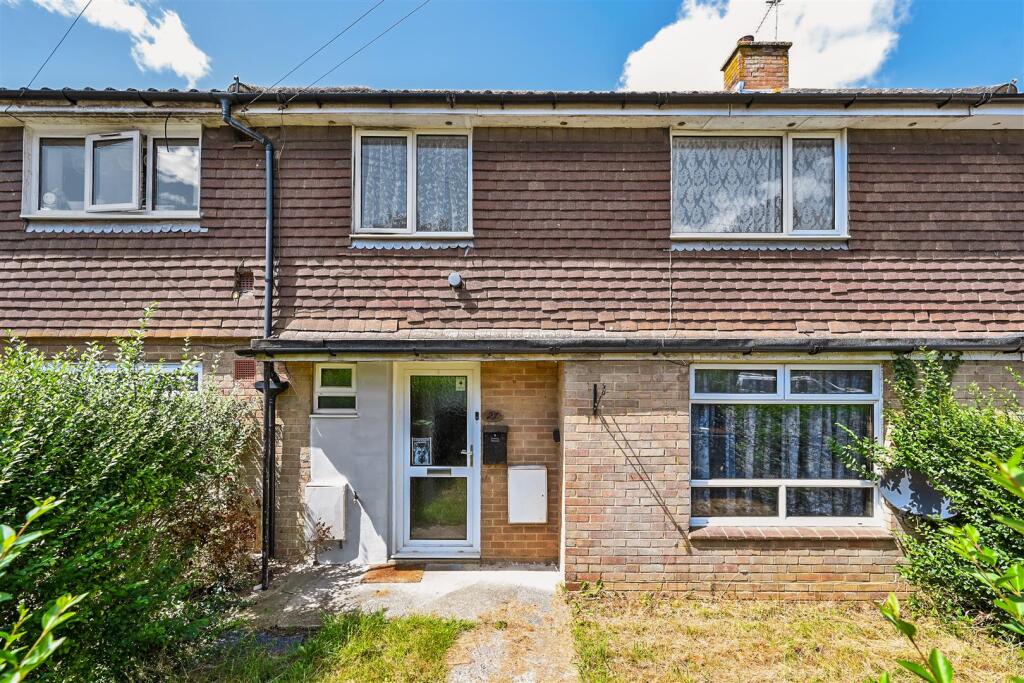
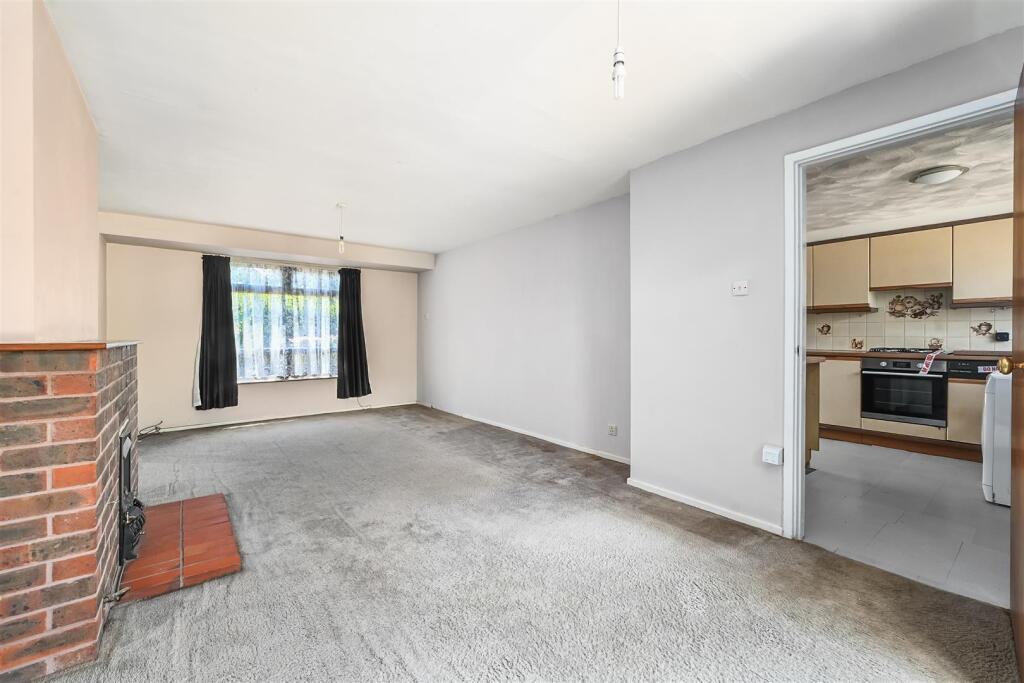
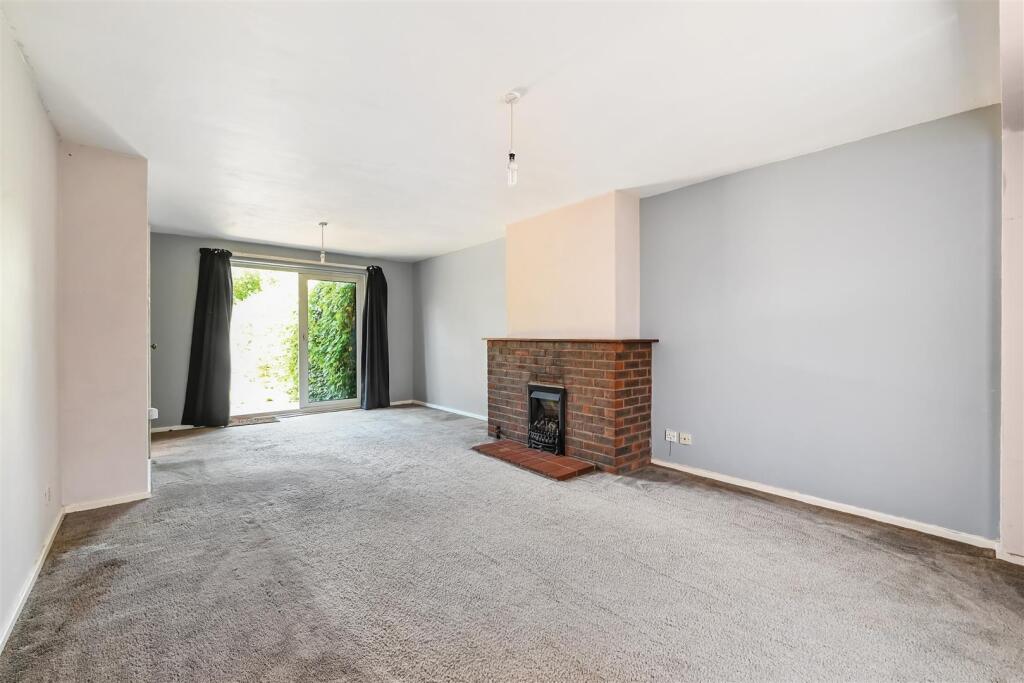
Full Description: 19-06-2026 - NOTICE OF OFFER - 27 Northcroft, Henfield, West Sussex, BN5 9QB<br />By order of the mortgages in possession, we would advise that an offer has been made for the above property in the sum of £291,000. Any person wishing to increase on this offer should notify agents of their best offer either prior to exchange or within the next 7 days which ever is sooner.<br />Stevens Estate Agents, 1 Bishops Croft, High Street, Henfield, West Sussex, BN5 9DA - <br /><br /><br />A Three Bedroom Family Terraced House in a Popular Residential Location close to Henfield Primary School. The property requires modernising but<br /> is Offered with No On-Going-Chain.<br /><br /><b>Henfield</b> - Henfield village offers local amenities including shopping facilities, village hall, library, health centre, churches, primary school and sports centre. A bus service passes through the village to the town centres of Horsham and Brighton offering more comprehensive shopping and leisure facilities. The nearest mainline stations are at Hassocks, Burgess Hill, Horsham, Haywards Heath and Shoreham-by-Sea. Crawley, Gatwick Airport and London are accessible via the A23/M23.<br /><br /><b>Description</b> - The accommodation comprises entrance, entrance hall, downstairs cloakroom. Fitted L-Shaped kitchen with access from the entrance hall and further access into the bright & spacious double aspect lounge with patio door to the enclosed rear garden. Upstairs there are two double bedrooms both with in-built wardrobes and a third single bedroom. Large family bathroom with separate bath and shower.<br /><br />Outside there is an enclosed front garden and an enclosed rear garden with patio. On-Street Parking. <br /><br />The property further benefits from double glazing.<br /><br /><b>Property Information</b> - Council Tax Band C: £2114.66 2025/2026<br />Utilities: Mains Gas and Electric, Mains water and sewerage<br />Parking: Parking on street<br />Broadband: Standard 17 Mbps, Superfast 80 Mbps, Ultrafast 1000 Mbps (OFCOM checker)<br />Mobile: Good coverage (OFCOM checker)<br /><br /><b>Property Misdescription Act 1991</b> - Although every effort has been taken in the production of these particulars, prospective purchasers should note: <br />1. All measurements are approximate. 2. Services to the property, appliances and fittings included in the sale are believed to be in working order (although they may have not been checked). 3. Prospective purchasers are advised to arrange their own tests and/or survey before proceeding with the purchase. 4. The agent has not checked the deeds to verify the boundaries. Intending purchasers should satisfy themselves via their solicitor as to the actual boundaries of the property.<br /><br />