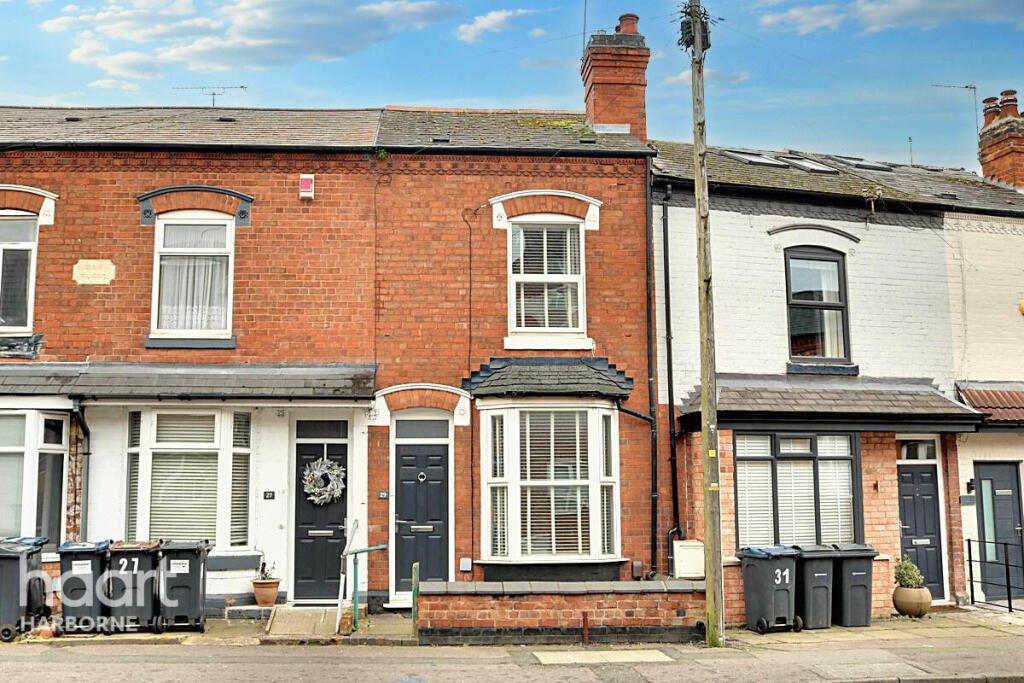
Property Details:
• Type: House
• Tenure: N/A
• Floor Area: N/A
Key Features:
• Recently renovated to a high standard
• Two spacious double bedrooms
• Two reception rooms
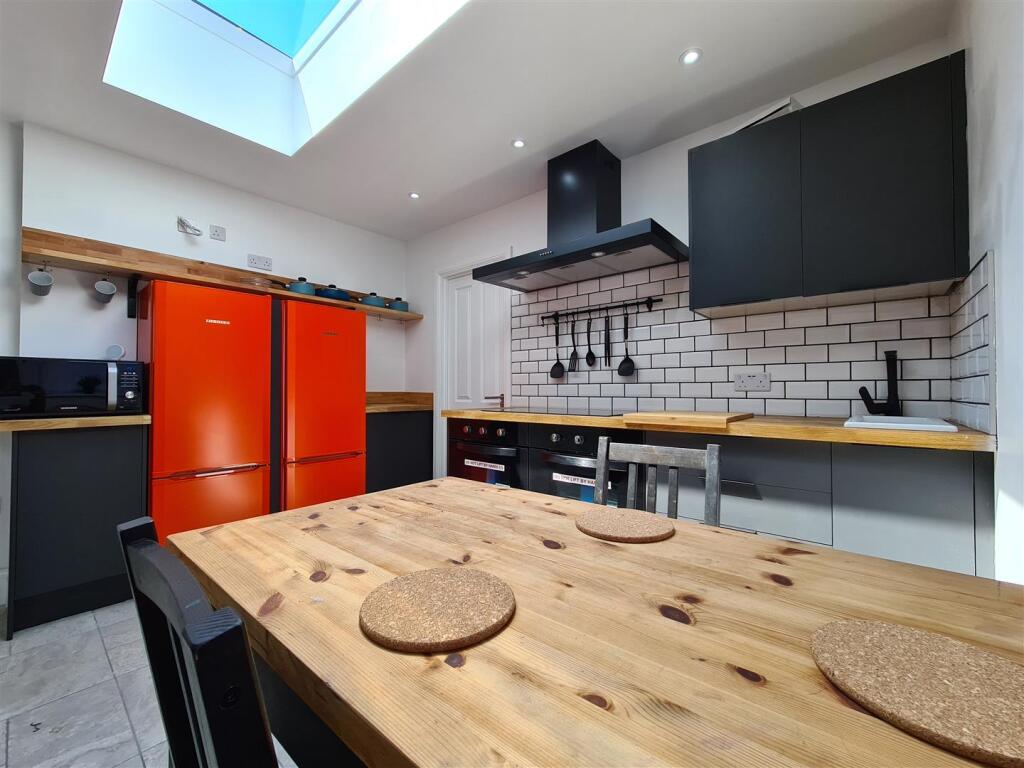
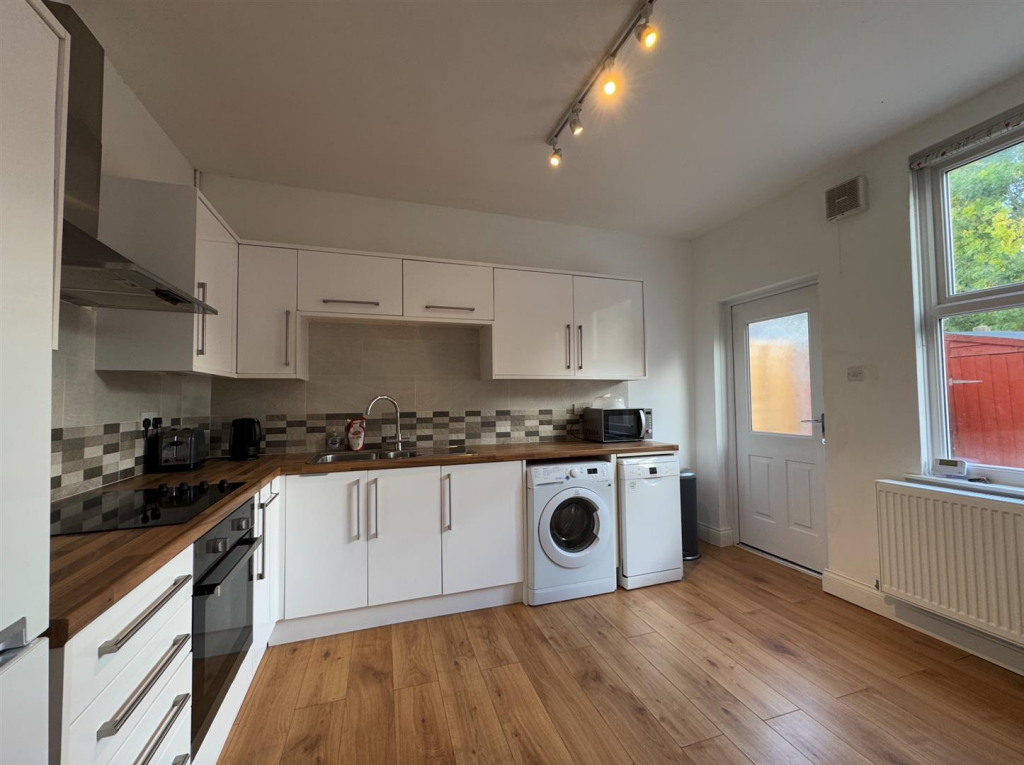
• Modern fitted kitchen
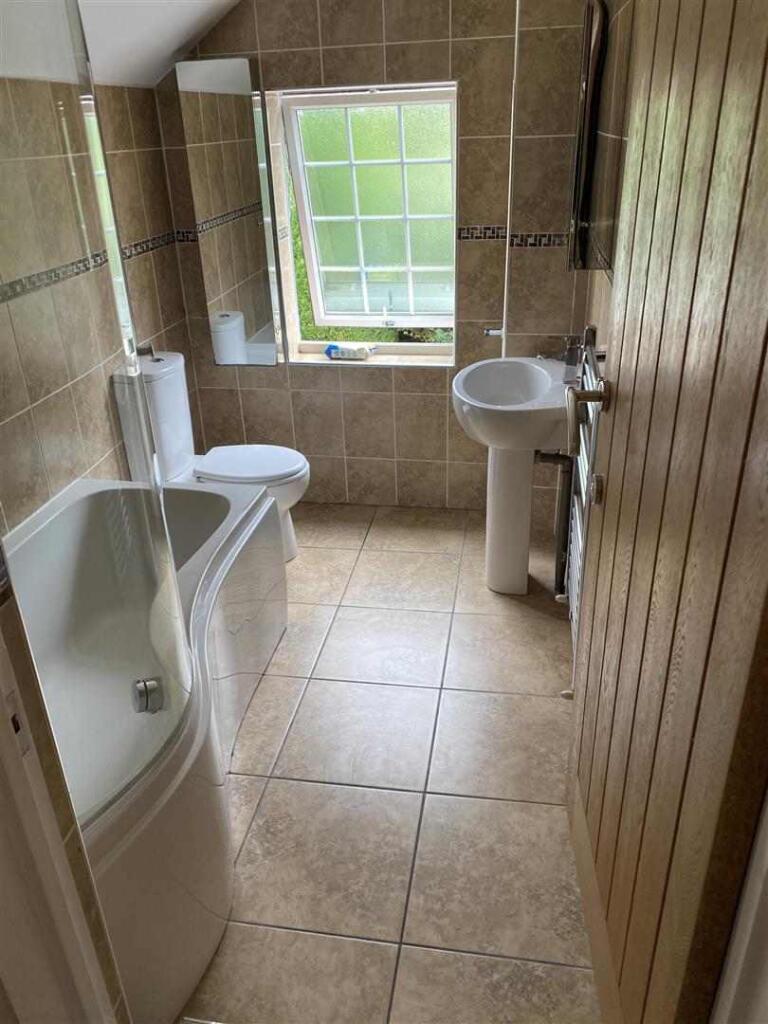
• Fully tiled family bathroom
• Private rear garden
• Fully boarded loft with pull-down ladder
• Unfurnished
Location:
• Nearest Station: University Station
• Distance to Station: 1.2837449112234673 miles
Agent Information:
• Address: 5-6 Weekin Works
112 -116 Park Hill Road
Harborne
B17 9HD
Full Description:
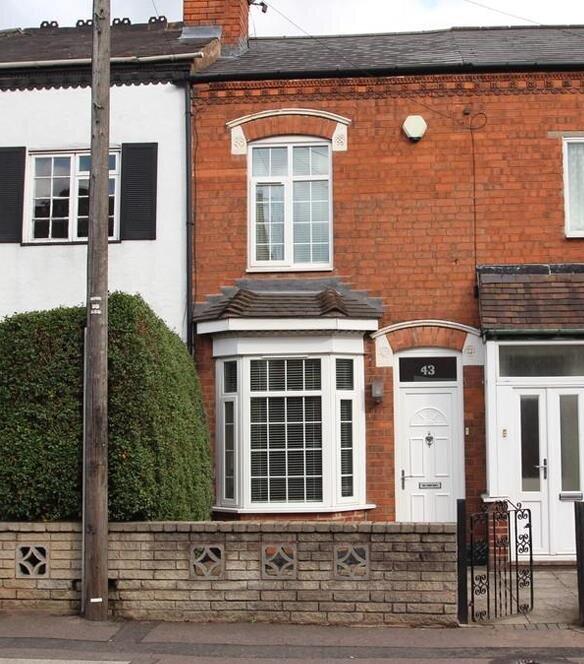
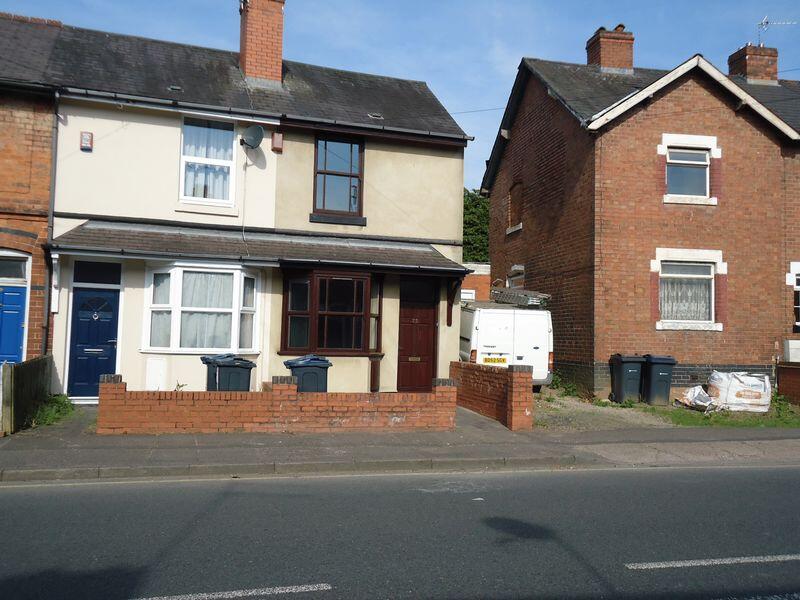
Beautifully Renovated Two-Bedroom Property. This beautifully presented two-bedroom property has been recently renovated to a high standard, offering modern and spacious accommodation throughout. Ideally suited to first-time buyers, families or investors, the property combines contemporary finishes with practical living space. The ground floor comprises a welcoming front lounge, a separate dining room and a well-equipped fitted kitchen. To the first floor are two generous double bedrooms and a modern, fully tiled family bathroom. To be let Unfurnished. Early September 2026
<br />
<br />Lounge – 10' 10" x 12' 6" (3.30m x 3.80m)
<br />The spacious front lounge benefits from dark oak-effect flooring, a double-glazed bay window allowing plenty of natural light, neutral décor and oak-effect doors with chrome handles.
<br />
<br />Dining Room – 10' 10" x 11' 10" (3.30m x 3.60m)
<br />A generous separate dining room featuring dark wood-effect flooring, a stylish chandelier-style light fitting, double-glazed window overlooking the rear elevation and oak-effect door. Stairs rise to the first floor, with useful understairs storage and a smoke alarm.
<br />
<br />Kitchen – 16' 1" x 5' 7" (4.90m x 1.70m)
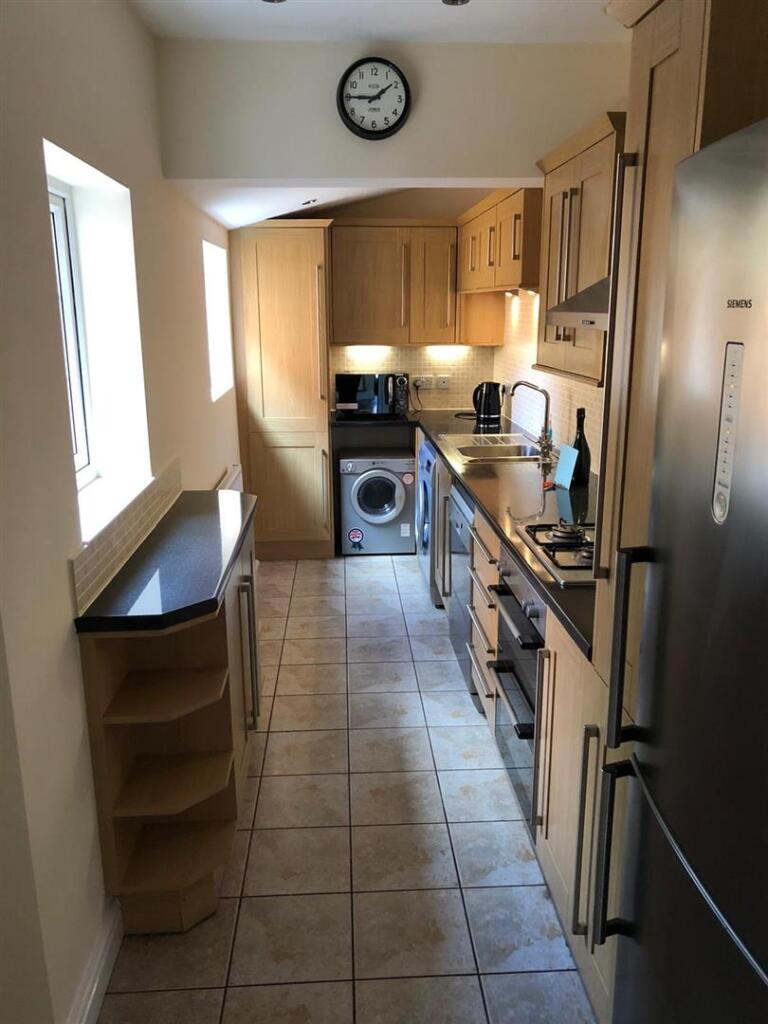
<br />The modern fitted kitchen comprises a range of attractive light oak-effect wall and base units, complemented by a stainless-steel sink and drainer with mixer tap. Integrated appliances include a four-ring gas hob and built-in electric oven, with plumbing and space available for a dishwasher, washing machine and fridge freezer. Appliances can be included in the sale. Further benefits include tiled flooring and under-counter lighting.
<br />
<br />Bedroom One – 10' 10" x 10' 10" (3.30m x 3.30m)
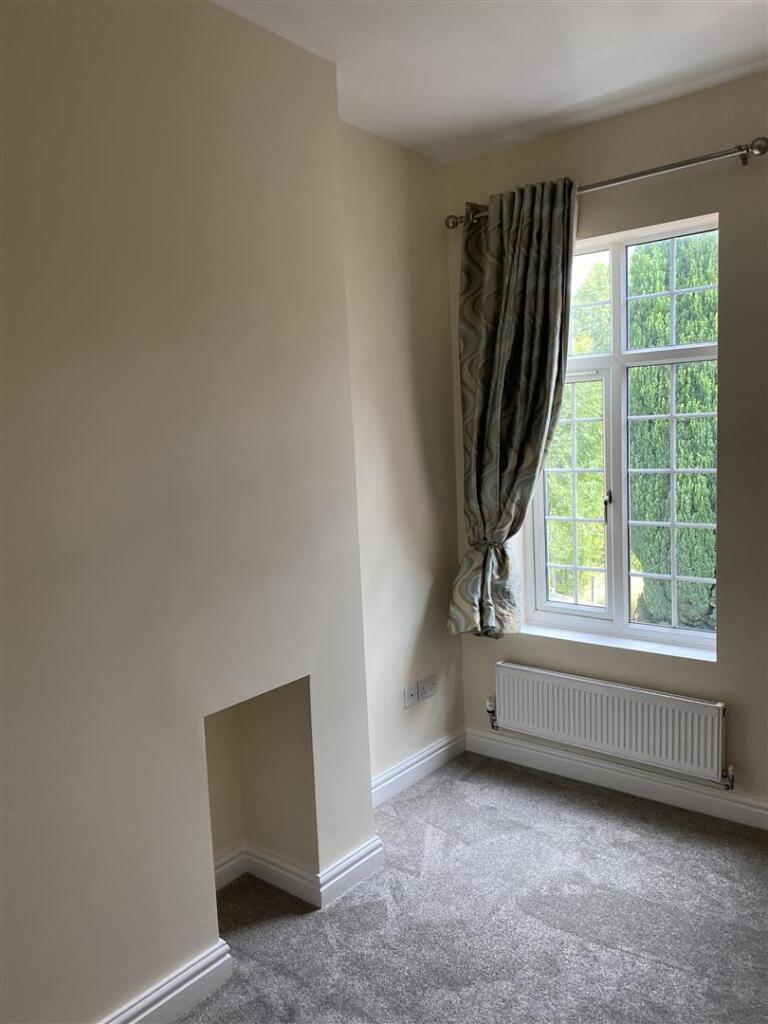
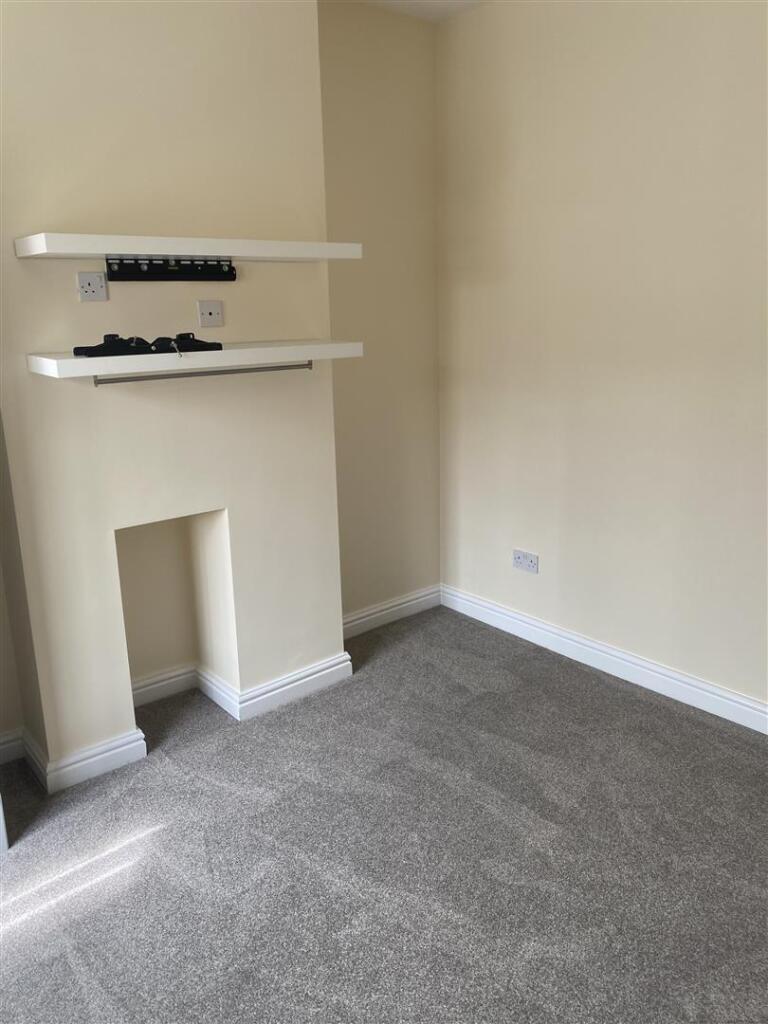
<br />A well-proportioned double bedroom with double-glazed window to the front elevation, carpeted flooring, radiator, ceiling light point and USB charging sockets.
<br />
<br />Bedroom Two – 12' 2" x 7' 10" (3.70m x 2.40m)
<br />A further double bedroom overlooking the rear elevation, featuring built-in wardrobe space, carpeted flooring, radiator, ceiling light point and USB charging sockets.
<br />
<br />Bathroom
<br />The contemporary family bathroom is fully tiled with an attractive Travertine marble-effect finish to the walls and floor. The suite comprises a low-level flush WC, wash hand basin and fitted bath with electric shower over, complemented by a glass shower screen and chrome-effect heated towel rail.
<br />
<br />Loft
<br />The property benefits from a fully boarded loft space, providing excellent additional storage and accessed via a convenient pull-down ladder.
<br />
<br />Outside
<br />To the rear is a private garden, providing a pleasant outdoor space for relaxation and entertaining. The property also benefits from convenient on-street parking.