Property Details:
• Type: Semi-Detached
• Tenure: N/A
• Floor Area: N/A
Key Features:
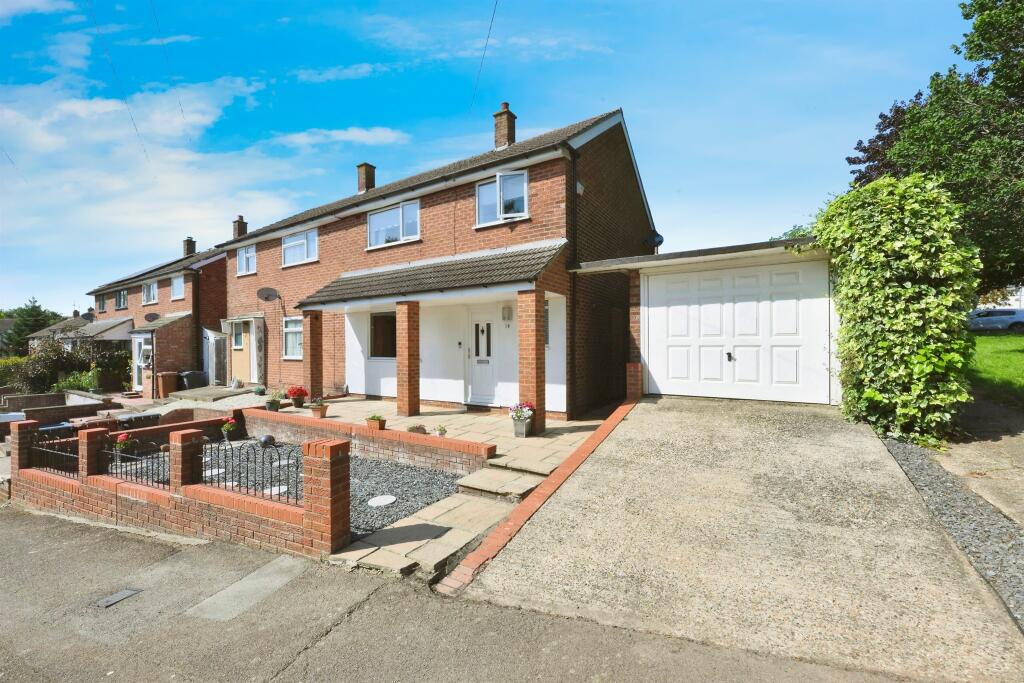
• Semi detached
• Parking and garage
• Three bedrooms
• Potential to extend (STPP)
• Large corner plot
Location:
• Nearest Station: N/A
• Distance to Station: N/A
Agent Information:
• Address: 15 Broad Walk,
Harlow,
CM20 1HX
Full Description:
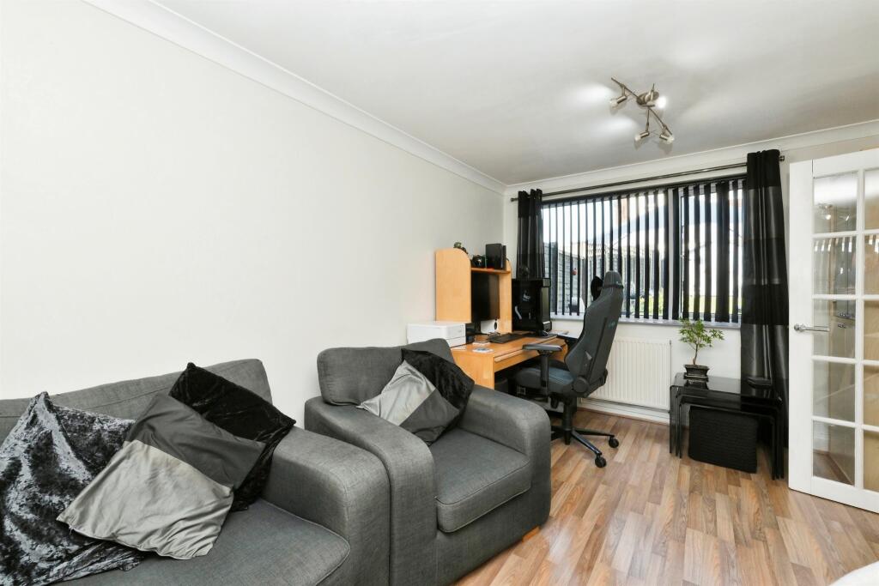
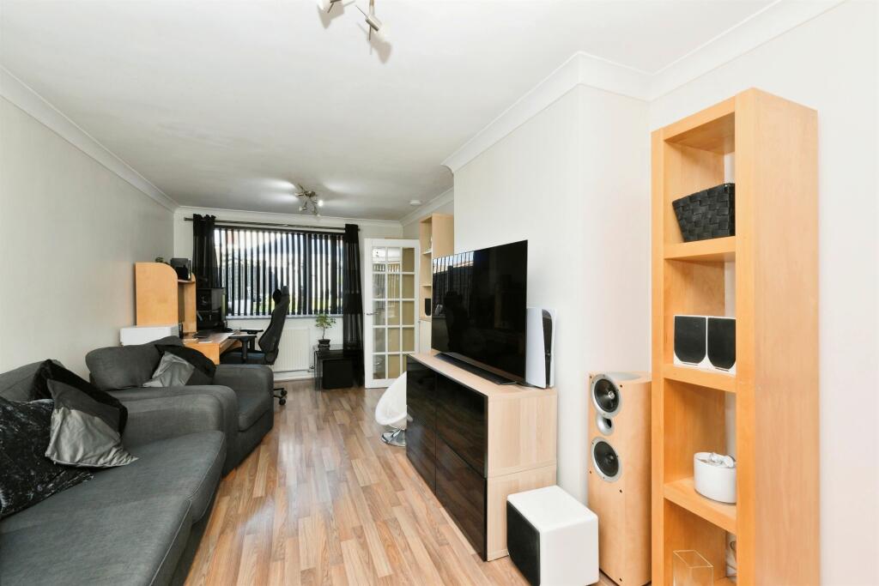
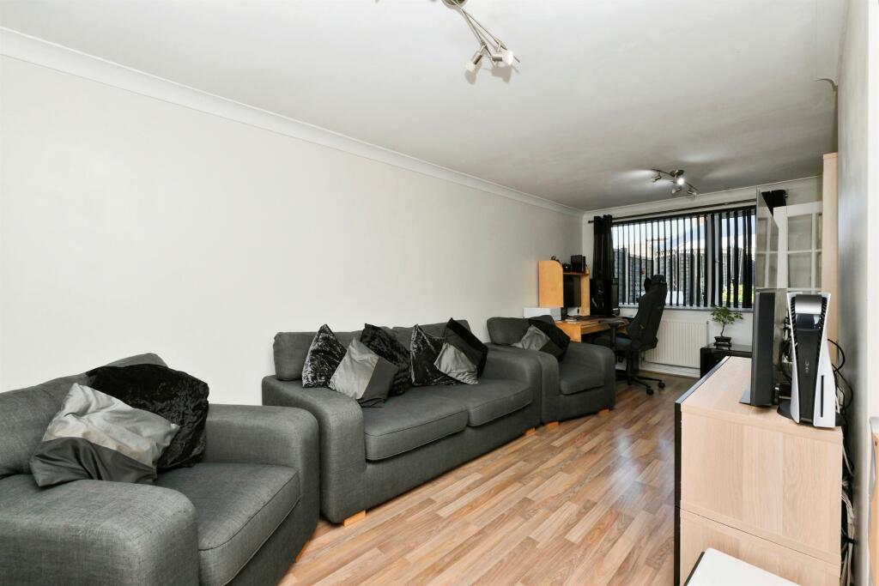
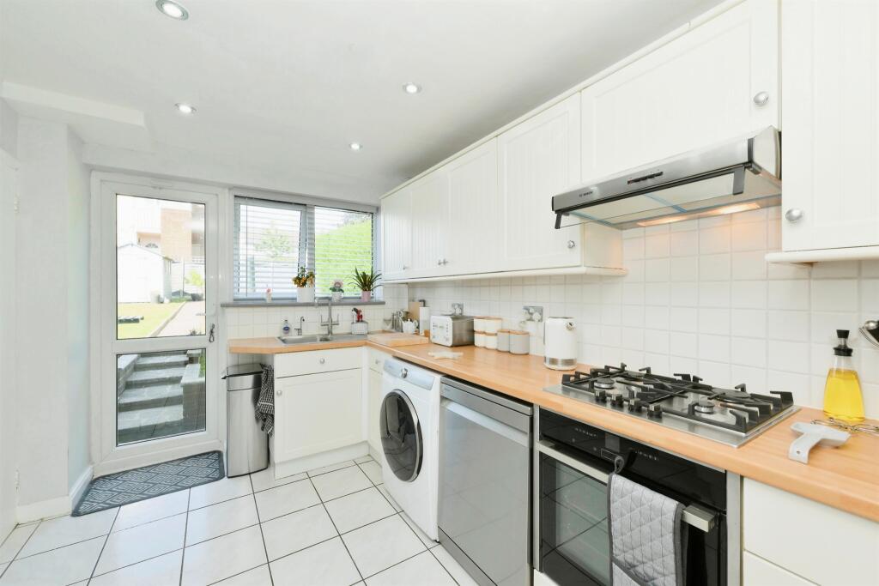
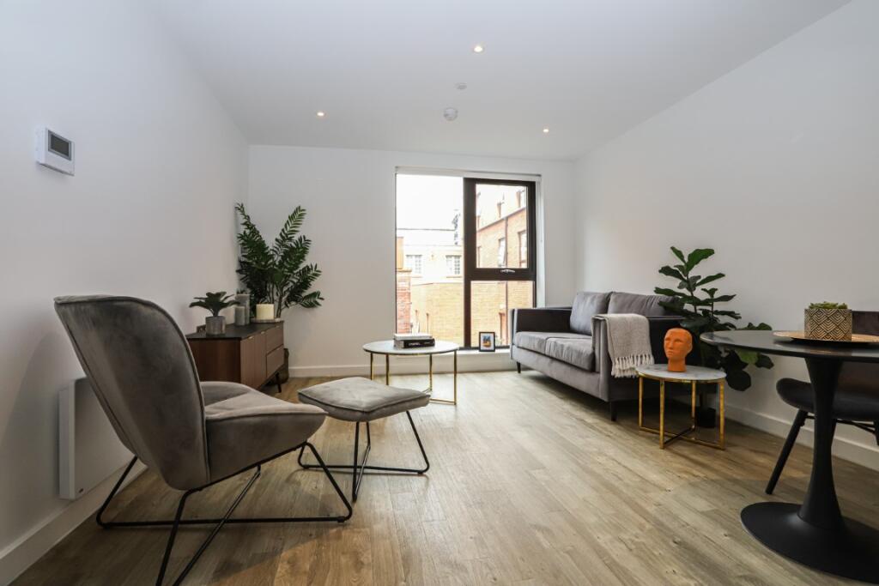
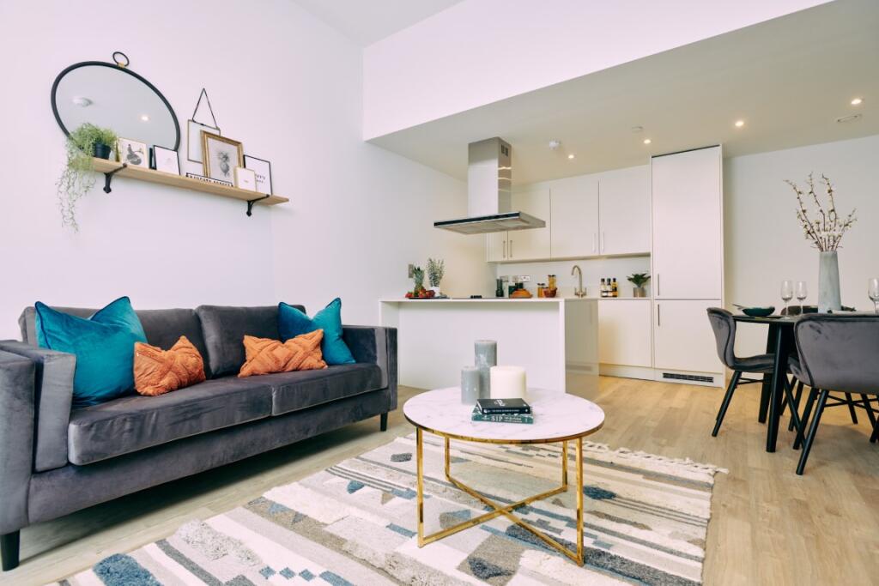
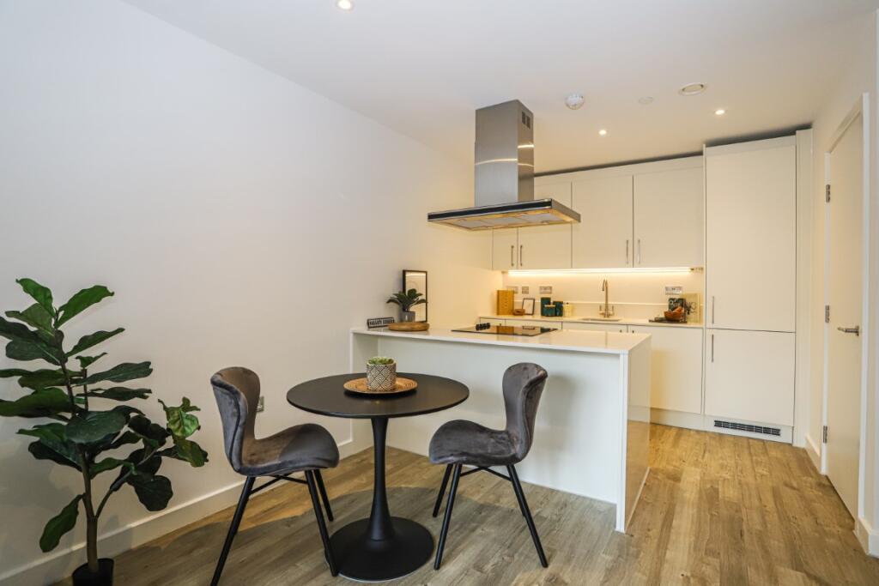
SUMMARYWilliam h Brown are delighted to offer this well presented three bedroom semi detached house, benefiting from a garage, driveway parking and large garden. Potential to extend (STPP) Viewing is highly recommended.DESCRIPTIONWilliam h Brown are delighted to offer this well presented three bedroom semi detached house, benefiting from a garage, driveway parking, large garden and has potential to extend (STPP). Internally the house offers an open plan lounge diner, large kitchen, three bedrooms and a modern family bathroom. To the rear is a large corner plot garden with side access. The property is within walking distance of Sawbridgeworth train station with access to London Liverpool Street and Cambridge. Viewing is highly recommended.- Accommodation Overview - Hall Laminate wood flooring.Lounge 20' 5" x 10' 2" ( 6.22m x 3.10m )Double glazed window to rear aspect, window to front aspect, laminate wood flooring, radiator and feature fireplace.Kitchen 16' 6" max x 12' 8" ( 5.03m max x 3.86m )Double glazed window to rear aspect, double glazed door to the rear, space for washing machine and dishwasher, aluminum sink with drainer unit and mixer tap, electric cooker, gas hob, spotlights and tiled flooring.Bedroom 2 11' 10" x 9' 6" ( 3.61m x 2.90m )Double glazed window to rear aspect and radiator.Utility Room Bedroom 1 11' 10" x 11' 6" ( 3.61m x 3.51m )Double glazed window to front aspect, fitted wardrobes and radiator.Bedroom 3 11' 11" x 7' 3" ( 3.63m x 2.21m )Double glazed window to front aspect, fitted wardrobes and radiator.Bathroom Wash hand basin with vanity unit, WC, shower cubicle, heated towel rail and tiled flooring.- Exterior - Front Garden Pathway and side accessParking Garage with power and lighting, up and over door. Parking for 2/3 cars.Rear Garden Fence enclosing garden mainly laid to lawn with concrete path and two storage sheds, one of which has power and lighting..1. MONEY LAUNDERING REGULATIONS: Intending purchasers will be asked to produce identification documentation at a later stage and we would ask for your co-operation in order that there will be no delay in agreeing the sale.
2. General: While we endeavour to make our sales particulars fair, accurate and reliable, they are only a general guide to the property and, accordingly, if there is any point which is of particular importance to you, please contact the office and we will be pleased to check the position for you, especially if you are contemplating travelling some distance to view the property.
3. The measurements indicated are supplied for guidance only and as such must be considered incorrect.
4. Services: Please note we have not tested the services or any of the equipment or appliances in this property, accordingly we strongly advise prospective buyers to commission their own survey or service reports before finalising their offer to purchase.
5. THESE PARTICULARS ARE ISSUED IN GOOD FAITH BUT DO NOT CONSTITUTE REPRESENTATIONS OF FACT OR FORM PART OF ANY OFFER OR CONTRACT. THE MATTERS REFERRED TO IN THESE PARTICULARS SHOULD BE INDEPENDENTLY VERIFIED BY PROSPECTIVE BUYERS OR TENANTS. NEITHER SEQUENCE (UK) LIMITED NOR ANY OF ITS EMPLOYEES OR AGENTS HAS ANY AUTHORITY TO MAKE OR GIVE ANY REPRESENTATION OR WARRANTY WHATEVER IN RELATION TO THIS PROPERTY.BrochuresPDF Property ParticularsFull Details