Property Details:
• Type: Terraced
• Tenure: FREEHOLD
• Floor Area: N/A
Key Features:
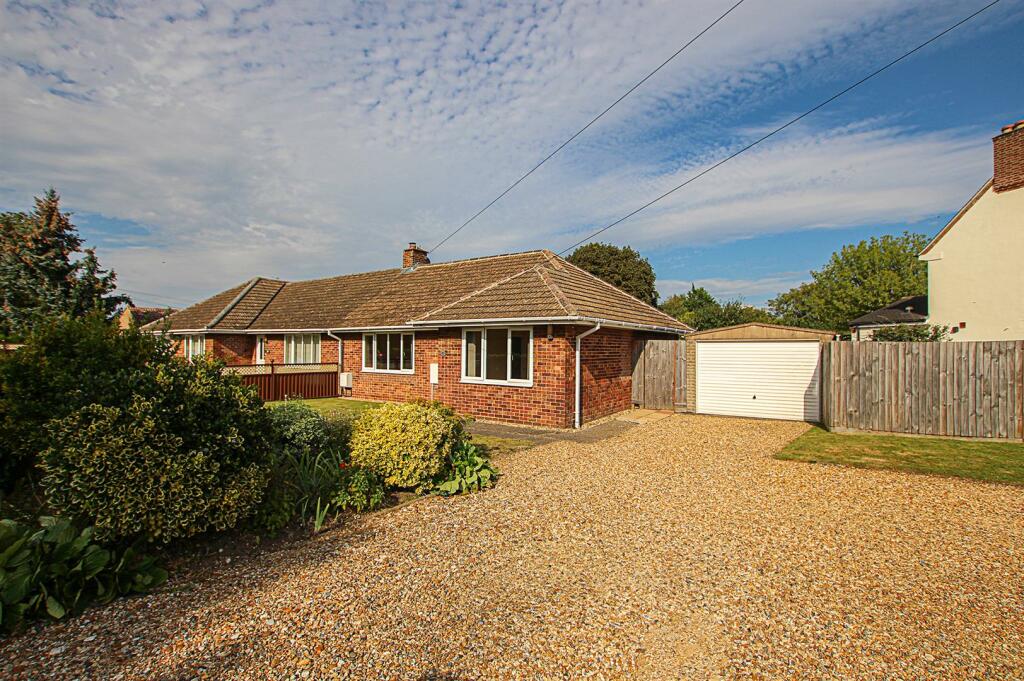
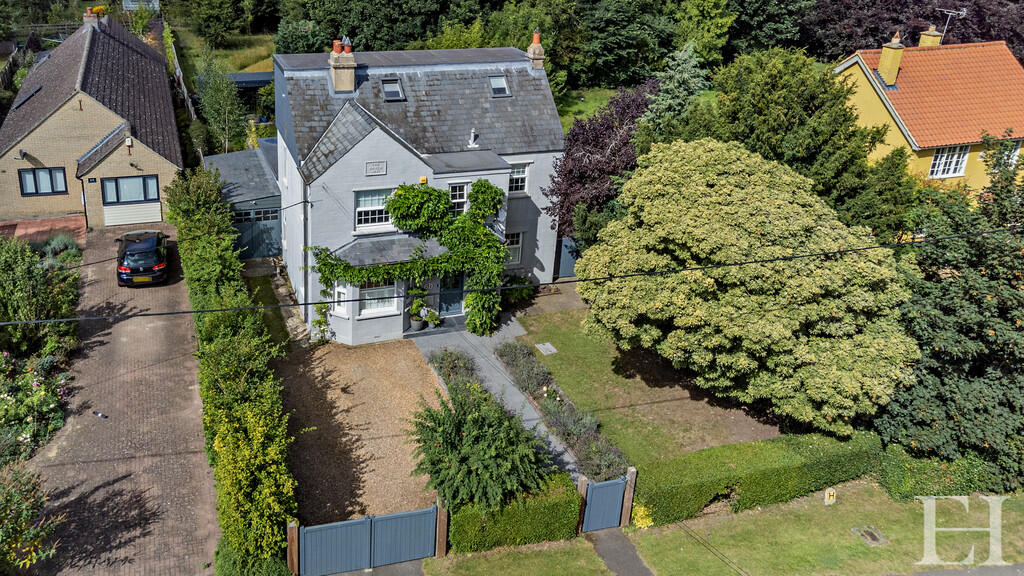
• Three bedroom mid terraced house.
• Sought after & tucked away village setting.
• Delightful enclosed rear garden.
• Driveway with ample off road parking for vehicles.
• Well equipped, open plan kitchen/dining room.
• 1st floor bathroom.
• Very well presented light and airy accommodation.
• Viewing is advised to really appreciate this super family home.
Location:
• Nearest Station: Waterbeach Station
• Distance to Station: 2.7243145990410245 miles
Agent Information:
• Address: 2 Wellington Street,
Newmarket,
CB8 0HT
Full Description:
Tucked away in a highly sought-after village location, this superbly presented 3-bedroom mid-terraced family home is a must-see. The property boasts an attractive, welcoming sitting room alongside a bright, open-plan kitchen and dining area, perfect for family life and entertaining. Upstairs, you'll find three comfortable bedrooms and a contemporary family bathroom. Complete with ample off-road parking, this home perfectly blends village charm with modern convenience.<br /><br />Location<br /><br />Lode is a very pretty and small village located approximately 6 miles east of central Cambridge,
<br />and from Cambridge North Station, and 8 miles west of Newmarket. The village has a Thai style bar & restaurant, with further amenities in the nearby village of Bottisham and excellent primary and secondary schooling. Lode is home to Cambridge County Polo Club and is also close to Anglesey Abbey which forms part of the National Trust. There is easy access to the A14, leading to the A11 and M11 and to the Science Park & Cambridge North.<br /><br />Property information<br /><br />With the benefit of double glazing throughout, and a gas fired radiator heating system, in detail the accommodation comprises:<br /><br />Kitchen 2.85m (9'4") x 2.78m (9'1")<br /><br />With an entrance door, the kitchen is fitted with a matching range of base and eye level units with worktop space over, 1+1/2, stainless steel sink unit with single drainer, mixer tap and tiled splashbacks, wall mounted gas radiator heating boiler serving heating system and domestic hot water, plumbing and space for washing machine, space for fridge/freezer & electric cooker, with a window to rear aspect, LVT flooring, recessed ceiling spotlights, open plan to:<br /><br />Dining Room 3.25m (10'8") x 2.11m (6'11")<br /><br />With a window overlooking the garden area, door to understairs storage cupboard, radiator, LVT flooring.<br /><br />Inner Hallway<br /><br />With a window to rear aspect, radiator, LVT flooring, stairs rising to the first floor.<br /><br />Sitting Room<br /><br />With a window to rear aspect, feature multi-fuel burner with glass door, LVT flooring, radiator.<br /><br />First Floor Landing<br /><br />With a window to rear aspect, carpet flooring, radiator. Doors to:<br /><br />Bedroom 1 3.11m (10'3") x 2.78m (9'1")<br /><br />With a window to front aspect, door to storage cupboard, radiator, carpet flooring, access to loft space.<br /><br />Bedroom 2 3.83m (12'7") x 2.50m (8'2")<br /><br />With a window to front aspect, aspect, radiator.<br /><br />Bedroom 3 2.70m (8'10") max x 2.49m (8'2")<br /><br />With a window to rear aspect, radiator.<br /><br />Bathroom<br /><br />Fitted with three piece suite comprising panelled bath with shower over, shower curtain and rail, mixer tap, tiled surround, low-level WC, tiled splashbacks, with an obscured window to rear aspect, heated towel rail.<br /><br />Outside, Front<br /><br />The property is set back from Northfields along a shingle driveway, providing parking for multiple vehicles, useful storage shed.<br /><br />Outside, Rear<br /><br />With a delightful well stocked garden, laid mainly to lawn with decorative borders and attractive trees and planting, providing a good level of privacy. Timber storage shed, patio area for outside enjoyment, roof mounted solar panels.<br /><br />Services & Tenure<br /><br />Mains water, gas drainage and electricity are connected.
<br />The property is not in a conservation area.
<br />The property has a registered title.
<br />The property is freehold.
<br />The property is in a very low flood risk area.
<br />EPC: B
<br />Mobile coverage: EE, Vodafone, Three, O2.
<br />Broadband: Basic, 13 Mbps. Superfast, 80 Mbps, Ultrafast, 1000 Mbps.
<br />Satellite / Fibre TV Availability: BT, Sky
<br />Council Tax: B. East Cambs District Council.
<br />Viewings: By arrangement with Pocock + Shaw. KS