For Rent
Price on request
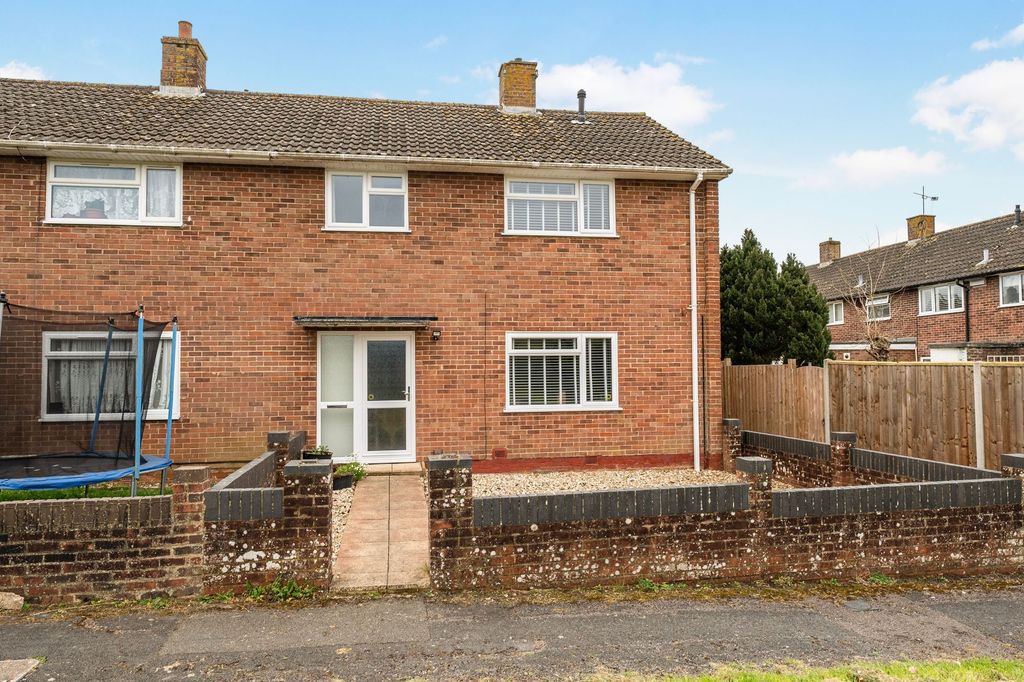
3 bed terraced house for saleDartmouth Walk, Basingstoke RG22
Studio
Basingstoke RG22


Property Details: - Type: Detached house - Bedrooms: 4 - Bathrooms: 2
Agent: Parnell Jordy & Harvey - Hampshire Phone: 01256 228931
<p>3 NORTHGATE WAY, HATCH WARREN, BASINGSTOKE RG22 4YN</p><p><br/></p><p>This detached family home offers entrance hall, living room, dining room, kitchen, utility room, cloakroom, four bedrooms, en-suite shower room, family bathroom, gas radiator central heating, double glazing, integral garage and front and rear gardens. Northgate Way is situated in one of Basingstoke’s most sought-after developments - Hatch Warren - which is on the west side of the town. There are well regarded local schools nearby which include St Marks, Busy Bee Nursery and colleges including BCOT and QMC. Local villages of Dummer and North Waltham are a short drive away offering country pubs and fantastic rural walks. Basingstoke town provides a wealth of amenities which include Festival Place shopping centre, the Leisure Park, theatres, cinemas, restaurants and multiple health facilities. The mainline railway station is extremely well served with direct trains to London, the south coast, the Midlands, the north and west to Exeter. The M3 is easily accessible from junction 7 giving good access to London, the south coast and the West Country.</p><p><br/></p><p>THE ACCOMMODATION COMPRISES:</p><p><br/></p><p>CANOPY ENTRANCE PORCH</p><p><br/></p><p>DOUBLE GLAZED DOOR TO</p><p><br/></p><p>ENTRANCE HALL Radiator, tiled flooring, stairs to first floor, door to garage.</p><p><br/></p><p>LOUNGE About 15’ x 12 Front aspect, feature brick built fireplace with wooden mantle, tiled hearth and a fitted gas fire, double glazed bay windows, archway to</p><p><br/></p><p>DINING ROOM About 9’6” x 8’4” Rear aspect, French doors to garden, radiator.</p><p><br/></p><p>KITCHEN About 10’5” x 8’4” Rear aspect, round bowl sink unit with tap and single round bowl drainer with cupboard under, a further range of matching eye and base level units with rolled edge work surfaces, Rangemaster cooker with cooker hood over, double glazed window, tiled floor.</p><p><br/></p><p>UTILITY ROOM About 7’x 5’ Double aspect, stainless steel sink unit with cupboard under, work surfaces, eye level units, plumbing for washing machine and dishwasher, vent for tumble dryer, double glazed window, tiled flooring, double glazed door to side access.</p><p><br/></p><p>CLOAKROOM Low level WC, wash hand basin, radiator, double glazed window.</p><p><br/></p><p>LANDING Airing cupboard, loft access, double glazed window.</p><p><br/></p><p>BEDROOM ONE About 10’6” x 10’6” Front aspect, double glazed window, radiator, three double built-in wardrobes with mirror doors,</p><p><br/></p><p>EN-SUITE SHOWER ROOM Corner cubicle , low level WC, wash hand basin with vanity under, heated towel rail, double glazed window, fully tiled walls.</p><p>BEDROOM TWO About 11’ x 11’ Front aspect, two double glazed windows, radiator, two double built-in wardrobes.</p><p><br/></p><p>BEDROOM THREE About 9’x 8’ Rear aspect, double built-in wardrobe, double glazed window, radiator.</p><p><br/></p><p>BEDROOM FOUR About 9’ x 8’ Rear aspect, double glazed window, radiator.</p><p><br/></p><p>BATHROOM Modern white suite, panel enclosed bath with mixer tap and independent shower, shower screen, wash hand basin with cupboard under, enclosed WC, heated towel rail, double glazed window, part tiled walls, downlighters.</p><p><br/></p><p>INTEGRAL GARAGE Power and light, up and over door, door to entrance hall, EV charging point.</p><p><br/></p><p>FRONT GARDEN Driveway parking, outside light, side gate with path to:</p><p><br/></p><p>REAR GARDEN Full width patio area leading to grassed area, outside light.</p><p><br/></p><p>SERVICES All main services. Gas radiator central heating. </p><p><br/></p><p>COUNCIL TAX We understand from the valuation office that the property is tax band E</p><p><br/></p><p>EPC RATING D</p><p><br/></p><p>FREEHOLD</p><p><br/></p><p>VIEWING By appointment with Parnell Jordy and Harvey, 5 Winchester Street, Overton, RG25 3HR</p><p><br/></p><p>FOLIO 20067 RB24926</p><p><br/></p>