For Rent
Price on request
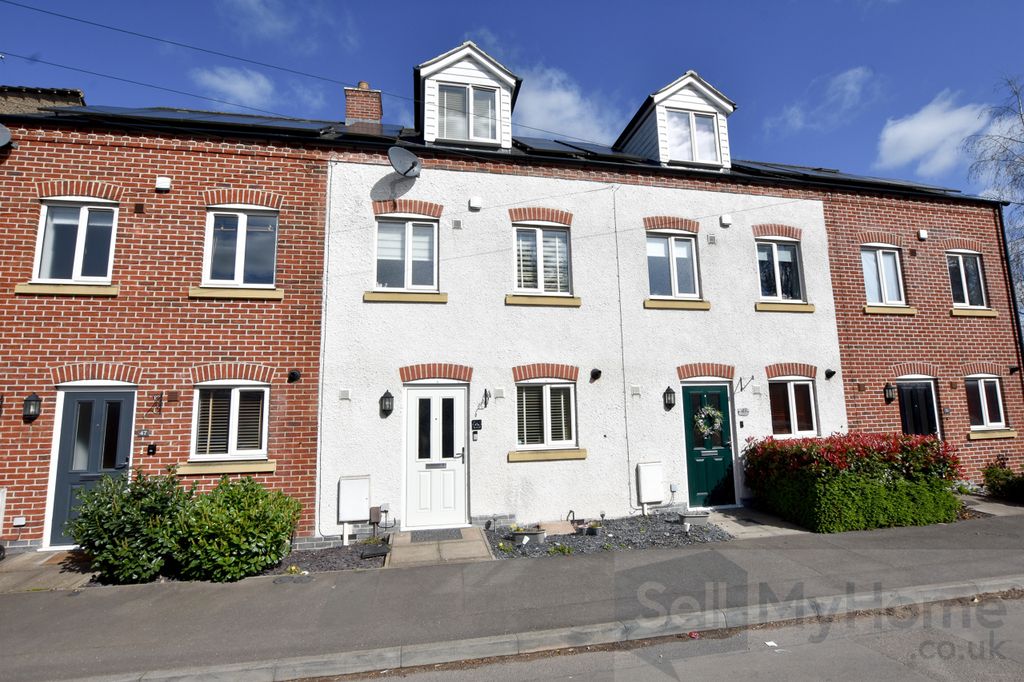
3 bed terraced house for saleChurch Street, Earl Shilton, Leicester, Leicestershire LE9
Studio
Earl Shilton


Property Details: - Type: Detached house - Bedrooms: 3 - Bathrooms: 1
Agent: Martin & Co - Hinckley & Nuneaton Phone: 01455 364900
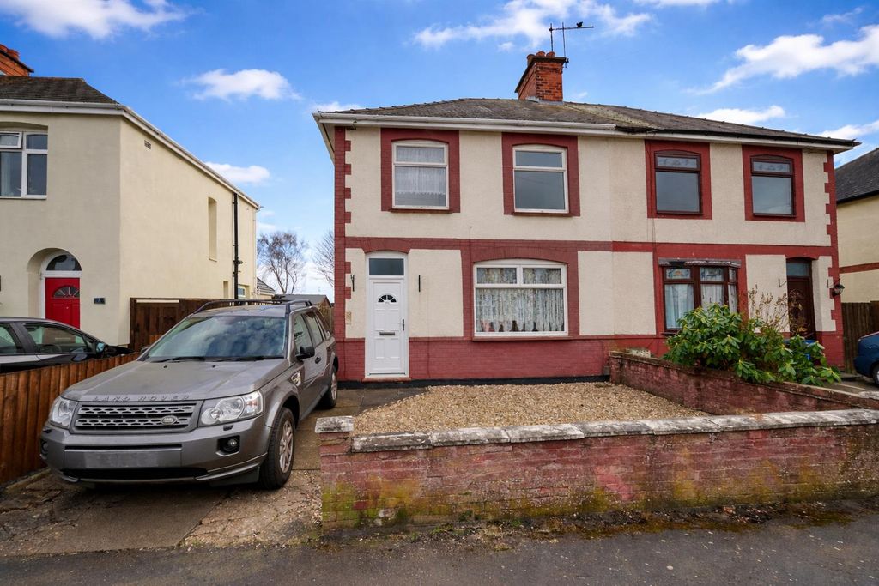
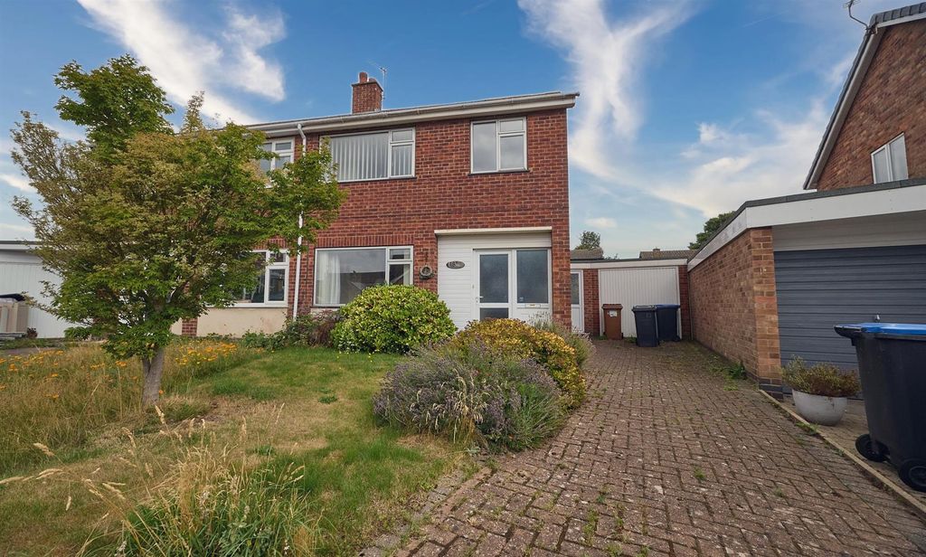
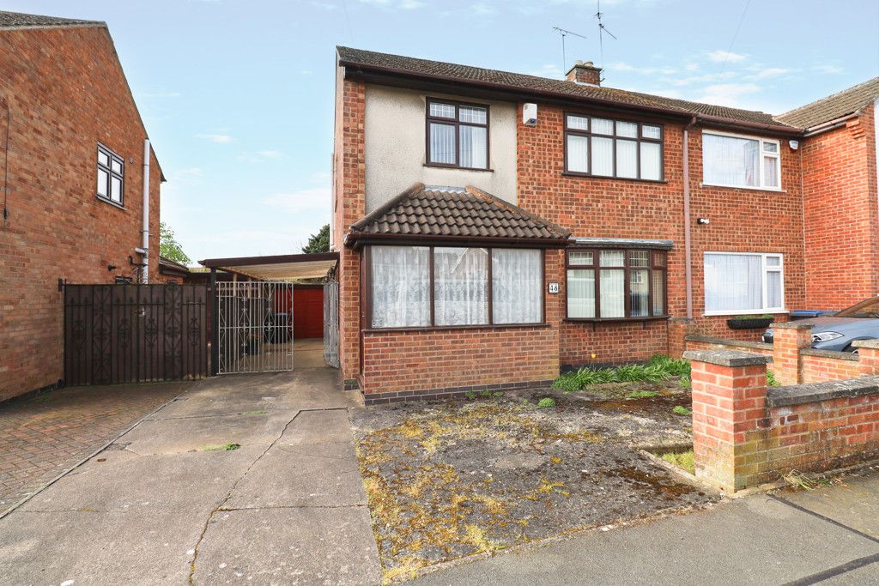
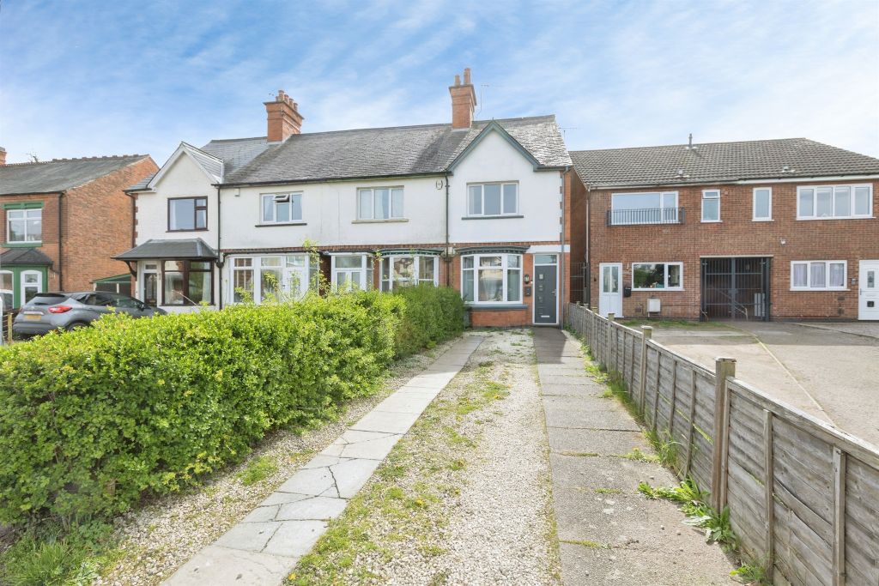
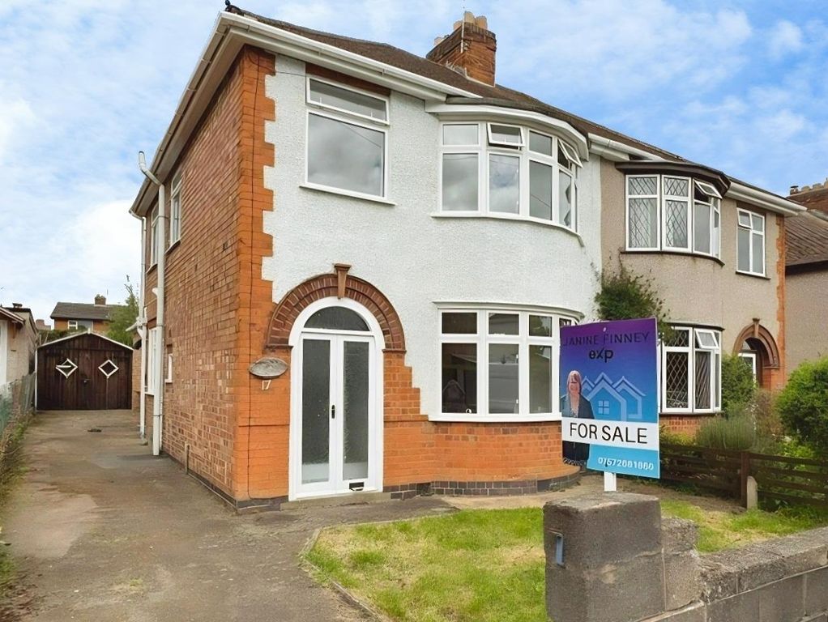
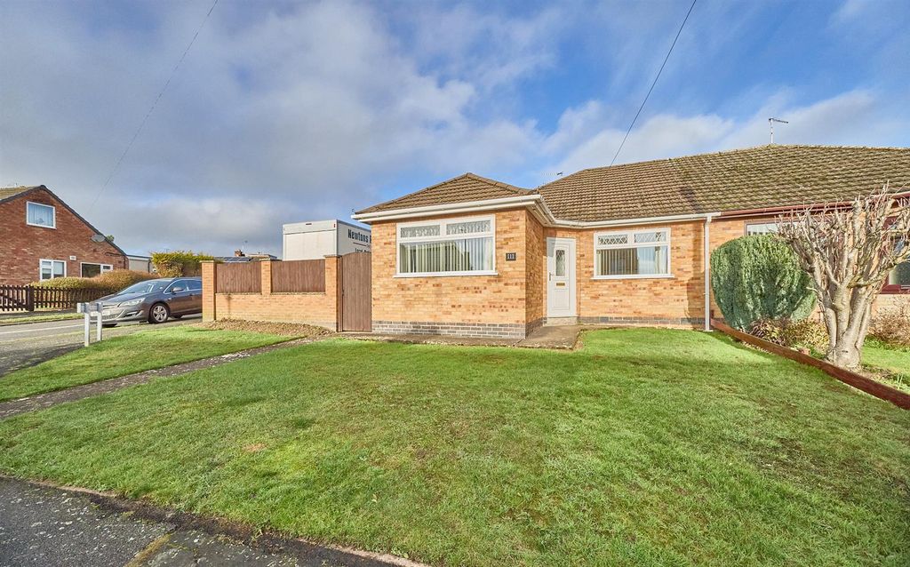
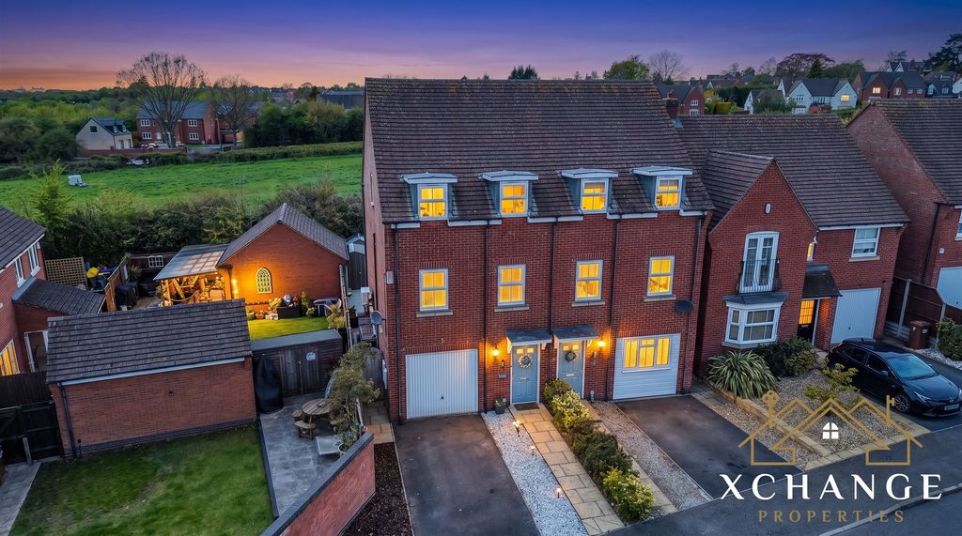
<strong></strong> <strong></strong> NO CHAIN - An excellent opportunity to purchase this detached family home ideally located for local schools and amenities. The accommodation breifly comprises of and entrance hallway, cloakroom, lounge, kitchen diner, three bedrooms and a bathroom. The property also benefits from double glazing, gas central heating, corner plot gardens and a garage and driveway for off road parking. <br/><br/><strong>ENTRANCE</strong> <strong></strong> A Upvc double glazed door leads to the entrance hallway. <br/><br/><strong>ENTRANCE</strong> <strong>HALLWAY</strong> <strong></strong> Stairs to first floor landing, laminate wood flooring, radiator, door to cloakroom. <br/><br/><strong>CLOAKROOM</strong> <strong>5' 7" x 3' 8" (1.702m x 1.135m)</strong> Low level WC, pedestal hand wash basin with mixer tap, radiator, obscure double glazed window. <br/><br/><strong>LOUNGE</strong> <strong>22' 9" x 10' 10" (6.937m x 3.306m)</strong> Double glazed french doors and side panels to rear garden, wall mounted electric fire and surround, laminate wood flooring, double glazed window to front, two radiators, door to kitchen diner. <br/><br/><strong>KITCHEN</strong> <strong>DINER</strong> <strong>16' 1" x 10' 7" Max (4.927m x 3.226m)</strong> Modern fitted kitchen with a matching range of base, wall and drawer units with work surfaces above and inset sink unit with mixer tap, built in electric oven with separate hob and extractor hood above, space and plumbing for washing machine, understairs storage cupboard, laminate wood flooring, double glazed windows to side and rear, radiator, inset ceiling spotlights, double glazed door to side. <br/><br/><strong>LANDING</strong> <strong></strong> Airing cupboard housing wall mounted gas boiler, access to loft space, double glazed window to side, radiator. <br/><br/><strong>BEDROOM</strong> <strong>ONE</strong> <strong>13' 5" x 10' 10" (4.098m x 3.306m)</strong> Double glazed window to front, fitted wardrobe with shelving and hanging space, radiator <br/><br/><strong>BEDROOM</strong> <strong>TWO</strong> <strong>13' 5" x 7' 7" (4.098m x 2.315m)</strong> Double glazed window to front, fitted wardrobe with shelving and hanging space, radiator <br/><br/><strong>BEDROOM</strong> <strong>THREE</strong> <strong>11' 2" x 8' 8" (3.410m x 2.653m)</strong> Double glazed window to rear, storage cupboard with shelving and hanging space, radiator <br/><br/><strong>BATHROOM</strong> <strong>8' 2" x 5' 5" (2.503m x 1.657m)</strong> Panelled bath with mixer tap, mains shower mixer unit and shower over attachment, glazed folding shower screen, pedestal hand wash basin with mixer tap, low level WC, heated hand towel rail, part tiled walls, obscure double glazed window. <br/><br/><strong>OUTSIDE</strong> <strong></strong> The property sits on a corner plot with lawned area to the front and side and a block paved drive way for off road parking and side access gate leading to the rear garden.<br/><br/>The rear is fence and wall enclosed with side access gate, two paved patio areas and a lawn with stone chip borders, outside tap. <br/><br/><strong>INTERGRAL</strong> <strong>GARAGE</strong> <strong>15' 5" x 7' 5" (4.713m x 2.274m)</strong> Up and over door, double glazed window to side, power and lighting.