Property Details:
• Type: Semi-Detached
• Tenure: N/A
• Floor Area: N/A
Key Features:
• Garage & Driveway
• Large Garden
• Three Bedrooms and One Bathroom
• Backing onto Golf Course
• Extended Family Home
Location:
• Nearest Station: Wareham Station
• Distance to Station: 0.4279515487347262 miles
Agent Information:
• Address: 10 West Street,
Wareham,
BH20 4JX
Full Description:
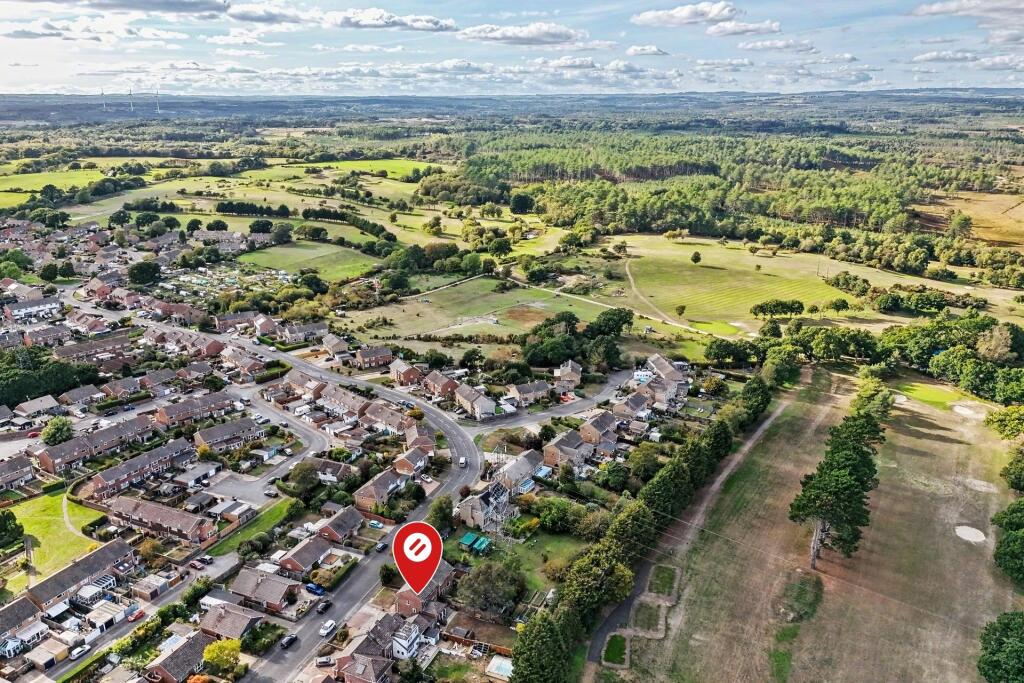
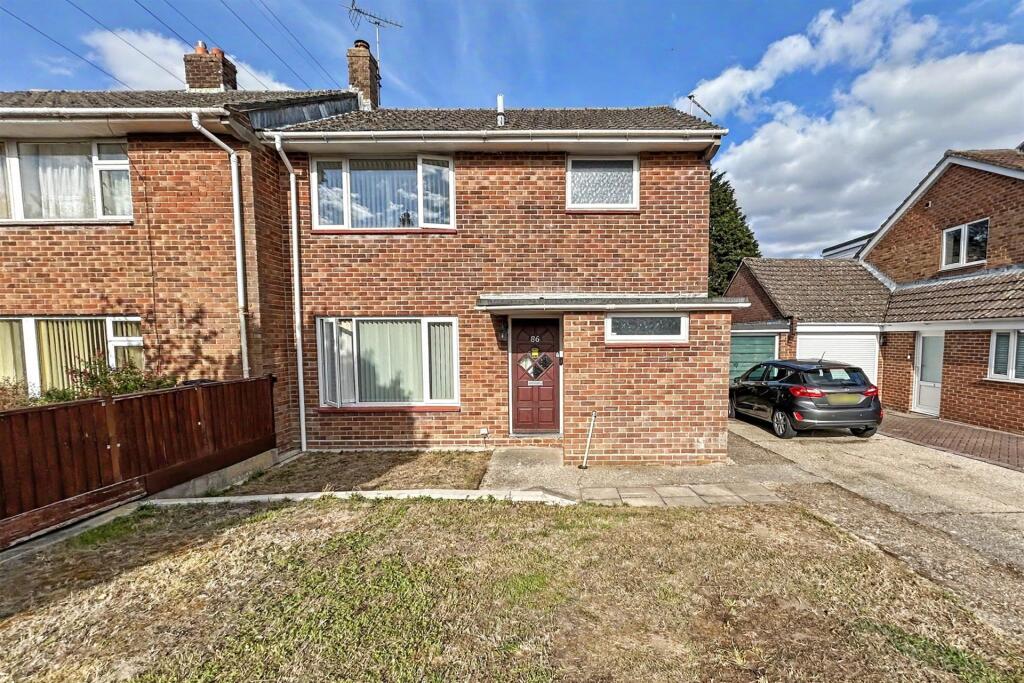
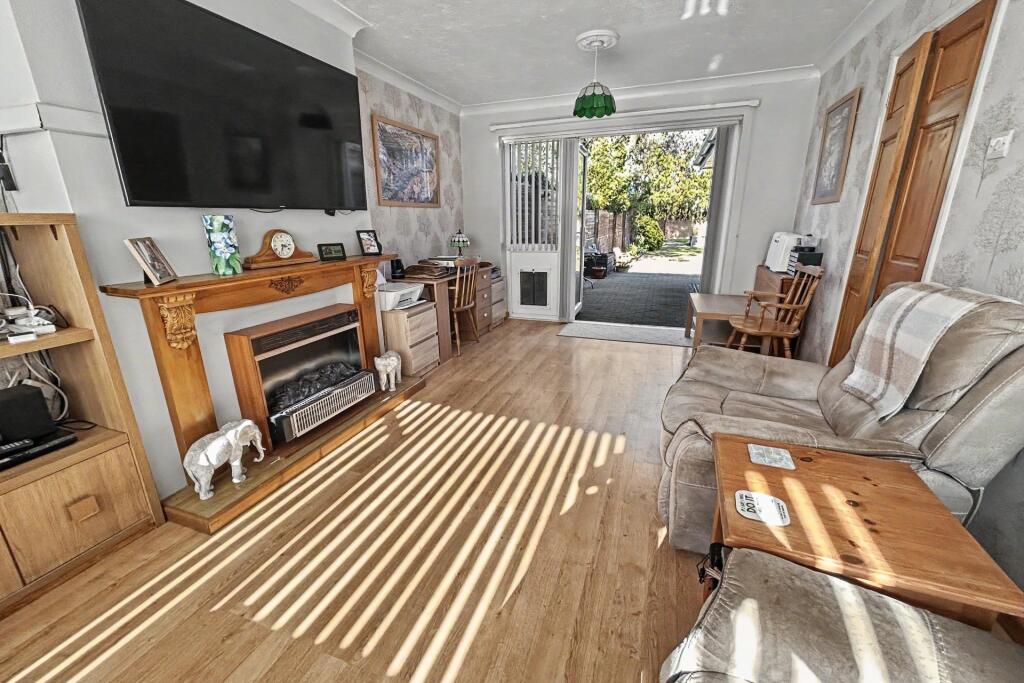
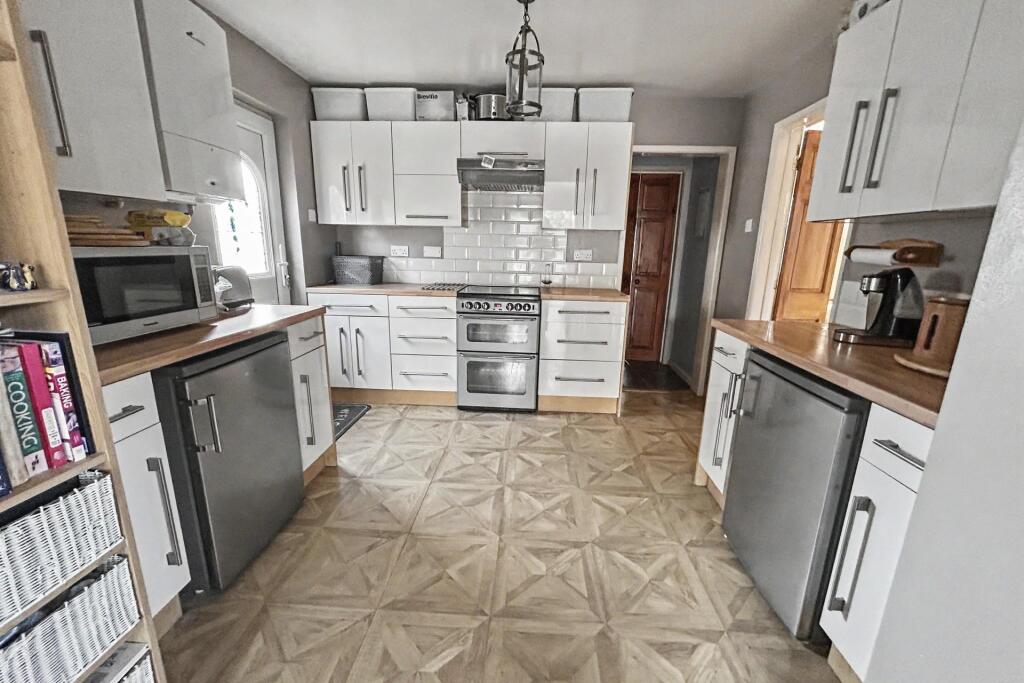
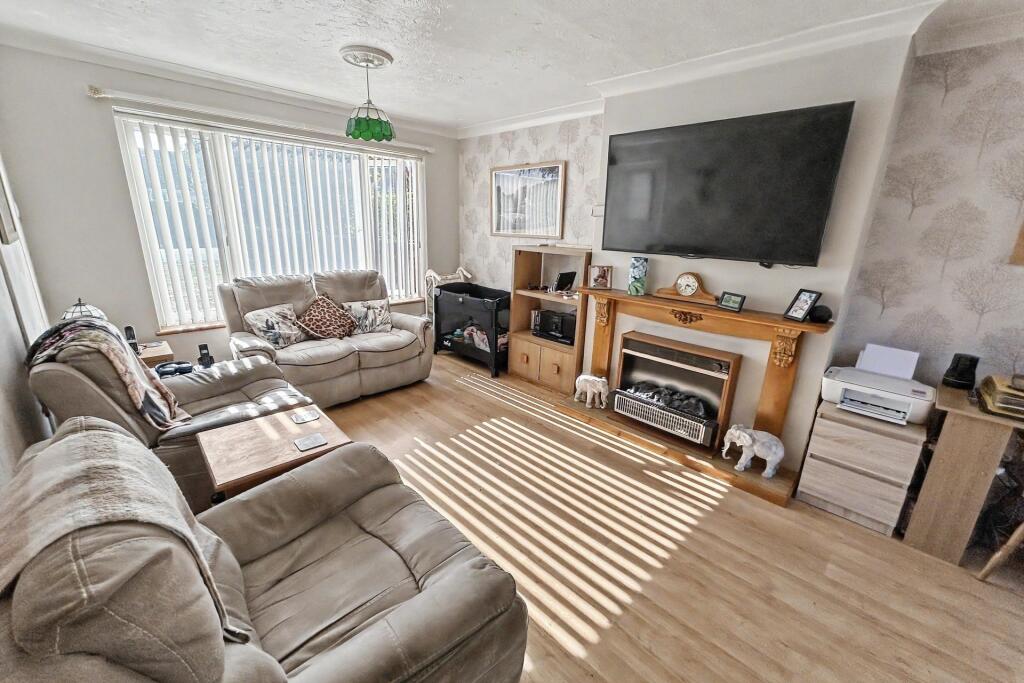
EXTENDED FAMILY HOME WITH LARGE GARDEN BACKING ONTO GOLF COURSE<br /><br /><b></b> <br />Situated in the popular location of Northmoor, being within easy reach of Wareham and situated on the edge of Wareham Forest. Wareham is a Saxon walled market town on the banks of the River Frome, with a wide range of amenities including shops, public houses, restaurants and cinema, with the train station providing a direct line to London Waterloo. The River Frome benefits from a marina and yacht club and gives boat access to Poole harbour. <br /><br /><b></b> <br />Upon entering the property, the entrance hall leads through to the extended kitchen, dining and utility area. The kitchen features a gas oven and hob, ample worktop space and a convenient side door providing access from the driveway. The extension provides a dedicated dining area and utility space, complete with a sink and plumbing for a washing machine. Double doors open directly onto the rear patio, creating a lovely connection to the garden.<br /><br />The spacious and bright living room offers a welcoming space to relax, featuring an electric fire and further double doors opening onto the patio. A downstairs WC with a wash basin and a convenient storage cupboard complete the ground-floor accommodation.<br /><br />Upstairs, the property offers two generously sized double bedrooms, both providing ample space for furniture. The third bedroom offers versatility, making it ideal as a single bedroom, home office or nursery.<br /><br />A particular highlight of this property is the impressive rear garden, which backs onto a golf course and offers a wonderful outdoor space to enjoy. The generous garden provides plenty of room for entertaining, relaxing and family activities, with a patio area conveniently accessed from both the living room and dining area. The garden also benefits from useful sheds, providing additional storage and flexibility for buyers to adapt the space to suit their needs.<br /><br />To the front, a driveway provides off-road parking for up to three vehicles, alongside a lawned front garden. A single garage/workshop offers additional storage and direct access into the rear garden.<br /><br />Further benefits include double glazing throughout. With its generous garden, flexible accommodation and excellent potential, this property offers a fantastic opportunity for buyers looking to create a wonderful family home.<br /><br /><b>Additional Information</b> <br />Tenure: Freehold<br />Parking: Driveway and Garage<br />Utilities: <br />Mains Electricity <br />Mains Gas<br />Mains Water<br />Drainage: Mains Drainage<br />Broadband: Refer to ofcom website <br />Mobile Signal: Refer to ofcom website <br />Flood Risk: For more information refer to <br />Council Tax Band: C<br /><br /><br /><b></b> <br /><div><br /><br /><br /><br />ALL MEASUREMENTS QUOTED ARE APPROX. AND FOR GUIDANCE ONLY. THE FIXTURES, FITTINGS & APPLIANCES HAVE NOT BEEN TESTED AND THEREFORE NO GUARANTEE CAN BE GIVEN THAT THEY ARE IN WORKING ORDER. YOU ARE ADVISED TO CONTACT THE LOCAL AUTHORITY FOR DETAILS OF COUNCIL TAX. PHOTOGRAPHS ARE REPRODUCED FOR GENERAL INFORMATION AND IT CANNOT BE INFERRED THAT ANY ITEM SHOWN IS INCLUDED. These particulars are believed to be correct but their accuracy cannot be guaranteed and they do not constitute an offer or form part of any contract. Solicitors are specifically requested to verify the details of our sales particulars in the pre-contract enquiries, in particular the price, local and other searches, in the event of a sale. Should your offer on this property be accepted, a Buyer Compliance Administration Fee of £42 including VAT per purchaser will be payable.<br />This fee covers the cost of the identity verification and compliance checks that we are required to undertake under UK Anti-Money Laundering Regulations before the transaction can proceed and is non refundable.<br /><p><b>VIEWING</b><br /><br />Strictly through the vendors agents Goadsby</p><br /><br /><p> </p><br /></div>