Property Details:
• Type: Semi-Detached
• Tenure: FREEHOLD
• Floor Area: N/A
Key Features:
• TRADITIONAL SEMI DETACHED HOUSE
• POPULAR RESIDENTIAL AREA
• THREE BEDROOMS
• SPACIOUS AND VERSATILE ACCOMMODATION
• VIEWING HIGHLY ADVISED
• OFF ROAD PARKING
• NO ONWARD CHAIN
• IDEAL RENOVATION PROJECT
• ABUNDANCE OF POTENTIAL
Location:
• Nearest Station: Flint Station
• Distance to Station: 0.5668752607997363 miles
Agent Information:
• Address: 52 Church Street,
Flint,
CH6 5AE
Full Description:
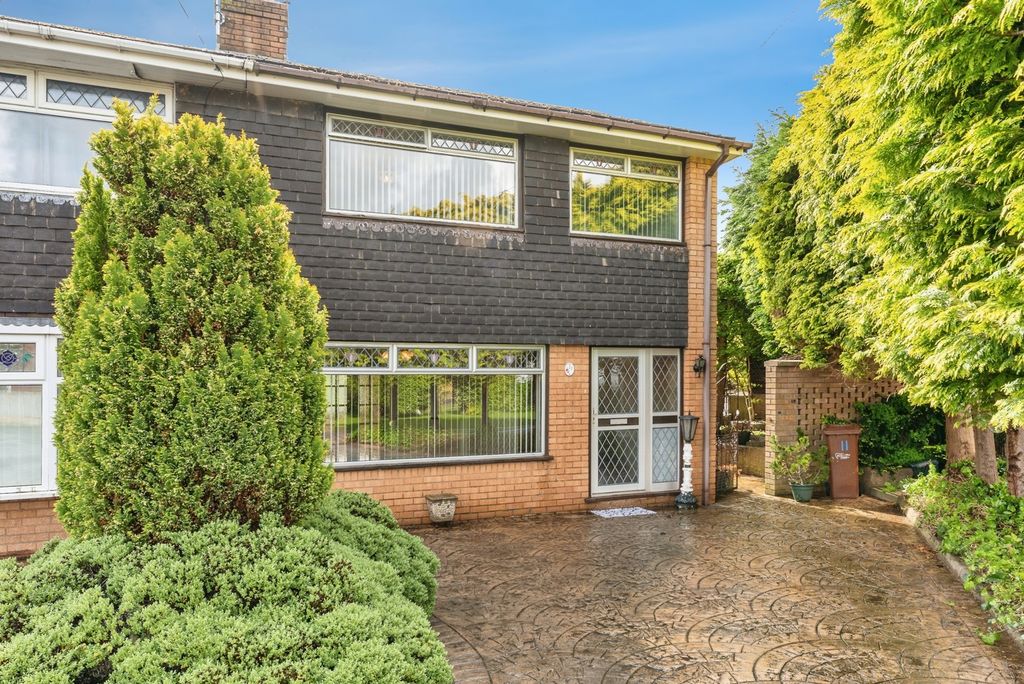
** IDEAL RENOVATION PROJECT ** VIEIWNG ADVISED ** NO ONWARD CHAIN ** <br /><br />Bryn Gwyn is a traditional 1930s three-bedroom semi-detached property, offering generously proportioned accommodation and a wealth of potential for purchasers looking to create a home to their own taste and specification. Situated within comfortable walking distance of Flint town centre and its wide range of shops, schools, amenities and transport links, the property occupies a convenient location and presents an excellent opportunity for buyers seeking a spacious family home with scope for modernisation and improvement.<br /><br />The accommodation briefly comprises an entrance porch, welcoming hallway, spacious lounge, separate dining room, kitchen and ground-floor WC. To the first floor are three bedrooms and a family bathroom. Externally, the property is approached via a generous driveway providing ample off-road parking, with gardens extending to the side and rear. Whilst the gardens would benefit from some attention and landscaping, they offer excellent potential to create attractive outdoor spaces for family enjoyment and entertaining.<br /><br />The property would benefit from a programme of updating, allowing prospective purchasers the opportunity to personalise the accommodation and make the most of its generous proportions and traditional character.<br /><br />A newly fitted boiler provides a welcome improvement, offering a useful starting point for those wishing to undertake further modernisation.<br /><br />With its traditional appeal, spacious accommodation and considerable potential, this property represents an exciting opportunity to create a wonderful family home in an established and convenient residential location. Viewing is highly recommended to appreciate the space and possibilities on offer.<br /><br /><b>Accommodation Comprises:</b> - Wooden door with glazed panel opens to:<br /><br /><b>Enclosed Porch</b> - Double glazed window to the front elevation, quarry tiled floor and hardwood door into:<br /><br /><b>Hallway</b> - Stairs leading to the first floor accommodation, glazed window to the front elevation, understairs storage cupboard, radiator and doors into:<br /><br /><b>Lounge</b> - Double glazed bay window to the front elevation, double glazed window to the side, feature fireplace, two radiators, tv aerial socket and door into:<br /><br /><b>Dining Room</b> - Double glazed window to the side and rear elevations, radiator, and door into:<br /><br /><b>Kitchen</b> - Housing a range of wall and base units with roll top work surfaces over, stainless steel sink and drainer unit with mixer tap over, partially tiled walls, double glazed window to the rear and door to the rear porch.<br /><br /><b>W/C</b> - Low level w/c and window to the side.<br /><br /><b>Utility</b> - Space for appliances.<br /><br /><b>First Floor Accommodation</b> - <br /><br /><b>Landing</b> - Glazed window to the front elevation and doors into:<br /><br /><b>Bedroom One:</b> - Double-glazed windows to the front and side elevations allow plenty of natural light to fill the room. The bedroom benefits from a range of modern fitted wardrobes with a matching chest of drawers, providing ample storage. Additional features include a pedestal wash hand basin, built-in storage cupboards and radiator.<br /><br /><b>Bedroom Two</b> - Double-glazed window to the front elevation, allowing natural light into the room, and radiator.<br /><br /><b>Bedroom Three</b> - Double-glazed windows to the side and rear elevations, providing plenty of natural light. Additional features include a pedestal wash hand basin, radiator and power points.<br /><br /><b>Bathroom</b> - Fitted with a four-piece suite comprising a traditional cast iron bath with mixer taps and shower attachment, vanity unit incorporating a wash hand basin, low-level WC and bidet. Complemented by tiled walls, radiator and double-glazed frosted windows providing natural light and privacy.<br /><br /><b>Airing Cupboard</b> - Wall mounted Worcester boiler, shelving and double glazed window to the rear elevation<br /><br /><b>Garage</b> - Up and over door, power and light access.<br /><br /><b>Outside</b> - Occupying an elevated position, the property is approached via a generous tarmacadam driveway extending to the integral garage, providing ample off-road parking.<br /><br />To the front, established flower beds feature a variety of mature shrubs and flowering plants, adding colour and character to the property's frontage.<br /><br />To the rear is an enclosed, low-maintenance garden, bounded by timber panelled fencing, offering a private and manageable outdoor space with scope for further enhancement.<br /><br /><b>To Arrange A Viewing</b> - Strictly by prior appointment through Reid & McGlade Property Group.<br /><br />To arrange a viewing, please call or email your availability, contact details and buying position to:<br /><br /> <br /><br />Please note that all viewings are undertaken at the viewer's own risk. Reid & McGlade Property Group accepts no liability for any loss, damage or injury incurred whilst attending the property.<br /><br /><b>Making An Offer</b> - MAKE AN OFFER – ARRANGE AN APPOINTMENT<br /><br />If you are interested in purchasing this property, please contact our office to arrange an appointment with a member of our team.<br /><br />As part of our commitment to our sellers, all prospective purchasers are required to confirm their financial position and ability to proceed before an offer can be formally submitted.<br /><br />This process helps ensure that offers are presented from proceedable buyers and allows us to progress sales as efficiently as possible.<br /><br />Please note that delays in arranging your appointment may result in another buyer securing the property. We therefore recommend contacting us at the earliest opportunity to avoid disappointment or unnecessary survey and legal cost<br /><br /><b>Mortgage Advice</b> - INDEPENDENT MORTGAGE & PROTECTION ADVICE<br /><br />We work closely with an independent financial adviser who can provide access to a wide range of mortgage and protection products from across the market, helping you find a solution tailored to your individual circumstances.<br /><br />Whether you are a first-time buyer, moving home, remortgaging or investing in property, expert advice can save you time and help you navigate the mortgage process with confidence.<br /><br />For more information or to arrange an appointment, either in our office or from the comfort of your own home, please contact us on .<br /><br />Important Notice<br /><br />YOUR HOME MAY BE REPOSSESSED IF YOU DO NOT KEEP UP REPAYMENTS ON A MORTGAGE OR ANY OTHER DEBT SECURED ON IT.<br /><br /><b>Disclaimer</b> - These particulars are intended as a guide only and do not form part of any offer or contract. Whilst every effort has been made to ensure the accuracy of the information provided, Reid & McGlade Property Group cannot guarantee its completeness or accuracy and accepts no liability for any errors or omissions.<br /><br />All measurements, floor plans, photographs and descriptions are provided for illustrative purposes only and should not be relied upon as statements of fact. Prospective purchasers are advised to satisfy themselves as to the accuracy of all information through inspection, survey or other appropriate means.<br /><br />Any appliances, services, systems or equipment referred to within these particulars have not necessarily been tested and no warranty is given as to their condition, suitability or working order.<br /><br />No employee or representative of Reid & McGlade Property Group has the authority to make or give any representation or warranty in respect of the property other than those confirmed in writing by the seller's legal representatives.<br /><br /><b>Opening Hours</b> - OFFICE OPENING HOURS<br /><br />Spring & Summer Hours<br />(1st February – 31st October)<br /><br />Monday – Friday: 9:00am – 5:30pm<br />Saturday: 9:00am – 4:00pm<br /><br />Autumn & Winter Hours<br />(1st November – 31st January)<br /><br />Monday – Friday: 9:00am – 5:00pm<br />Saturday: 9:00am – 4:00pm<br /><br />Viewings outside of office hours may be available by prior appointment.<br /><br />