Property Details:
• Type: Semi-Detached
• Tenure: Freehold
• Floor Area: N/A
Key Features:
• No Forward Chain
• Three Bedrooms
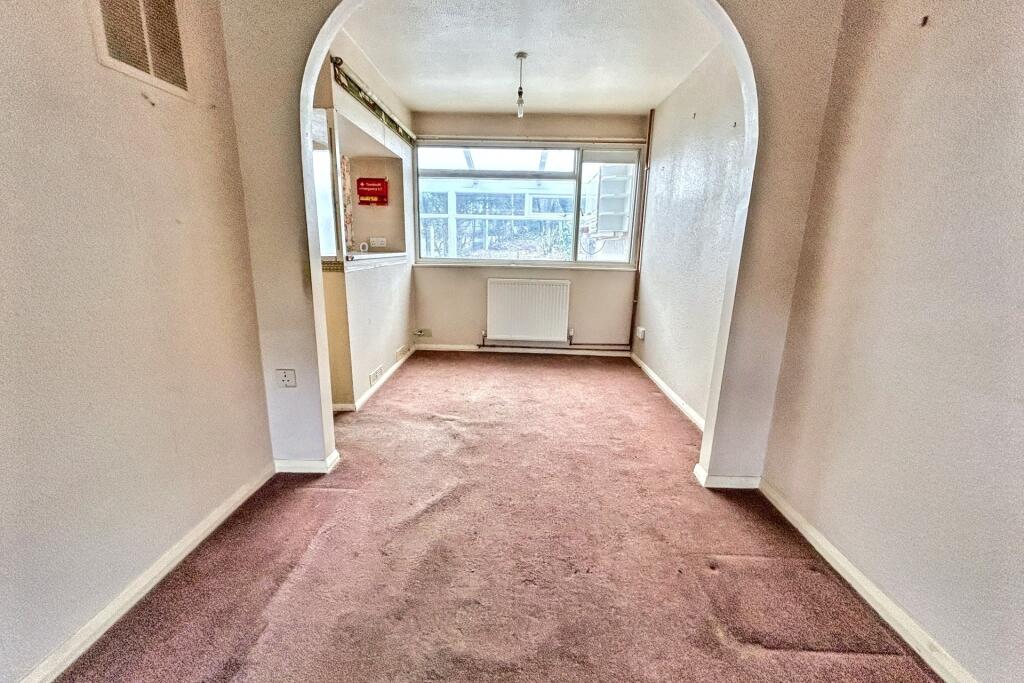
• Open Plan Lounge/Dining Room
• Garage In Block

• Woodland Outlook
Location:
• Nearest Station: N/A
• Distance to Station: N/A
Agent Information:
• Address: 10 West Street,
Wareham,
BH20 4JX
Full Description:
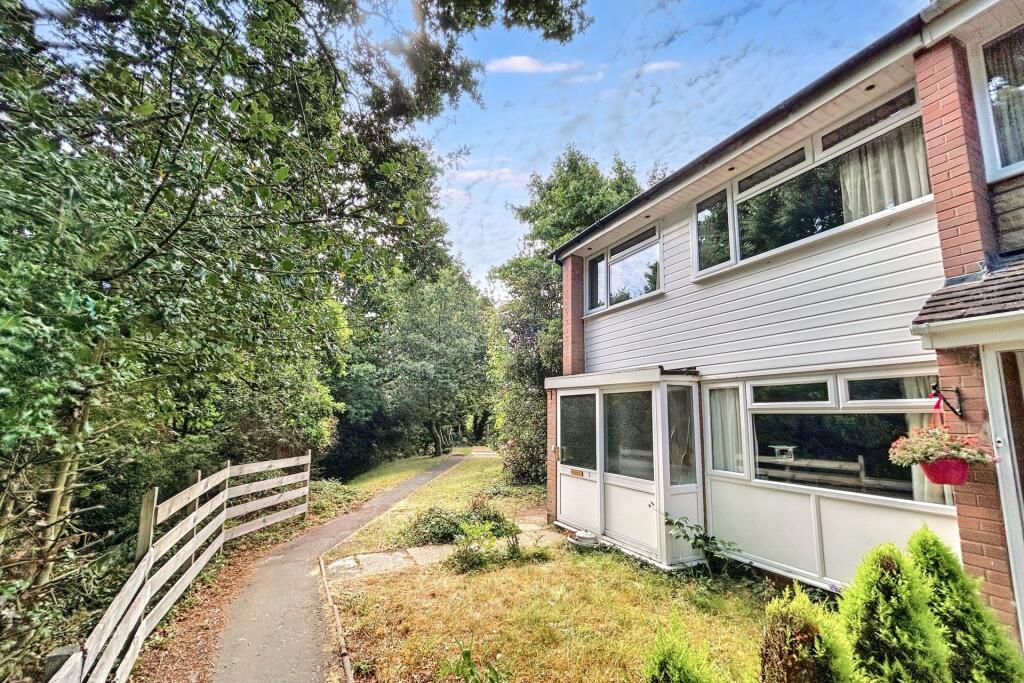
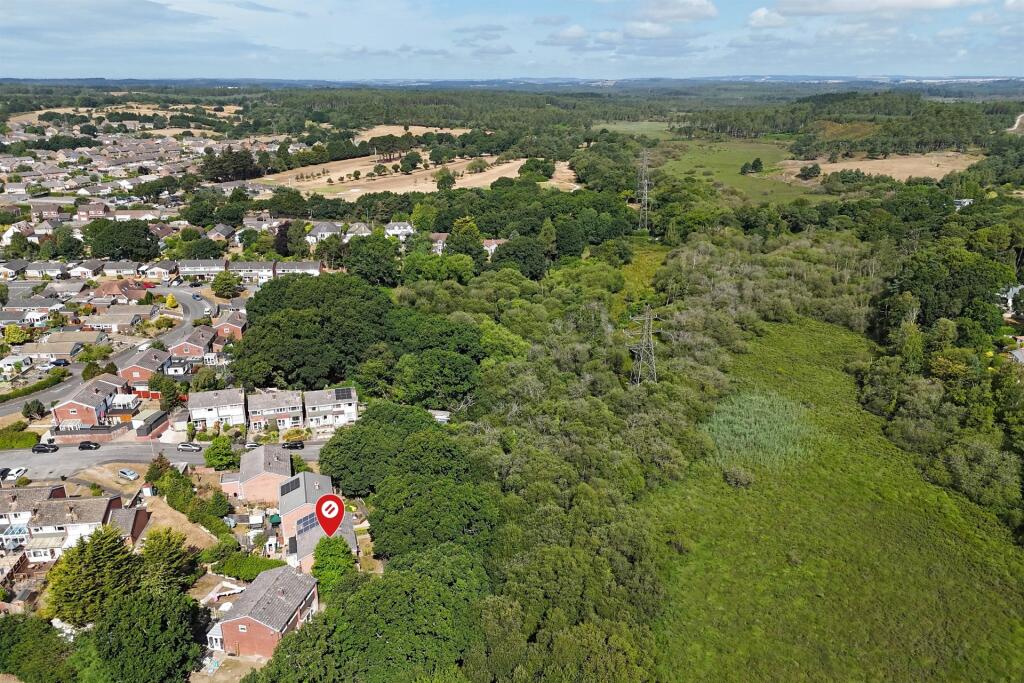
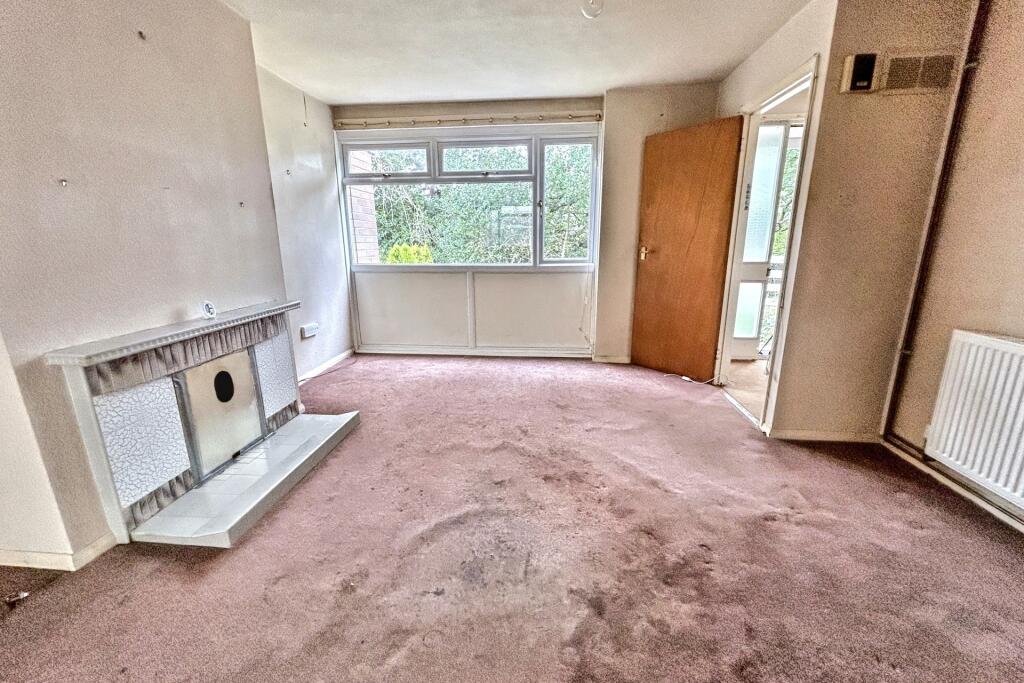
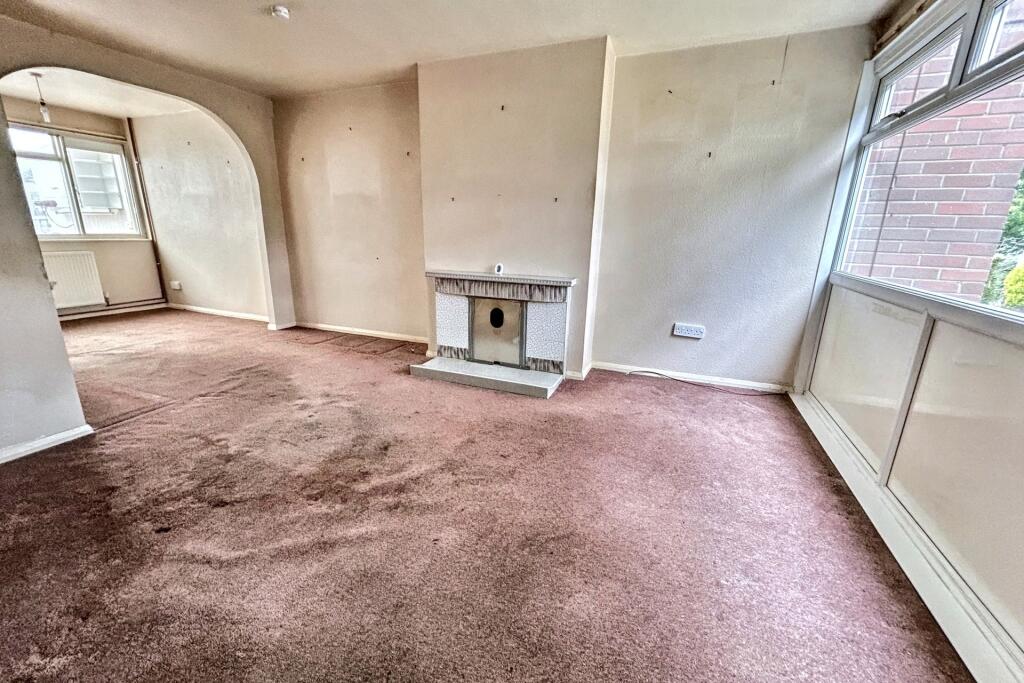
FANTASTIC PROJECT WITH WOODLAND OUTLOOK This charming family home, nestled at the end of a quiet cul-de-sac is within easy reach of Wareham town centre. Wareham is a Saxon walled market town on the banks of the River Frome, with a wide range of amenities including shops, public houses, restaurants and cinema, with the train station providing a direct line to London Waterloo. The River Frome benefits from a marina and yacht club and gives boat access to Poole harbour. Tucked away along a peaceful footpath and enjoying a charming outlook over mature woodland to the front, this three-bedroom semi-detached home offers an exciting opportunity for buyers looking to create a property entirely to their own taste. In need of complete refurbishment throughout, the house presents generous accommodation and the potential to be transformed into a comfortable family home in a delightful setting.The property is approached via an entrance porch leading into a welcoming hallway. The spacious, open-plan lounge and dining room spans the depth of the house, providing a bright and versatile living area, perfect for both relaxation and entertaining. This in turn opens to the kitchen, which is fitted with a range of base and wall cupboards, offers space for appliances, and includes two large walk-in storage cupboards. A rear conservatory/utility area provides additional flexible space and access to the garden.Upstairs, the first floor comprises three well-proportioned bedrooms alongside a family bathroom with bath, basin, and WC. The home benefits from gas-fired central heating and double glazing.Externally, the tiered rear garden features a patio area, offering scope for landscaping and outdoor seating, while the tranquil woodland to the front provides an attractive natural outlook. A garage is located in a nearby block, providing valuable storage or off-road parking.This property represents a fantastic renovation project in a sought-after position, combining privacy with the convenience of local amenities and transport links nearby. Whether you are an investor or a buyer with the vision to modernise and personalise a home, this house has all the foundations for a rewarding project.Additional Information Tenure: Freehold Parking: GarageUtilities: Mains Electricity Mains GasMains Water- MeteredDrainage: Mains DrainageBroadband: Refer to ofcom website Mobile Signal: Refer to ofcom website Flood Risk: For more information check Agents Note: The executors of the estate have informed us that in the early 1980s a few houses in the street had subsidence (to include No.3) that was rectified with work to the footings or underpinning. There has been no re-occurrence in the street to their knowledge.Council Tax Band: C ALL MEASUREMENTS QUOTED ARE APPROX. AND FOR GUIDANCE ONLY. THE FIXTURES, FITTINGS & APPLIANCES HAVE NOT BEEN TESTED AND THEREFORE NO GUARANTEE CAN BE GIVEN THAT THEY ARE IN WORKING ORDER. YOU ARE ADVISED TO CONTACT THE LOCAL AUTHORITY FOR DETAILS OF COUNCIL TAX. PHOTOGRAPHS ARE REPRODUCED FOR GENERAL INFORMATION AND IT CANNOT BE INFERRED THAT ANY ITEM SHOWN IS INCLUDED.These particulars are believed to be correct but their accuracy cannot be guaranteed and they do not constitute an offer or form part of any contract.Solicitors are specifically requested to verify the details of our sales particulars in the pre-contract enquiries, in particular the price, local and other searches, in the event of a sale.VIEWINGStrictly through the vendors agents Goadsby BrochuresBrochure