Property Details:
• Type: Semi-Detached
• Tenure: Freehold
• Floor Area: N/A
Key Features:
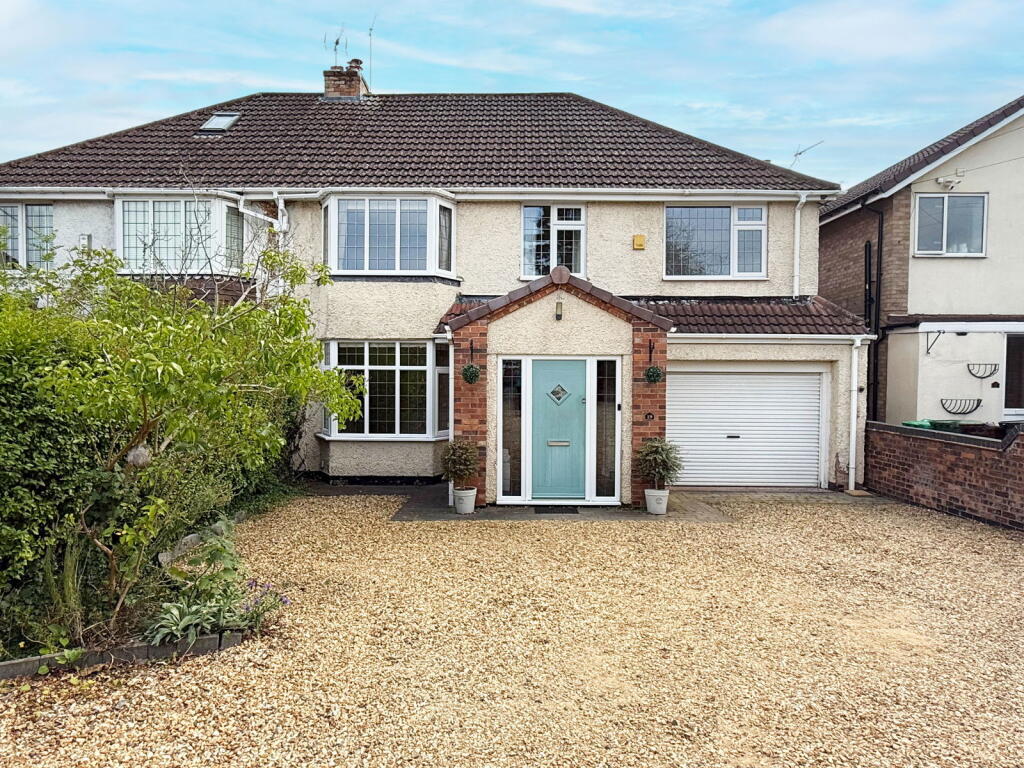
• A Significantly Extended Semi-Detached
• Six Bedrooms
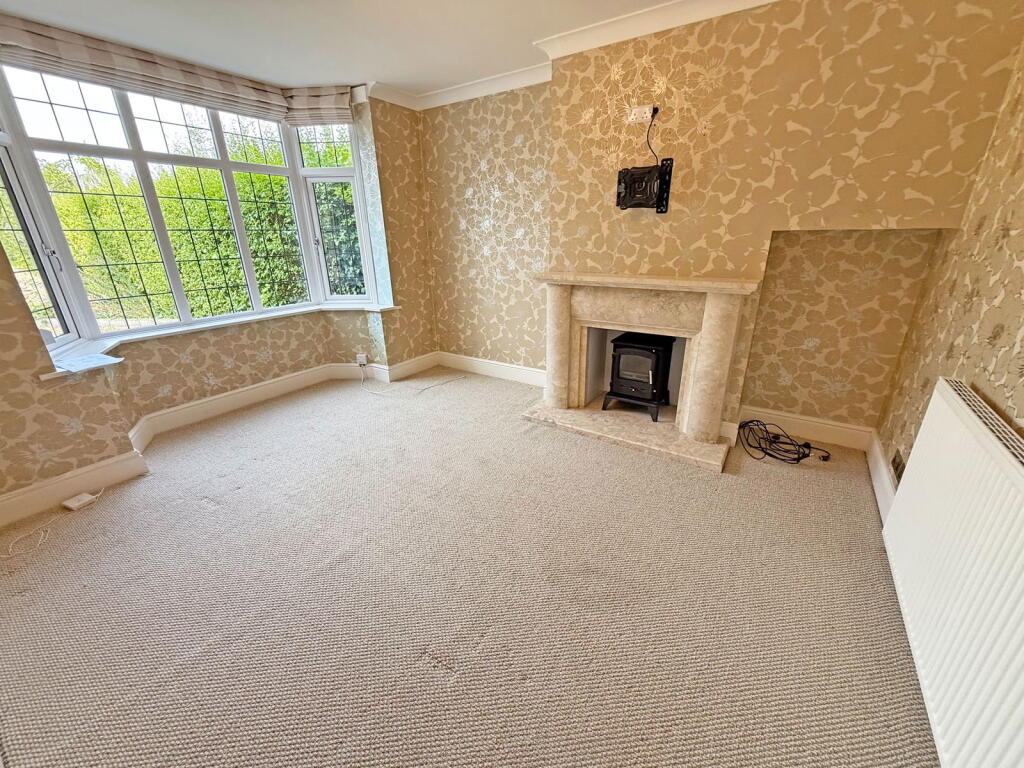
• Two Reception Rooms
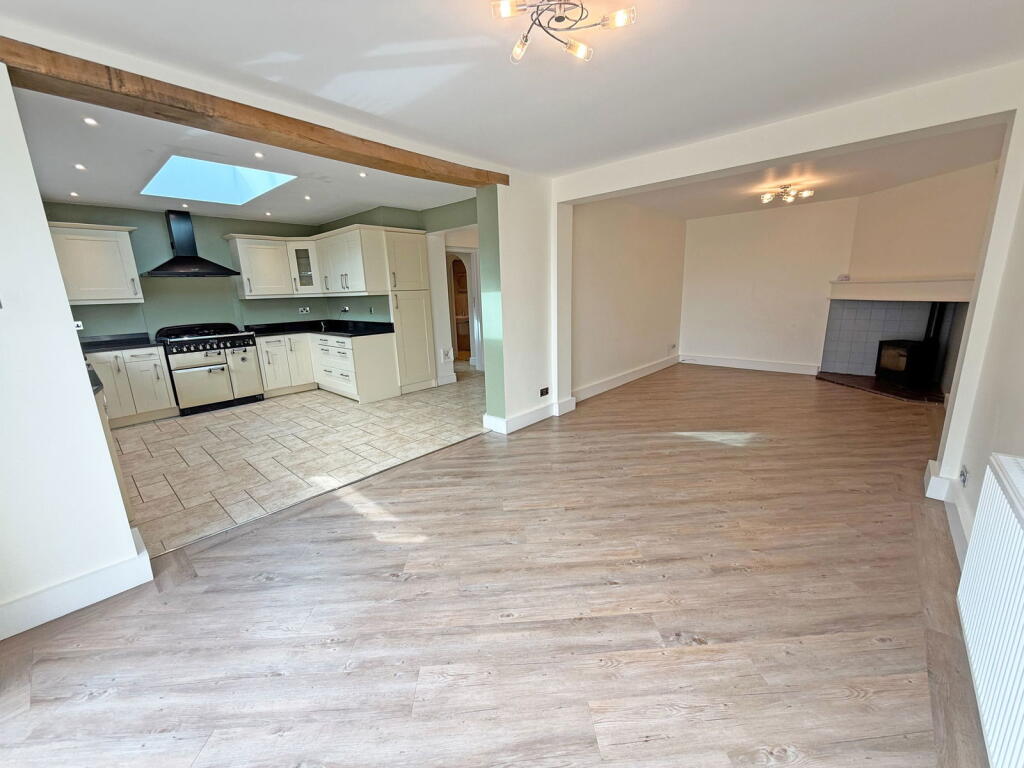
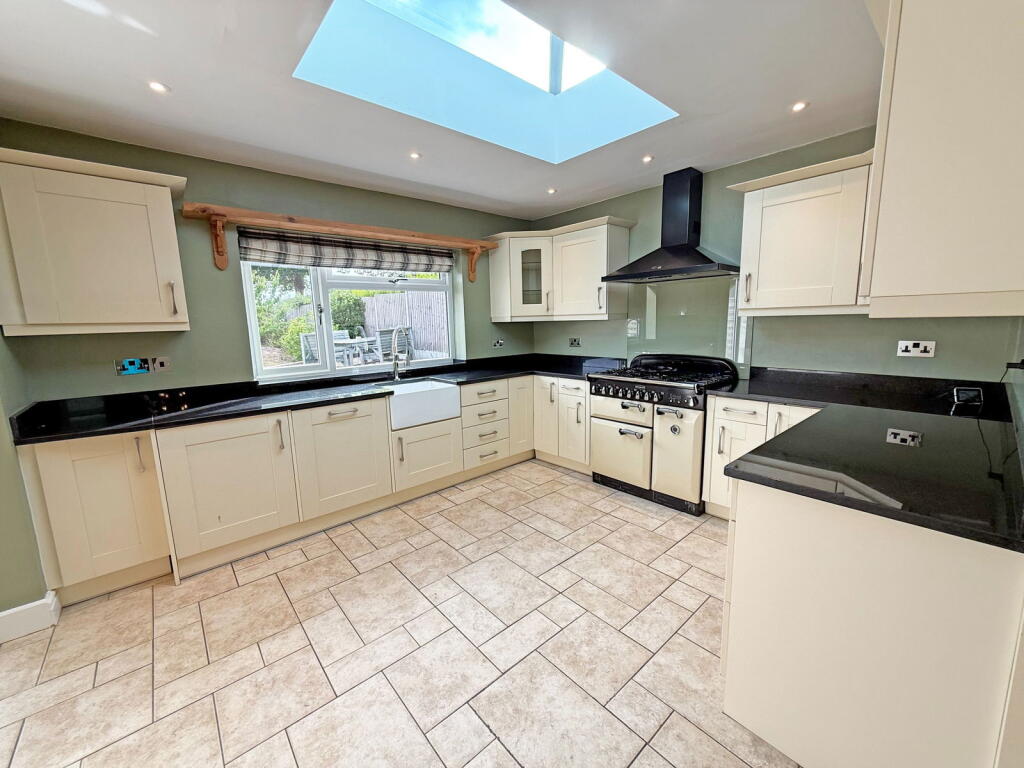
• Extended Kitchen
• Utility Room
• Guest WC
• Modern Family Bathroom
• Modern Shower Room
• Garage & Large Driveway
• Pleasant Rear Garden with Open Views
Location:
• Nearest Station: N/A
• Distance to Station: N/A
Agent Information:
• Address: 3 Drakes Cross Parade,
Hollywood,
Birmingham,
B47 5HD
Full Description:
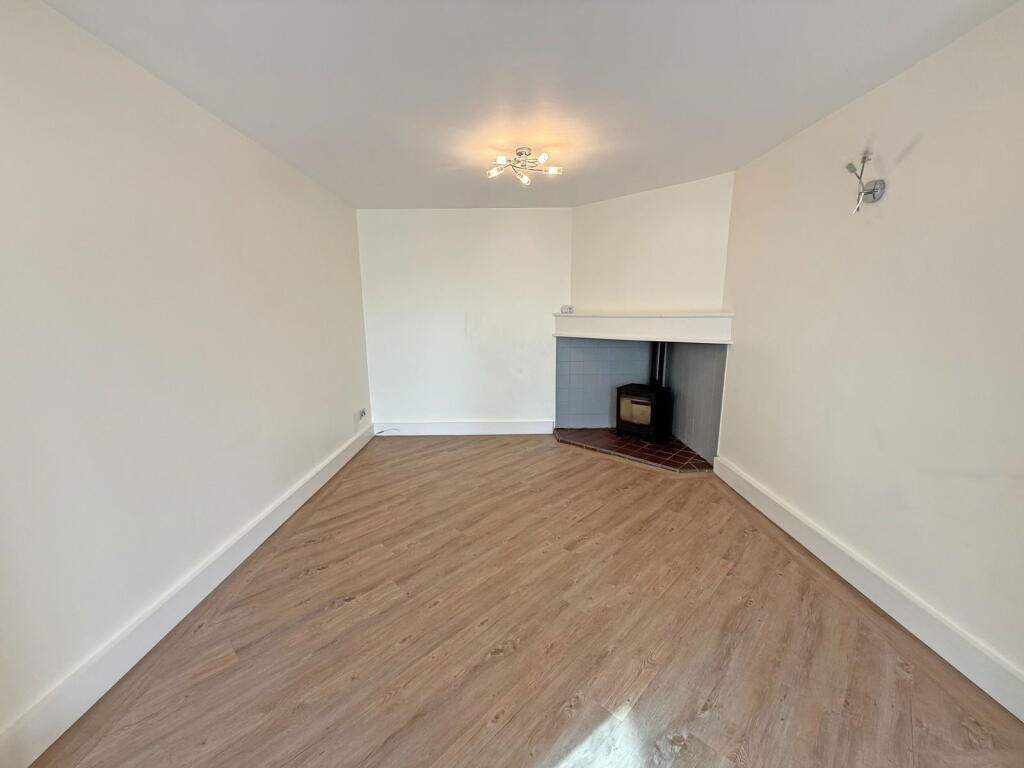
Located in a semi-rural setting, this expansive traditional family is offered for sale with no upward chain and enjoys open views to the rear. Set back from the road, the property is framed by ornate wrought iron gates and a sweeping gravel driveway, providing ample off-road parking. Step inside to the reception hall, where charm greets you with a striking stained glass window, solid wood doors with intricate stained glass inserts and a staircase ascending to the first floor. The inviting sitting room at the front showcases a large bay window and a cozy log-burning fireplace, perfect for intimate gatherings. At the heart of the home, there is a refurbished and extended kitchen that seamlessly flows into a spacious lounge, complete with another log-burning fireplace and bi-folding doors that open to the garden, blending indoor comfort with outdoor living. A practical utility room adjoins the kitchen, complemented by a convenient guest W.C. Upstairs, the home offers five well-appointed bedrooms, a sleek family bathroom, and a modern shower room, with a thoughtfully converted loft providing a sixth bedroom for added versatility. The rear garden, predominantly lawn with a paved patio, invites relaxation while framing stunning vistas of the surrounding countryside, creating an idyllic retreat for family living.PorchReception HallSitting Room to front - 3.63m x 3.3m (11'11" x 10'10")plus bayLounge to rear - 7.85m x 3.33m (25'9" x 10'11")Extended Kitchen to rear - 3.43m x 3.73m (11'3" x 12'3")Utility Room to rear Guest WCBedroom One to front - 3.63m x 3.07m (11'11" x 10'1")plus bayBedroom Two to rear - 3.33m x 3.66m (10'11" x 12'0")Bedroom Three to rear - 2.67m x 3.05m (8'9" x 10'0")Bedroom Four to front - 2.64m x 3.02m (8'8" x 9'11")Bedroom Five to front - 2.06m x 2.13m (6'9" x 7'0")Bedroom Six to second floor - 4.06m x 3.38m (13'4" x 11'1")EPC Rating DCouncil Tax Band ETenureThe vendor advises that the property is Freehold. Drakes Estate Agents will not be held responsible should this information be incorrect and we request that your conveyancing solicitor verifies this throughout the conveyancing procedure. The information provided by Drakes Estate Agents do not constitute part or all of an offer or contract, the measurements are supplied for guidance only and as such must be considered incorrect, we have not tested any appliances, fittings, services or equipment or and we ask all potential buyers to check the working of any appliances and the measurements before committing to any expenses. For Money Laundering purposes we will request any potential buyer at offer stage to provide proof of Identity before negotiation takes place. Drakes Estate Agents do receive a small referral fee from some Conveyancing Solicitors & Mortgage Brokers which is on a case-by-case basis, and is subject to a minimum referral fee of £50.BrochuresBrochure 1