Norton Road, Moordown, BH9
Property facts
- Property type
- Detached
- Property subtype
- Other
- Bedrooms
- 4
- Bathrooms
- 2
Only details supplied with this listing are shown. Ask the listing contact to confirm measurements, taxes and costs.
About this home
Property Details: • Type: Detached • Tenure: Freehold • Floor Area: N/A
Key Features: • Detached Extended House • Four Double Bedrooms • Two Bathrooms • Two Reception Rooms • Open-plan Lounge/Kitchen/Diner • Utility Room • Off-road Parking • New Roof (2 years old with warranty) • Excellent School Catchments • Local Amenities
Location: • Nearest Station: N/A • Distance to Station: N/A
Agent Information: • Address: 918 Wimborne Road Bournemouth BH9 2BJ
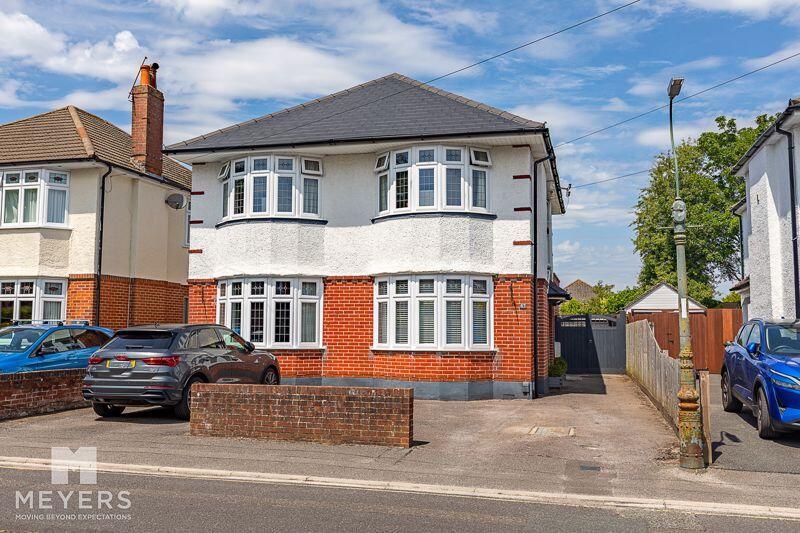
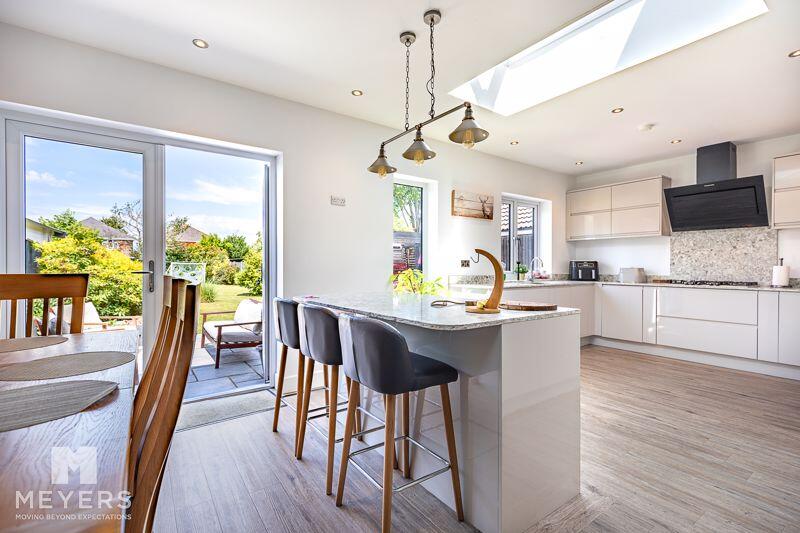
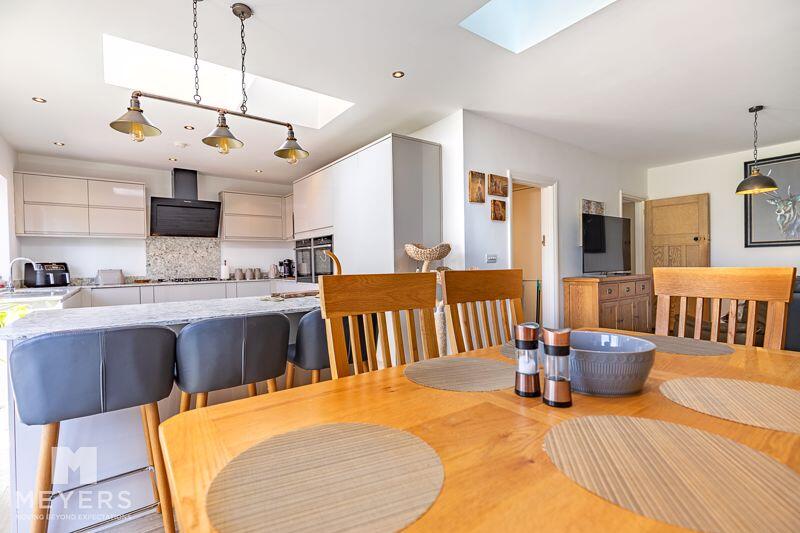
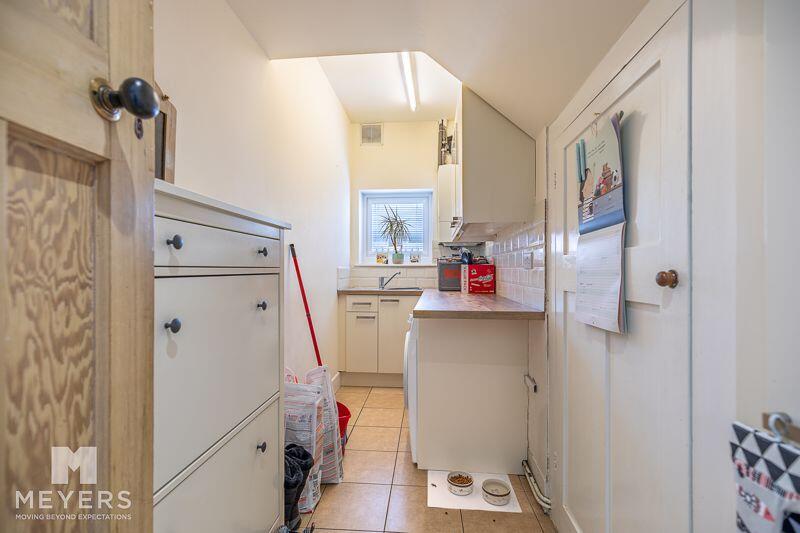
Full Description: An immaculate FOUR-BEDROOM DETACHED family home tastefully extended and updated over recent years situated on a highly sought-after residential road in VICTORIA PARK - Moordown. Ideally located near excellent SCHOOL CATCHMENTS & LOCAL AMENITIES. The property comprises of an inviting entrance HALL, spacious SITTING ROOM, RECEPTION ROOM currently being utilised as a STUDY, open-plan LOUNGE/KITCHEN/DINER with modern integrated appliances & central island, convenient UTILITY ROOM with plumbing for a washer & dryer, modern BATHROOM, first floor landing, FOUR DOUBLE BEDROOMS and SHOWER ROOM. Outside boasts a generous north facing REAR GARDEN with lawn & patio seating area, OUTBUILDING, OFF-ROAD PARKING.
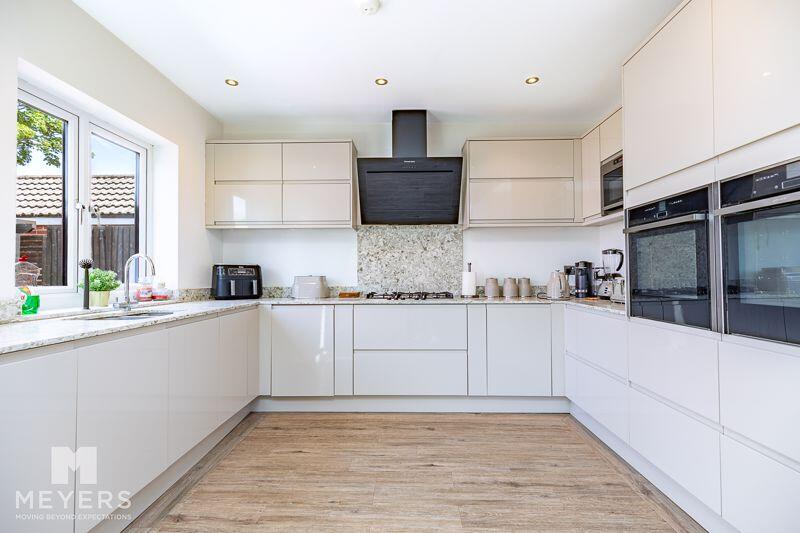
The property is a beautifully presented four-bedroom detached family home nestled at the end of a peaceful no-through road. Ideally located, the property is within easy reach of a wide range of local amenities, including highly regarded schools such as Glenmoor/Winton, shops, and transport links—making it perfect for modern family living. The house has been thoughtfully extended and tastefully updated in recent years, creating a stylish and comfortable home with spacious and flexible accommodation throughout. Upon entering, you are welcomed by a bright and inviting reception hall that sets the tone for the rest of the home. To the front of the property, a formal sitting room provides an elegant space for relaxation, while a separate dining room/family room offers versatility for entertaining or everyday family use currently being utilised as a study. At the heart of the home lies a stunning open-plan kitchen, dining, and sitting area. This light-filled space features contemporary cabinetry, sleek quartz worktops, integrated appliances such as double oven, microwave, fridge & freezer, wine cooler, and a generous central island. Twin roof lanterns and large glazed doors leading out to the garden allow natural light to flood in, creating a wonderful sense of indoor-outdoor flow. There is also a convenient utility room with plumbing for a washer & dryer. The ground floor also benefits from a stylish and practical bathroom with WC wash basin and shower (with power booster) over bath, adding to the functionality of the layout. Upstairs, the property offers four generously sized double bedrooms and a well-appointed family shower room (with power booster) featuring modern fittings. One of the standout features of this home is its large rear garden laid with lawn and patio seating area beautifully maintained and offering a high degree of seclusion and privacy. To the front of the property, a private driveway provides off-road parking, enhancing the practicality of this exceptional home. The property further benefits from a 2 year old roof (with warranty), ample storage spaces, boiler that is serviced annually and an outbuilding.BrochuresFull Details
Features & amenities
Location
If the interactive map is unavailable, open the supplied location in maps.
Open location in mapsThe pin uses coordinates supplied with this listing. Confirm the exact location with the listing contact.
Listing information
- Original source
- www.rightmove.co.uk
- Added to Mirror
- Record updated
Added and updated dates describe the Mirror record. Source publication and verification dates are shown separately when known; none establishes time on market. Confirm current price and availability with the listing contact.
View original listing