
For Sale
EUR300,000
Grove Mead, Frome
4 bd
1 ba
Terraced house
Frome
Listed by Allen & Harris - Frome
Property Details: • Type: Detached • Tenure: N/A • Floor Area: N/A
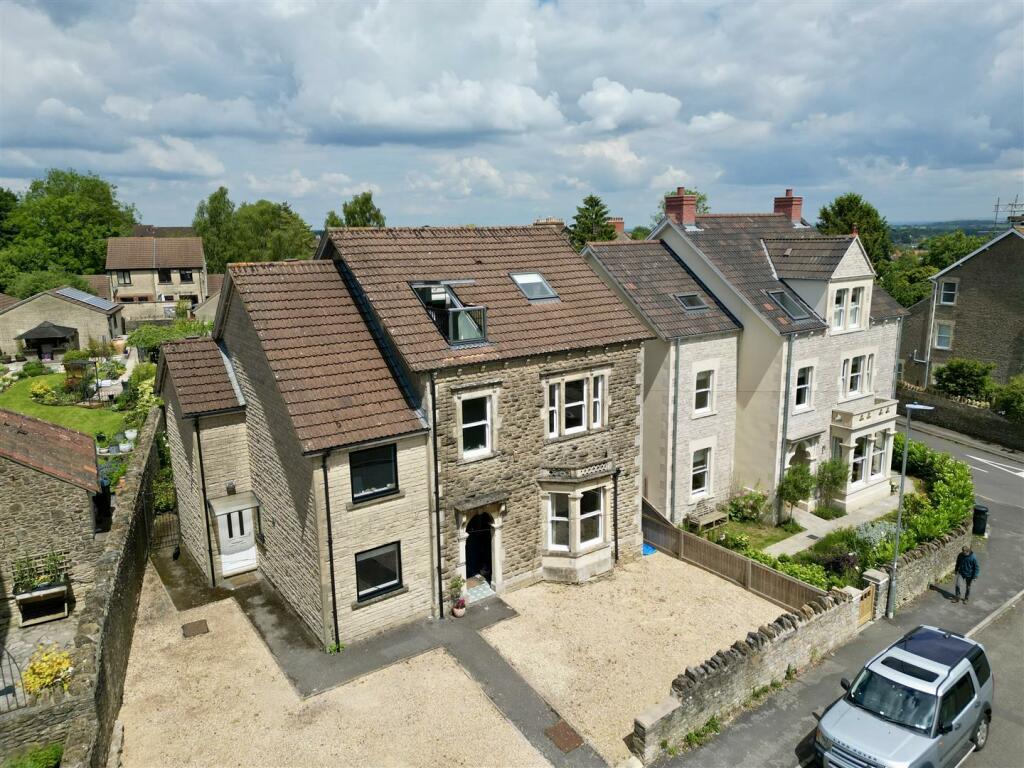
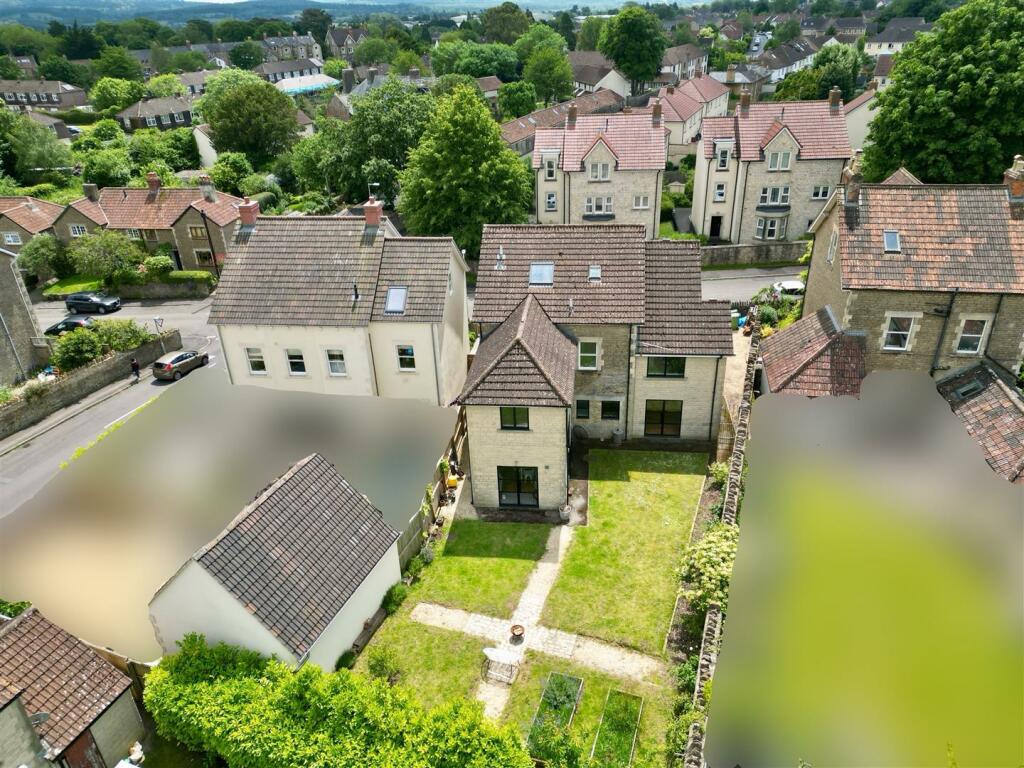
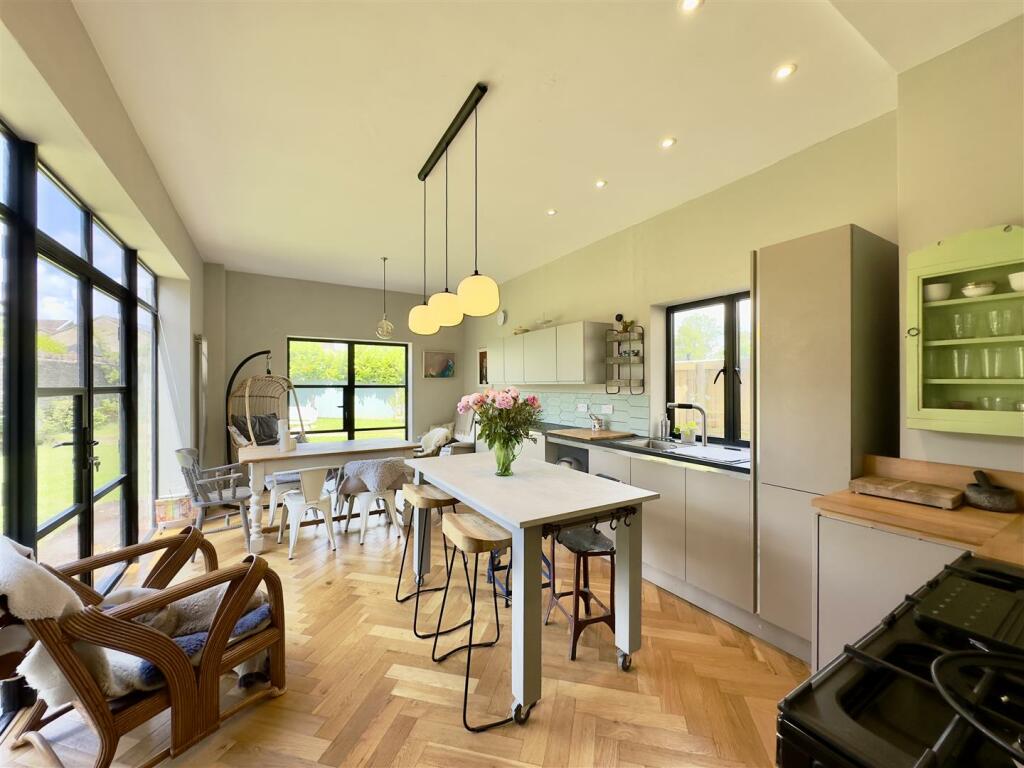
Key Features: • Attractive Stone Built Home • One Bedroom Self-Contained Annexe with separate access • Main Bedroom with Ensuite Shower Room • Further 5 Double Bedrooms • Spacious Kitchen Dining Area • Large walk in Pantry • Utility / Boot Room • Two Family Bathrooms • Renovated to a High Standard • Private Sizeable Low Maintenance Garden
Location: • Nearest Station: N/A • Distance to Station: N/A
Agent Information: • Address: Rivendell Estates, Frome Business Park, Manor Road, Frome, BA11 4FN
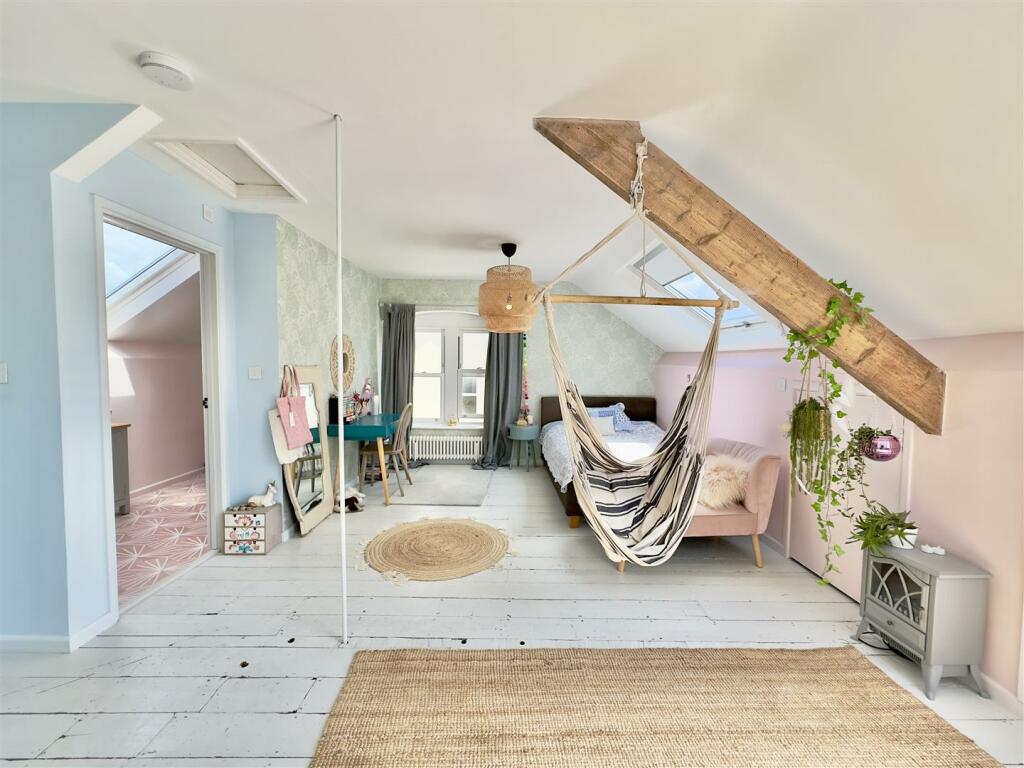
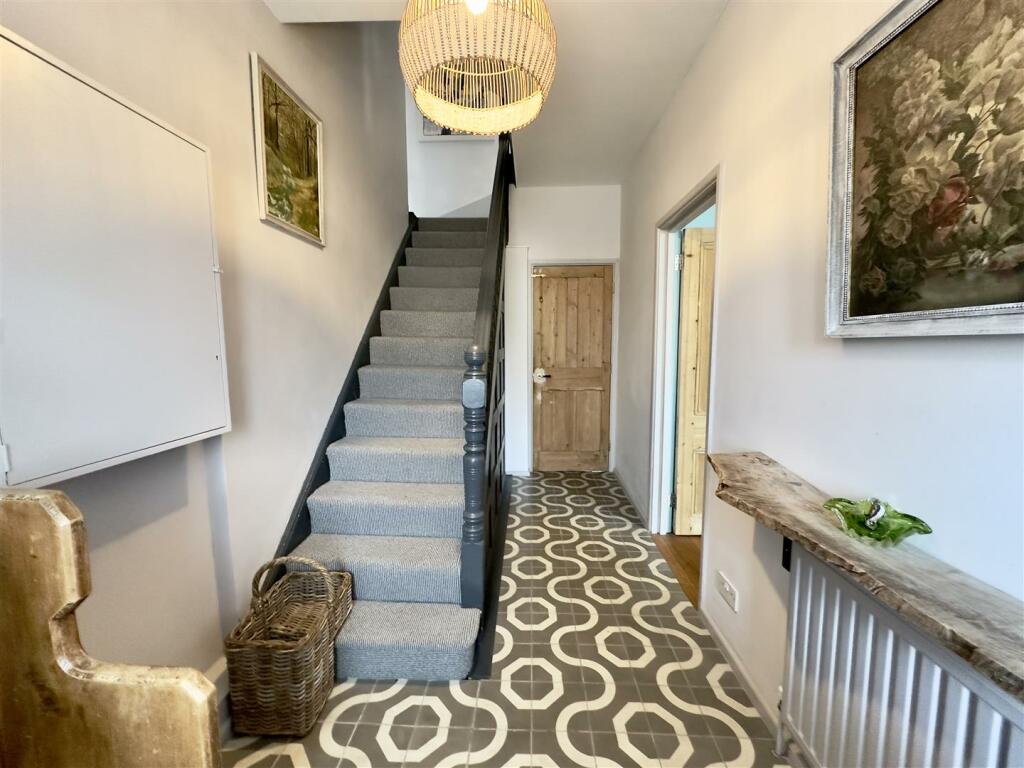
Full Description: Widely regarded as the premier relocation spot in the southwest, Frome's allure remains undiminished. This seven-bedroom family home, a newly renovated and extended Victorian gem with expansive space, private garden, and off-street parking, is ideally situated for a leisurely stroll to the town centre. Conveniently positioned above the energetic Badcox area of Frome, it offers easy access to Bath, Bruton, Glastonbury, and Babington House (a 10-minute drive away).Nestled back from the road by a large private driveway, the property offers ample off-street parking for at least two cars, a rarity in central Frome. The extension has expanded the already generous house to nearly 3,000 sq ft, spread across three storeys.The ground floor is cleverly divided into two sections, featuring a newly added one-bedroom ground-floor annexe. This versatile space is perfect for guests, extended family, or rental opportunities*. The main living area, featuring aluminium-framed Crittall-style doors opening to the garden, connects to the bedroom via a corridor. A compact yet functional kitchen and a bathroom with a spacious walk-in shower complete this area.Within the main house, the ground floor houses two living spaces, both accessible from a welcoming entrance hall with encaustic decorative tiles. The extended kitchen and dining room, possibly the most inviting room, is garden-facing and exudes a modern, airy ambience, with its north-facing windows ensuring excellent light throughout the day, particularly in the afternoon. The fluid, sociable kitchen and dining areas feature oak herringbone flooring and Crittall-style aluminium doors and windows that open into the garden, making it ideal for hosting. Designed for family life, the kitchen is well-equipped with ample worktop space, a large Rangemaster cooker, and a walk-in pantry.The southern-facing living room is cosy with its original fireplace and large bay window, which is a double-glazed sash bringing in lovely natural light throughout the day. Brushed and oiled engineered oak flooring adds warmth to the space. This floor also includes a utility room and a WC.The first-floor houses five bedrooms, all benefiting from Victorian proportions that ensure ample space and light. The main bedroom, located at the rear of the house, enjoys garden views with French windows and a Juliet balcony and is adjacent to a chic bathroom featuring a freestanding bathtub and separate shower. The family bathroom is situated off the central landing.The top floor has been converted into a seventh bedroom with an en-suite shower room. This floor also features deep storage cupboards built into the eaves and a Cabrio Velux window that opens fully to a small standing platform overlooking the rooftops.Outdoor SpaceThe gardens enjoy abundant sunshine throughout the day and into the early evening. Landscaped during the renovation, the garden's planting is still maturing, but raised beds provide opportunities for growing vegetables and flowers. Lawns are enclosed by traditional stone walling and fencing for privacy, while a paved area between the lawns features a centrally placed firepit, perfect for winter outdoor dining.The AreaThe house is a short walk from the town centre, which boasts many independent cafés and boutique shops such as Rye Bakery, Projects Frome, Moo and Two, Frome Hardware, Little Walcot, and Frome Reclamation Yard.Frome's popularity has surged in recent years, frequently being named one of the best places to live in the UK due to its vibrant cultural scene, historic architecture, and beautiful surrounding countryside. The town is renowned for its 'flatpack democracy,' with a coalition of independents controlling all 17 council seats, fostering a thriving community of independent shops, creative businesses, and eateries in the artisan quarter on Catherine Hill. The Frome Independent, a monthly market showcasing local artisans and food producers, attracts over 80,000 visitors annually, further enhancing the town's reputation.Nunney Road is excellently positioned for easy access to the surrounding countryside, with the desirable village of Mells just a 10-minute drive west. Frome is also within easy driving distance of the magnificent Georgian city of Bath, Babington House, and Bruton’s highlights: Hauser and Wirth, At the Chapel, Osip, and The Newt in Somerset.The area is known for its excellent schooling options, including Frome Media Arts College, All Hallows, Downside, Millfield, Wells Cathedral School, Sunnyhill, and Kings School, Bruton.Transport links are robust, with direct mainline railway services from Frome to London Paddington taking approximately 86 minutes. The national motorway network is accessible via the A303 (M3), and Bristol Airport is less than 30 miles away.BrochuresBrochure.pdf


