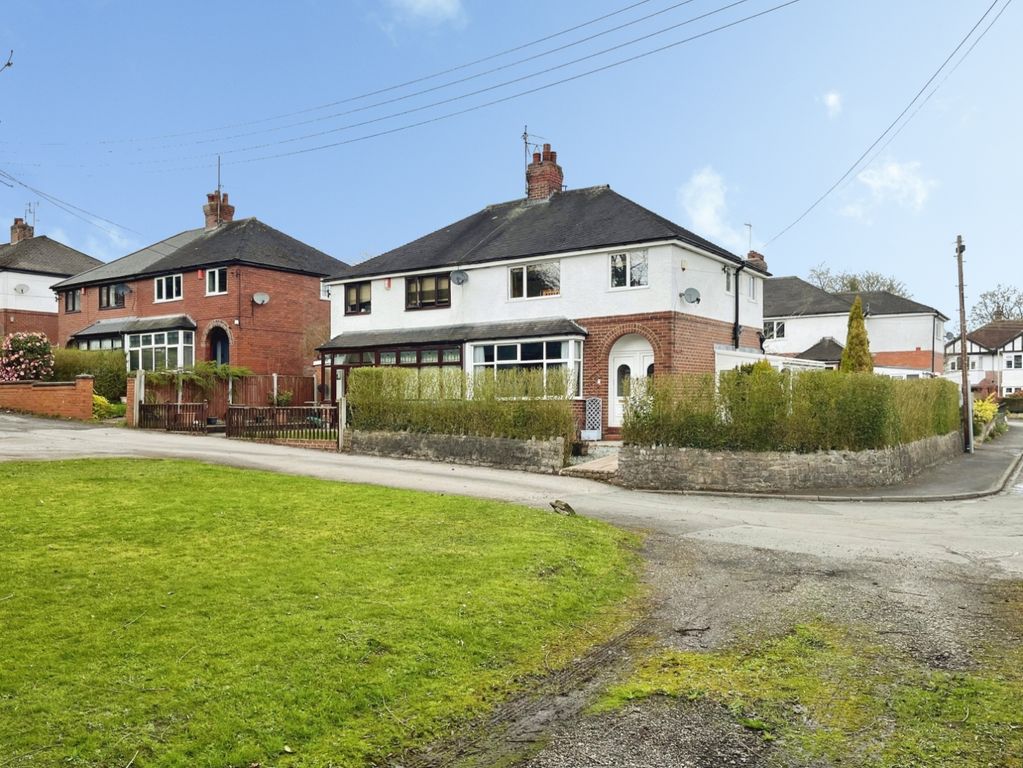
Nursery Avenue, Stoke-On-Trent ST9


Property Details
2
1
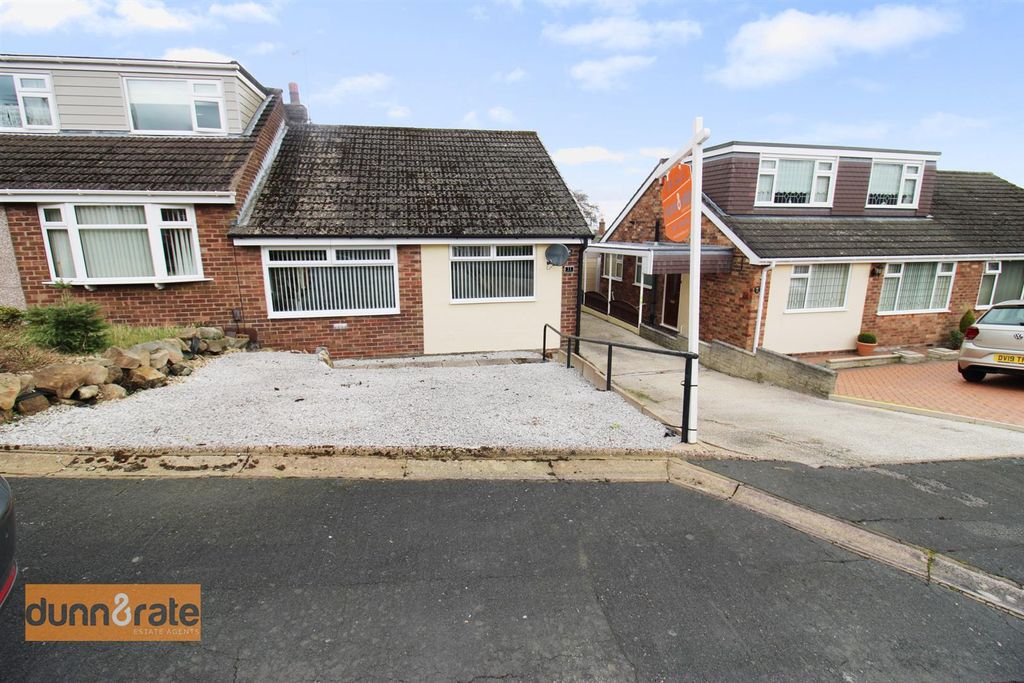
Detached bungalow
Description
Property Details: - Type: Detached bungalow - Bedrooms: 2 - Bathrooms: 1
Agent: Dunn & Rate Estate Agents - Stoke-on-Trent Phone: 01782 966154
Love is in the air, everywhere I look around...love is definitely in the air with this immaculate, detached, two bedroom bungalow located in the enviable area of Stockton Brook. The property boasts a large lounge, modern fitted kitchen, two bedrooms; and shower room. Externally, the property offers a block paved drive with ample off road parking. To the rear, there is a fully enclosed low maintenance tiered garden with patio area and large decked seating area, with summerhouse. Located perfectly within close proximity to schools and amenities, this bungalow is not one to be missed.... So don't be foolish, call and book your viewing today!<br/><br/><b>Ground Floor</b> - <br/><br/><b>Entrance Porch</b> - The property has double glazed double doors to the front aspect coupled with double glazed windows to the front and side aspect.<br/><br/><b>Kitchen</b> - 3.62 x 1.64 (11'10" x 5'4") - A double glazed door leads from the porch. Fitted with a range of wall and base storage units with inset Asterite sink unit and side drainer. Coordinating work surface areas and partly tiled walls. Integrated appliances include a electric oven, induction hob and cooker hood above and fridge/freezer. Wall mounted central heating boiler. Ceiling spotlights and radiator.<br/><br/><b>Lounge</b> - 5.25 x 3.67 (17'2" x 12'0") - A double glazed window overlooks the rear aspect coupled with a patio door leading out to the rear garden. Television point and three radiators.<br/><br/><b>Bedroom One</b> - 3.08 x 2.79 (10'1" x 9'1") - A double glazed window overlooks the rear aspect. Radiator.<br/><br/><b>Bedroom Two</b> - 2.54 x 2.21 (8'3" x 7'3") - A double glazed window overlooks the front aspect. Television point and radiator.<br/><br/><b>Shower Room</b> - 1.75 x 1.66 (5'8" x 5'5") - A double glazed window overlooks the front aspect. Fitted with a suite comprising a corner jacuzzi shower unit, low level W.C and wash hand basin. Partly tiled walls, ceiling spotlights and extractor fan. Radiator and underfloor heating.<br/><br/><b>Exterior</b> - To the front there is a block paved driveway, with double gates leading down the side of the property to the rear. To the rear the garden is low maintenance and tiered, with a paved patio area and large decked seating area with open views. Slated and gravelled borders and summerhouse.<br/><br/><b>Summerhouse</b> - Double glazed doors to the front and window to the side. Fitted with wall and base storage units and work surface areas. Power and lighting.<br/><br/>
Location
Address
Nursery Avenue, Stoke-On-Trent ST9
City
Stoke-On-Trent ST9
Legal Notice
Our comprehensive database is populated by our meticulous research and analysis of public data. MirrorRealEstate strives for accuracy and we make every effort to verify the information. However, MirrorRealEstate is not liable for the use or misuse of the site's information. The information displayed on MirrorRealEstate.com is for reference only.