Nursery Road, Oakhanger, Cheshire
About this home
Property Details: • Type: Detached • Tenure: N/A • Floor Area: N/A
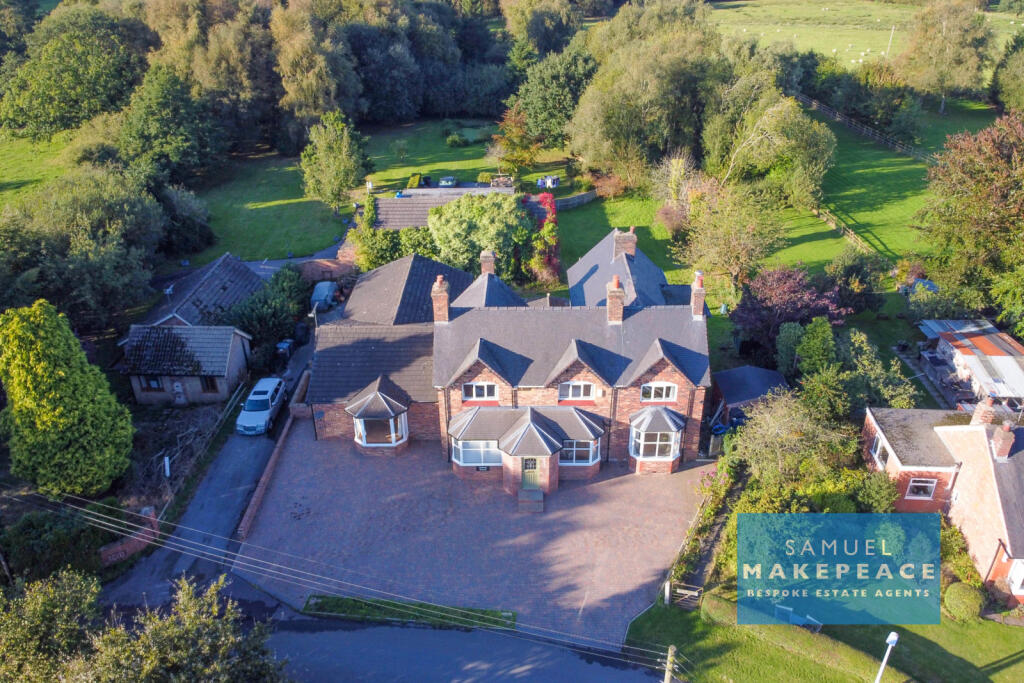
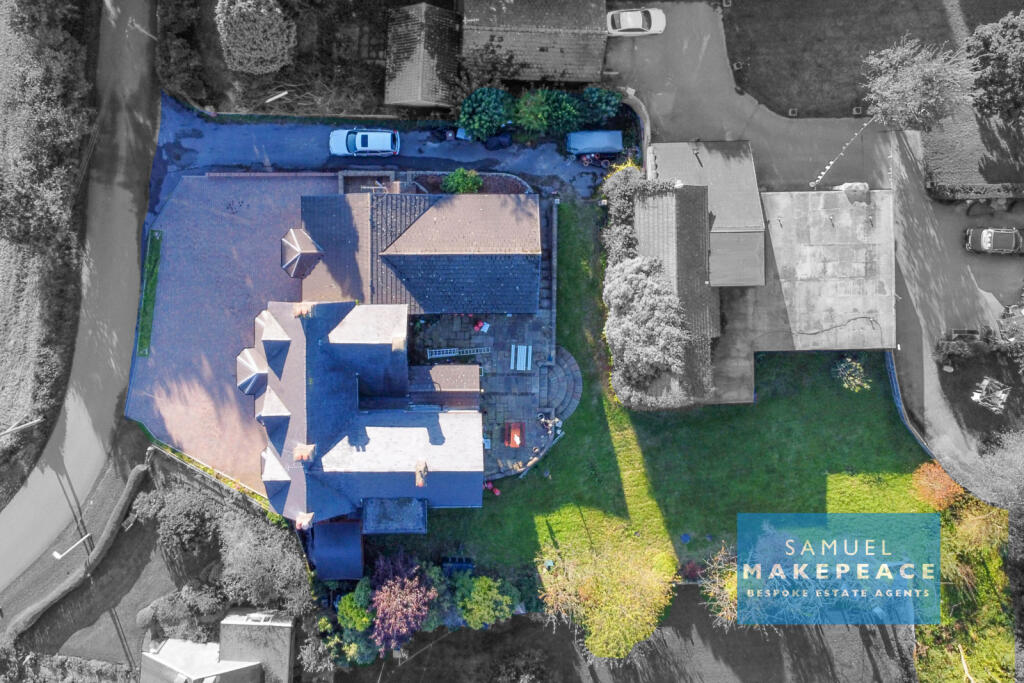
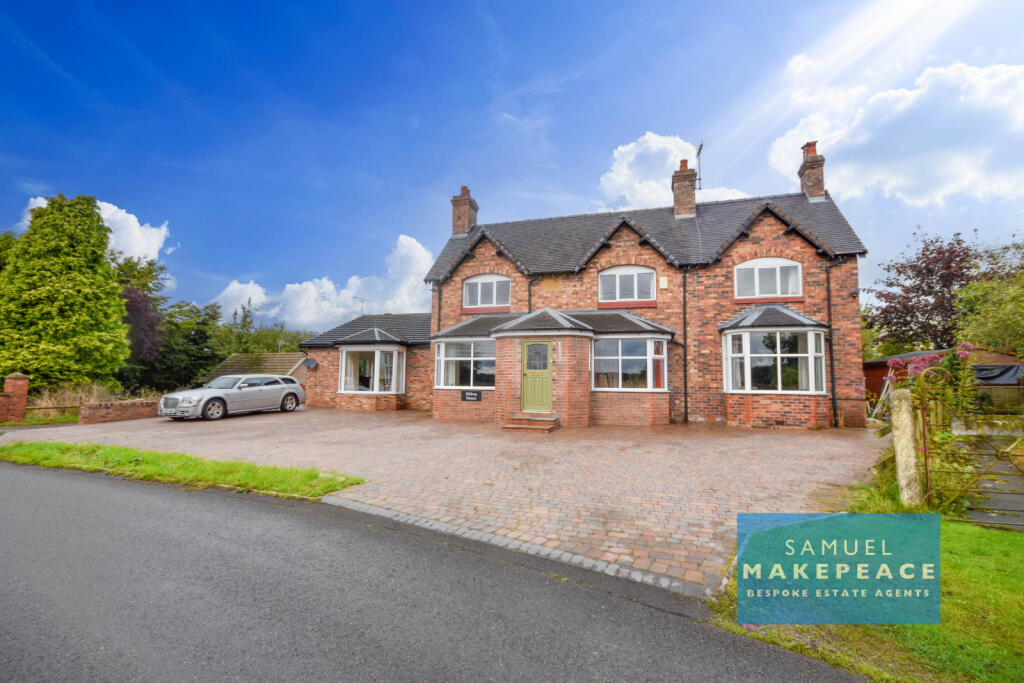
Key Features: • MAIN HOUSE & ANNEXE - OR USE AS ONE SUPER SIZED PROPERTY • IN & OUT DRIVEWAY to MAIN HOUSE - SEPARATE DRIVEWAY FOR ANNEXE • MODERN VINTAGE STYLE KITCHEN • MAIN HOUSE - GRAND COTTAGE STYLE LOUNGE with TWO BAY WINDOWS • LOBBY & SUN ROOM • LARGE DINING ROOM • OFFICE with YET ANOTHER BAY WINDOW • FIVE DOUBLE BEDROOMS to MAIN PROPERTY • JACK & JILL BATHROOM with ROLL TOP BATH • ANNEXE has GRAND LOUNGE DINER, TWO DOUBLE ENSUITE BEDROOMS, FULLY FITTED KITCHEN
Location: • Nearest Station: N/A • Distance to Station: N/A
Agent Information: • Address: 14 Heathcote Street, Kidsgrove, Stoke-On-Trent, ST7 4AA
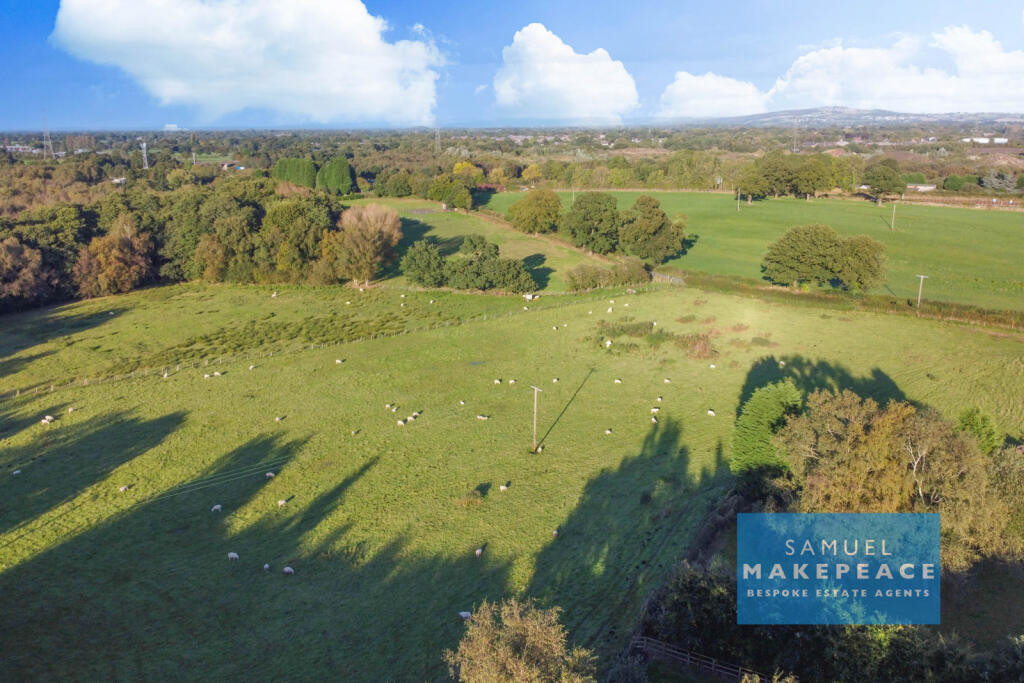
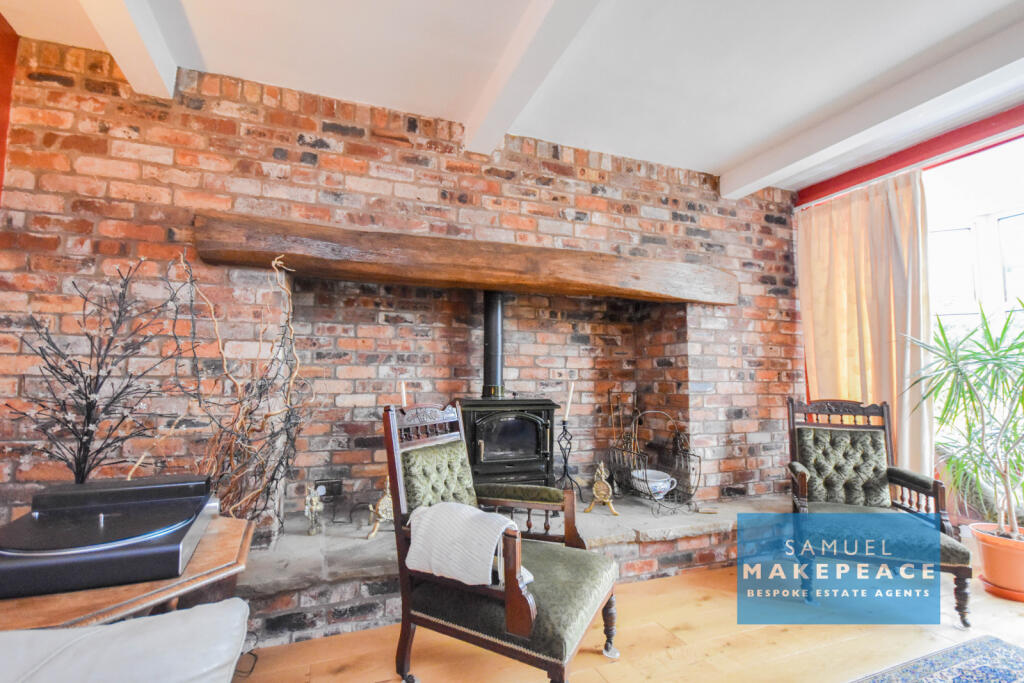
Full Description: THE HILLS ARE ALIVE WITH THE SOUND OF MUSIC, and what sweet music you would make at this SPECTACULAR ABODE.Hill Top House, an exquisite residence located on the tranquil Nursery Road in Oakhanger. This exceptional property offers the best of both worlds – a charming main house and a self-contained annexe, providing flexibility and space for multi-generational living, guests, or additional rental income.Main HouseStepping inside, you’re greeted by a recently installed grand entrance that sets the tone for the spacious living areas ahead. The expansive lounge is the heart of the home, complete with an inglenook fireplace, perfect for cozy evenings. Natural light floods the room through two bay windows, offering captivating views over the countryside at the front.This home boasts versatile living spaces, including an office (which could be used as an extra reception room), a sunroom for relaxed mornings, and a spacious dining room ideal for entertaining. The cottage-style kitchen is both charming and practical, while a large utility room and lobby offer plenty of storage and functionality. With two entrance halls and two staircases, the layout is flexible for modern family living.Upstairs, you’ll find five double bedrooms, providing ample space for a growing family or hosting guests. The Jack & Jill family bathroom with a freestanding roll-top bath adds a touch of luxury to the home.The AnnexeWith its own separate entrance, the annexe is a property in itself. It features a spacious lounge diner, a fully-fitted kitchen, and two generous double bedrooms, both with their own ensuite bathrooms. The annexe can either be used as a private space or seamlessly integrated with the main house to create a larger, unified property.Outdoor SpacesSet on a beautifully landscaped plot, the property benefits from an in-and-out driveway for the main house, as well as an additional driveway for the annexe. The expansive garden features a large patio area, perfect for outdoor entertaining, and a generous lawn for children to play or to relax and enjoy the peaceful surroundings.Key Features:Main house: 5 double bedrooms, including Jack & Jill family bathroom with a freestanding bathTwo staircases and two entrance halls for flexible livingAnnexe with separate entrance, spacious lounge diner, and two ensuite bedroomsLarge inglenook fireplace in the main lounge and cottage-style kitchenIn-and-out driveway for the main house and additional driveway for the annexeExpansive garden with patio and large lawn areaThis unique property offers endless possibilities, from a spacious family home to a multi-generational living solution. Hill Top House is a rare find in Oakhanger, combining country charm with modern convenience.Don’t miss your chance to make this exceptional home your own, contact Samuel Makepeace Bespoke Estate Agents today!BrochuresBrochure 1