For Sale
£230,000
Station Road, Redhill
1 bd
1 ba
Apartment
Redhill
Listed by Connells - Redhill


Only details supplied with this listing are shown. Ask the listing contact to confirm measurements, taxes and costs.
Property Details: - Type: Semi-detached house - Bedrooms: 4 - Bathrooms: 2
Agent: Connells - Redhill Phone: 01737 483360
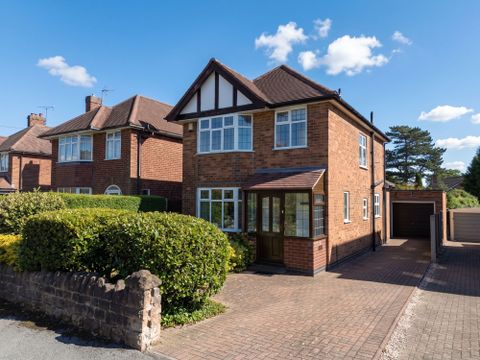
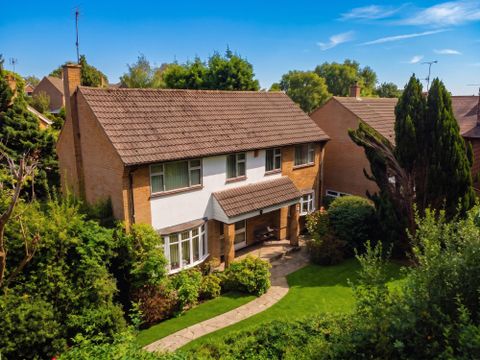
<br/><b>SUMMARY</b><br/>£600,000 - £625,000 Guide Price. *Chain Free* An exceptional, fully refurbished 4/5 bedroom family home offering expansive & immaculately presented accommodation set across two thoughtfully designed floors. An excellent opportunity for those seeking space, quality & convenience in equal measure.<br/><br/><br/><b>DESCRIPTION</b><br/>This semi-detached family home has been subject to a comprehensive programme of refurbishment, resulting in stylish, deceptively spacious accommodation arranged across two well-planned floors. Finished to an excellent standard throughout, the home offers a perfect blend of contemporary features and practical living space suited to modern family life.<br/>Upon entering, you are welcomed into a bright and inviting living area complete with a bespoke built-in media unit, creating a sleek and functional focal point. From here, steps lead down into a generous open-plan dining space, ideal for entertaining and family gatherings. The kitchen is a true standout, featuring a large central island crowned with a breakfast bar, offering additional seating and workspace.<br/>Also on the ground floor is a versatile additional room that could serve as a home office, playroom or fifth bedroom, ideal for multigenerational living or hybrid working. A contemporary shower room completes the ground floor accommodation, adding flexibility and convenience.<br/>Upstairs, a split-level landing provides access to a utility area, a shower room and the four bedrooms which are well-proportioned. The primary bedroom offering exceptional space and bedroom two offering access to a balcony. <br/>Externally, the rear garden has been landscaped for ease of maintenance, providing a blank canvas for personalisation and outdoor living. To the front of the property, a driveway offers off-road parking for several vehicles.<br/><br/><b>Ground Floor</b> <br/><br/><b>Entrance Hallway</b> <br/><br/><b>Living Area</b> 22' 3" x 19' 4" ( 6.78m x 5.89m )<br/><br/><b>Kitchen/Dining Area</b> 32' 5" x 14' 3" ( 9.88m x 4.34m )<br/><br/><b>Study/Bedroom Five</b> 10' 2" x 9' 8" ( 3.10m x 2.95m )<br/><br/><b>Shower Room</b> 9' 3" x 2' 9" ( 2.82m x 0.84m )<br/><br/><b>First Floor</b> <br/><br/><b>Landing</b> <br/><br/><b>Bedroom One</b> 16' 2" x 15' 3" ( 4.93m x 4.65m )<br/><br/><b>Bedroom Two</b> 11' 11" x 11' 2" ( 3.63m x 3.40m )<br/>With a door opening to a:<br/><br/><b>Balcony</b> <br/><br/><b>Bedroom Three</b> 13' 4" x 10' 2" ( 4.06m x 3.10m )<br/><br/><b>Bedroom Four</b> 12' x 7' 11" ( 3.66m x 2.41m )<br/><br/><b>Shower Room</b> 6' 2" x 5' 5" ( 1.88m x 1.65m )<br/><br/><b>Utility Area</b> 10' 7" x 8' 6" ( 3.23m x 2.59m )<br/><br/><b>Outside</b> <br/><br/><b>Rear Garden</b> <br/><br/><b>Driveway Parking</b> <br/><br/><br/><br/>1. MONEY LAUNDERING REGULATIONS - Intending purchasers will be asked to produce identification documentation at a later stage and we would ask for your co-operation in order that there will be no delay in agreeing the sale. 2: These particulars do not constitute part or all of an offer or contract. 3: The measurements indicated are supplied for guidance only and as such must be considered incorrect. 4: Potential buyers are advised to recheck the measurements before committing to any expense. 5: Connells has not tested any apparatus, equipment, fixtures, fittings or services and it is the buyers interests to check the working condition of any appliances. 6: Connells has not sought to verify the legal title of the property and the buyers must obtain verification from their solicitor.
If the interactive map is unavailable, open the supplied location in maps.
Open location in mapsThe pin uses coordinates supplied with this listing. Confirm the exact location with the listing contact.
Added and updated dates describe the Mirror record. Source publication and verification dates are shown separately when known; none establishes time on market. Confirm current price and availability with the listing contact.
View original listing