Nuthatch Lane, Sayers Common
About this home
Property Details: • Type: Detached • Tenure: N/A • Floor Area: N/A
Key Features: • Recently built modern, detached family home • 5 Bedrooms • 3 Reception rooms • 3 Bathrooms • Off street parking • Garage
Location: • Nearest Station: N/A • Distance to Station: N/A
Agent Information: • Address: 133 High Street, Hurstpierpoint, BN6 9PU

Full Description: A recently built modern, detached family home arranged over 3 floors with a rural outlook, off street parking and a garage
Sayers Common village offers a range of amenities including an established village shop, church, public house and recreation ground. The larger village of Hurstpierpoint is a short drive away and with its bustling High Street offers an eclectic range of local shops and amenities. Hassocks is situated approximately 3½ miles away and provides regular mainline rail services to London. There are also a range of revered state and private schools locally.
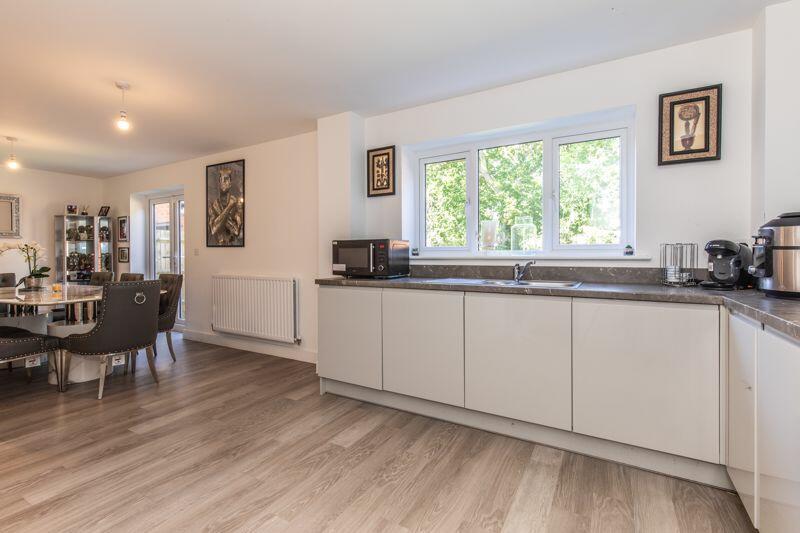
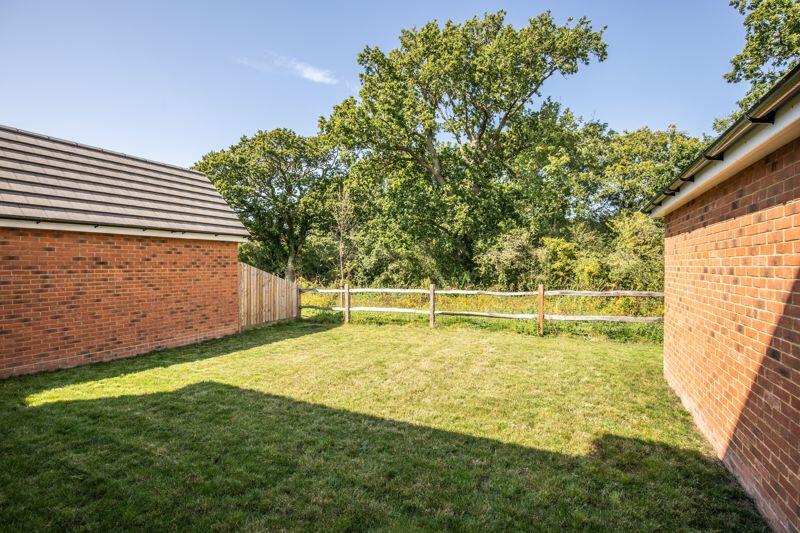
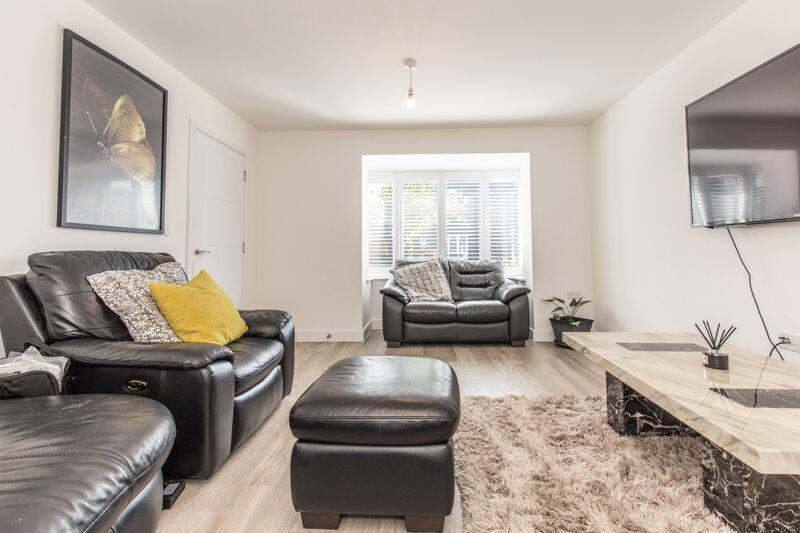
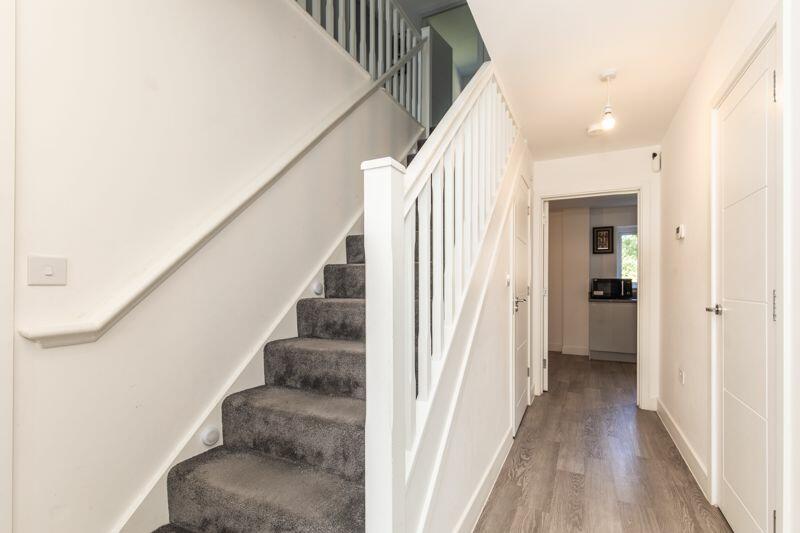
Built by ‘Linden Homes’ and completed in 2022. This sizable five double bedroom detached house sits proudly at the northern edge of the development overlooking neighbouring farmland. Modern day living is at the forefront of the design with a sitting room and study on the ground floor and the open plan kitchen/breakfast room spanning the rear of the property. The kitchen boasts a range of luxury integrated appliances and there is the benefit of a useful utility room. Three double bedrooms and a family bathroom are arranged over the first floor including the large principal bedroom serviced by an en-suite shower room and boasting a walk in dressing room. 2 further double bedrooms and a shower room reside on the second floor along with a range of eves storage cupboards. The rear private garden is predominantly laid to lawn with a glorious rural outlook onto neighbouring woodland. A driveway to the side of the property provides off-street parking for 2 cars and provides access to the detached garage.
KITCHEN Hi-gloss wall and base units Inset sink and drainer Inset 5 ring gas hob with extractor over Fitted electric oven Integrated fridge freezer Integrated washing machine Integrated dishwasher
BATHROOMS The property has three bathrooms arranged over the top two floor all benefitting from fully fitted white suites comprising, panelled baths, fully tiled shower cubicles with wall mounted showers and glazed doors, low level w.c. suites, wash hand basin and heated ladder style towel radiators.
SPECIFICATION Wall mounted ‘Worcester’ gas fired boiler ‘Amtico’ flooring to the majority of the ground floor Detached garage
EXTERNAL The property is approached over a paved path to the front door. A paved driveway with parking for 2 cars lies to the side of the property also providing access to the detached garage. Side access to the rear garden is via a timber gate where a paved patio adjoins the rear of the property to an expanse of lawn. A post and rail fence at the rear denotes the boundary. BrochuresFull DetailsPDF Brochure