For Rent
Price on request
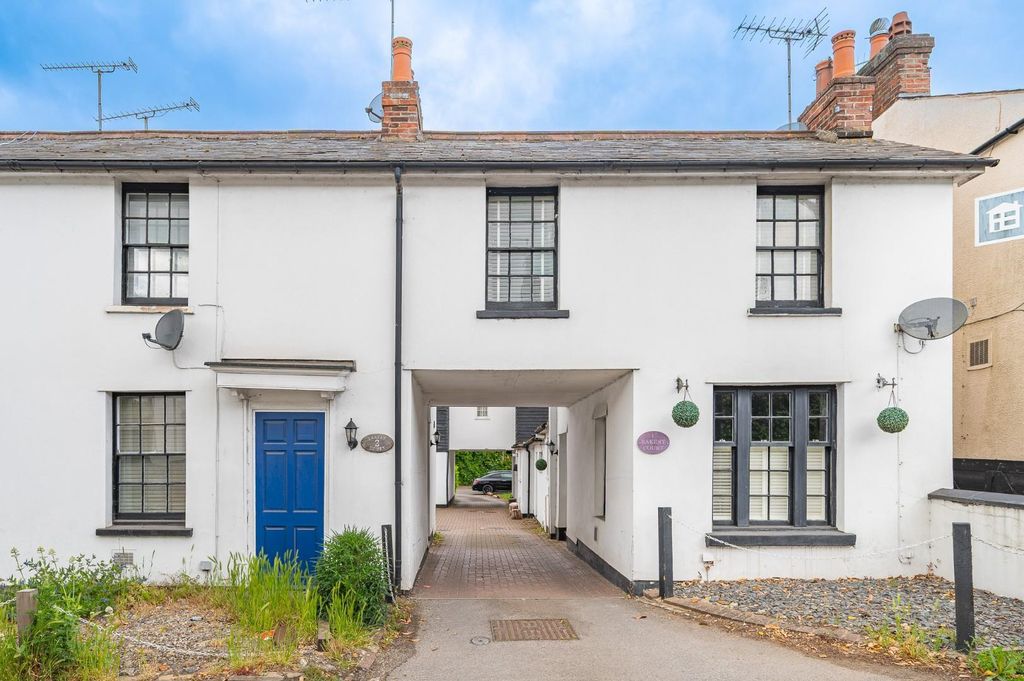
2 bed terraced house for saleSilver Street, Stansted, Essex CM24
Studio
Stansted Mountfitchet


Property Details: • Type: Detached • Tenure: N/A • Floor Area: N/A
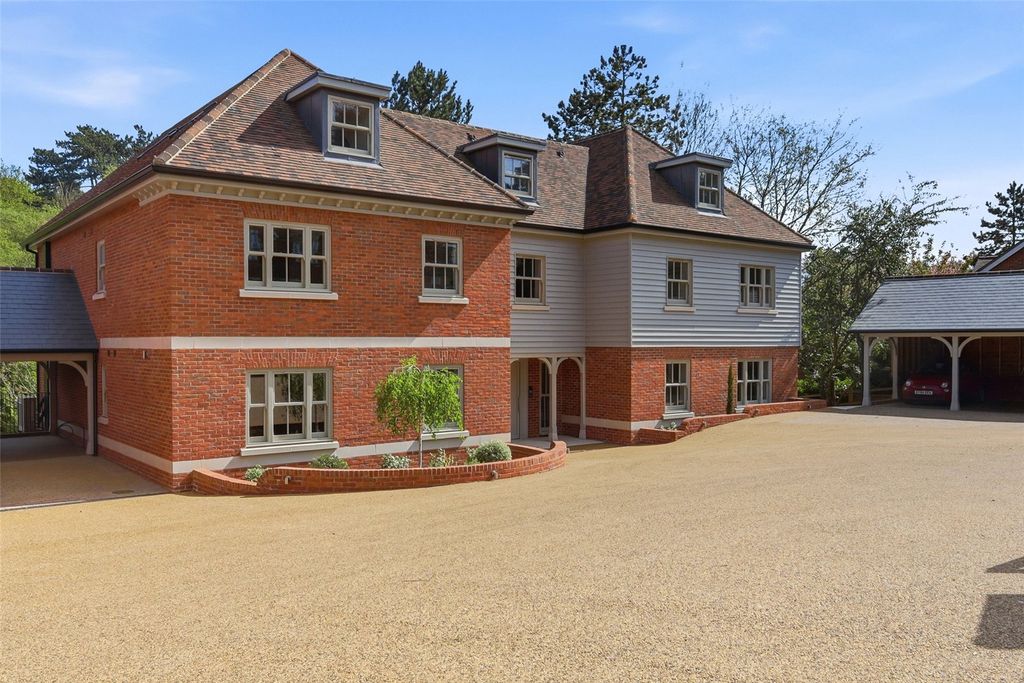
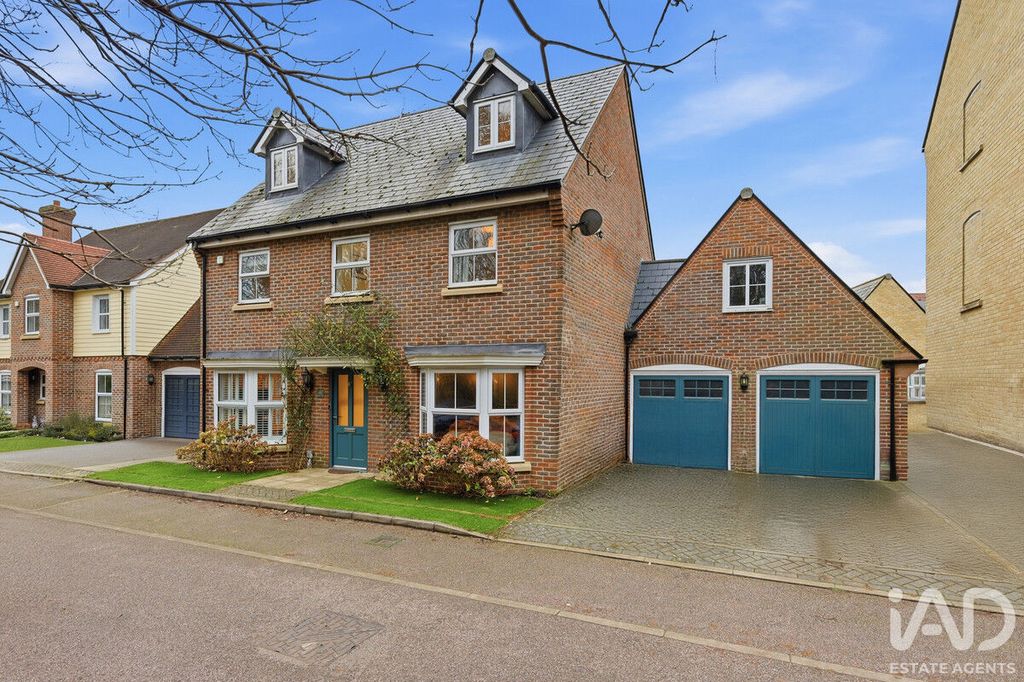
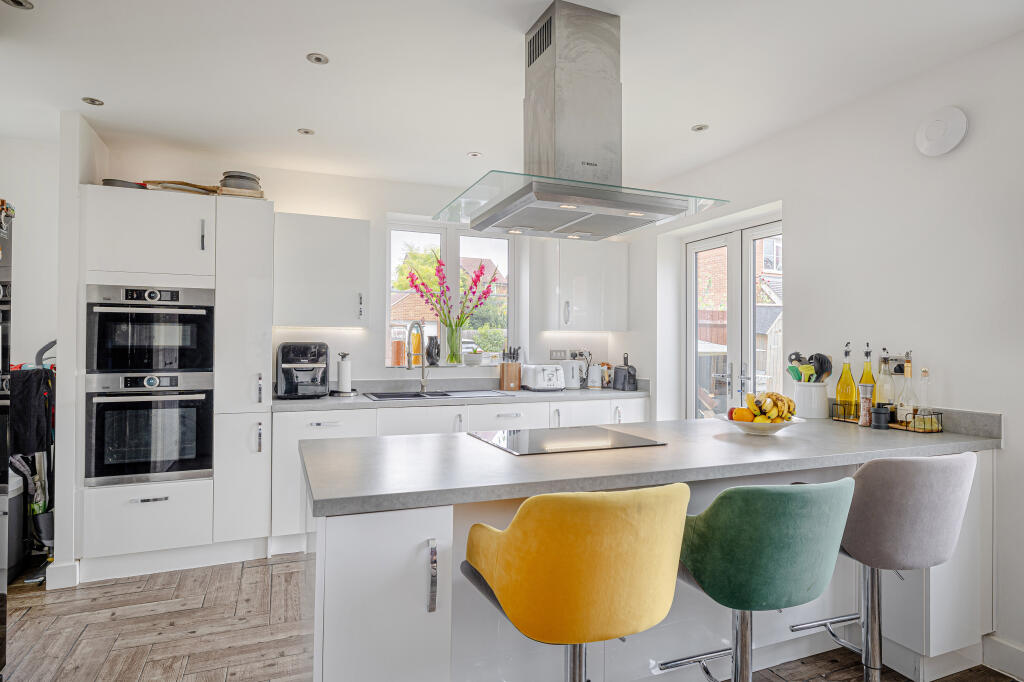
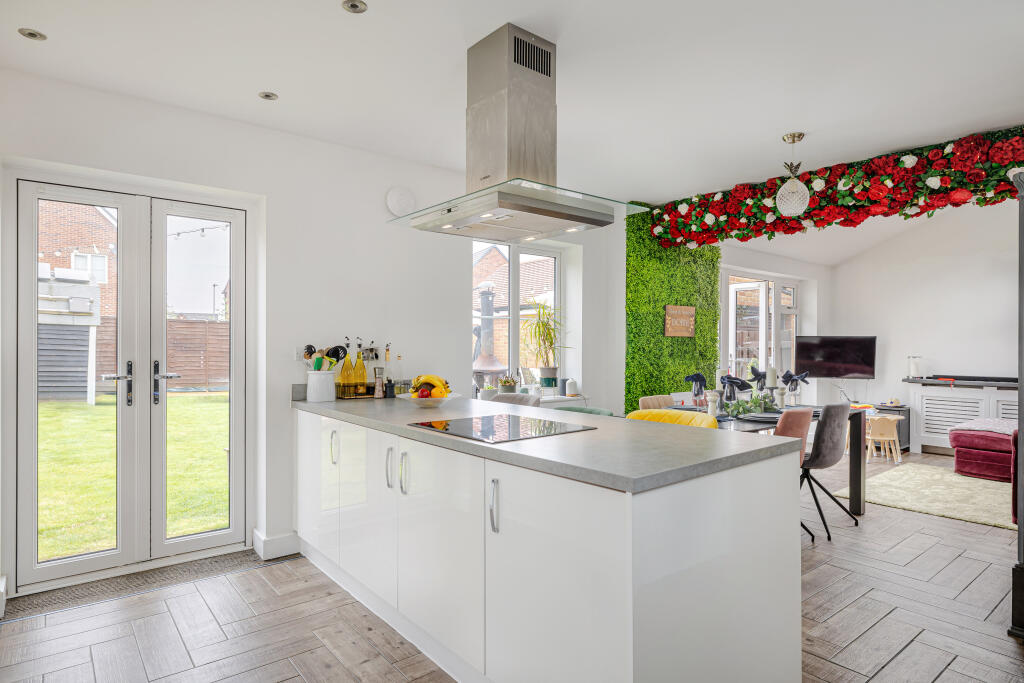
Key Features: • Large open planned kitchen/diner of 28'1ft x 12'0ft • Four double bedrooms • Three bathrooms • Views to front • Double length garage with off street parking and charging point • Utility room • Ground floor w/c • Separate reception • Study • EPC rating B
Location: • Nearest Station: N/A • Distance to Station: N/A
Agent Information: • Address: Meridian House Wheatfield Way Hinckley LE10 1YG
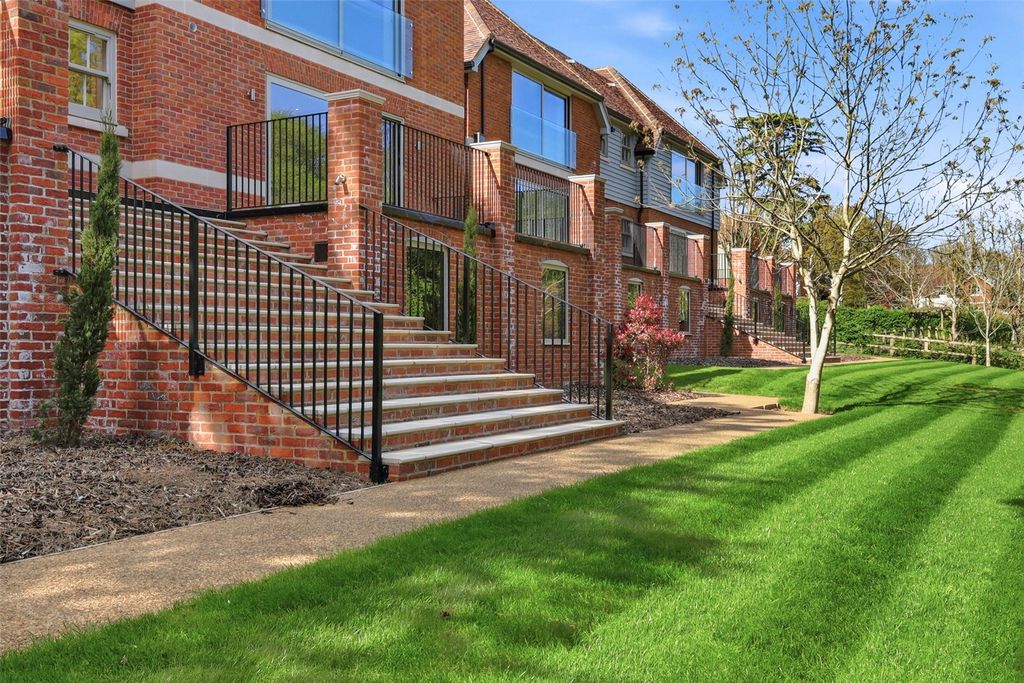
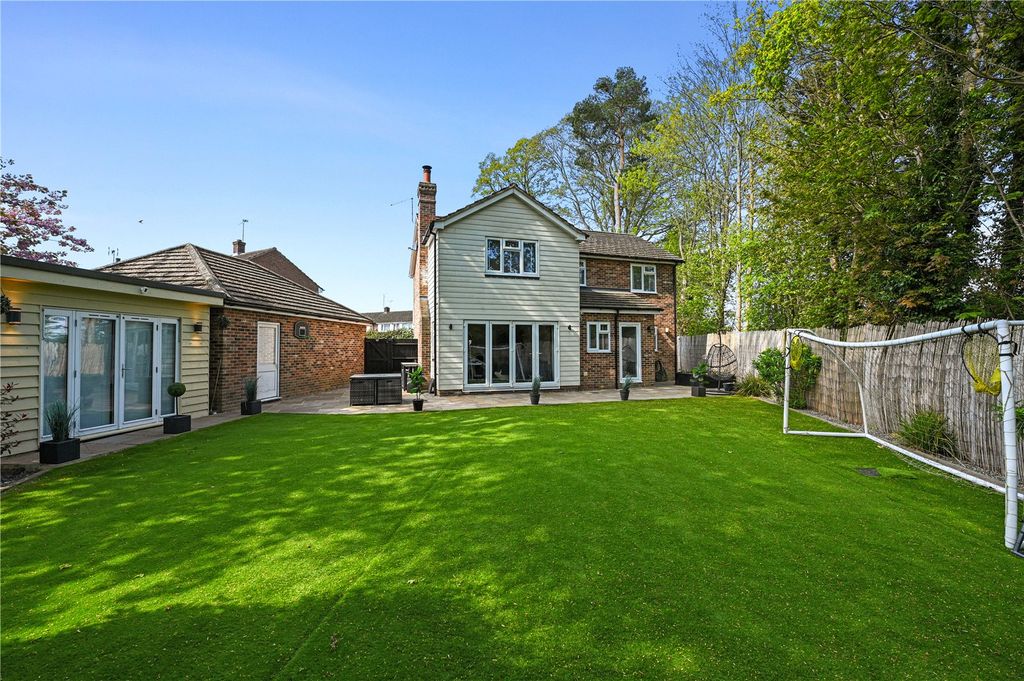
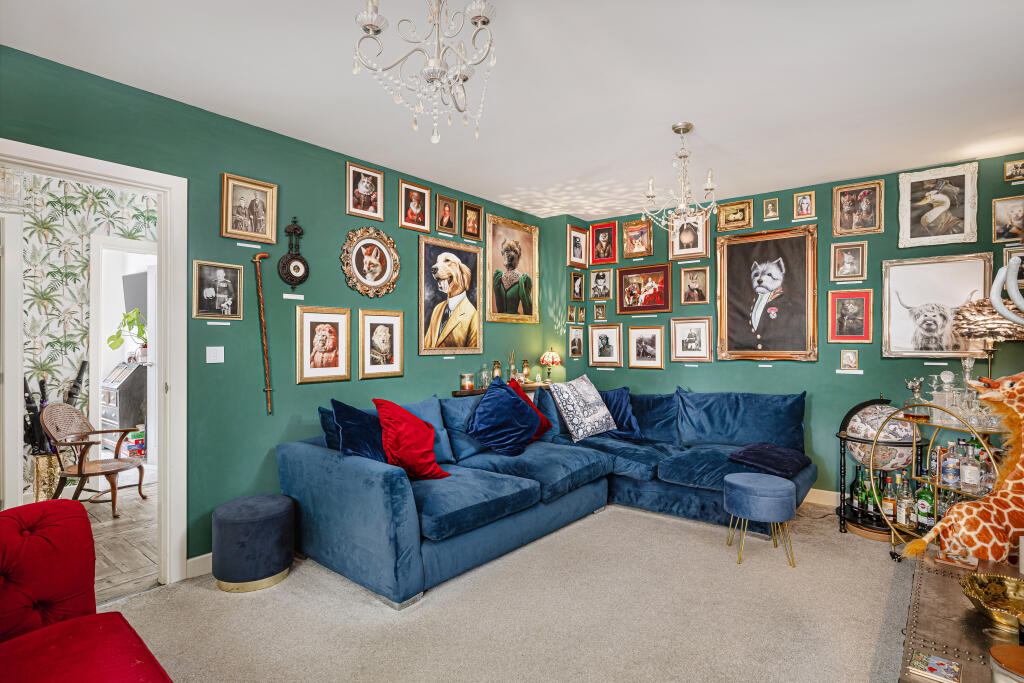
Full Description: Located in the highly sought after area of Stansted Mountfitchet on a prime development is this four double bedroom detached house. The property is ideally located on the edge of the development in a quiet corner overlooking woods. It is also within walking distance to the station with links to Cambridge and London Liverpool Street, schools, country walks and open fields/farmland.This is a fantastic home with many features including four double bedrooms. There is a master suite with a range of built in wardrobes and en-suite, as well as two further bathrooms with another en-suite to bedroom two and also a family bathroom. On the ground floor there is a large fitted kitchen/diner to the rear leading onto the private landscaped garden, a utility room, a separate reception/lounge, a luxury ground floor w/c and study/office.The property also offers a double length garage with drive and charging point, double glazing, central heating and is an EPC rating B. If your looking for a modern generously sized home this one is certainly worth a viewing.Reception 17'0ft x 12'0ftKitchen area 16'8ft x 12'0ftDining area 12'0ft x 11'5ftStudy 9'11ft 9'8ftUtility 6'11ft x 5'3ftGround floor w/cBedroom one 10'5ft x 9'9ftDressing area 7'7ft x 6'1ftEn-suite 7'7ft x 5'7ftBedroom two 8'8ft x 8'4ftEn-suite 6'9ft x 6'0ftBedroom three 11'5ft x 9'7ftBedroom four 9'7ft x 9'6ftFamily bathroom 8'1ft x 6'4ftDouble length garage & drivePrivate gardenLocationStansted Mountfitchet is a stunning village set within easy reach of a number of transport links, it has its own mainline station with links to either Cambridge or London Liverpool street and if you are driving there is the M11 just moments away in the car. The area is also well known for Stansted Airport which is close by but doesn't take away from this beautiful village as it set far enough away from noise and not on a flight path. The village also offers a number of local shops including Tesco's, Co-op, restaurants/bars and both primary and secondary schools. EPC band: BDisclaimerWhilst we make enquiries with the Seller to ensure the information provided is accurate, Yopa makes no representations or warranties of any kind with respect to the statements contained in the particulars which should not be relied upon as representations of fact. All representations contained in the particulars are based on details supplied by the Seller. Your Conveyancer is legally responsible for ensuring any purchase agreement fully protects your position. Please inform us if you become aware of any information being inaccurate.Money Laundering RegulationsShould a purchaser(s) have an offer accepted on a property marketed by Yopa, they will need to undertake an identification check and asked to provide information on the source and proof of funds. This is done to meet our obligation under Anti Money Laundering Regulations (AML) and is a legal requirement. We use a specialist third party service together with an in-house compliance team to verify your information. The cost of these checks is £70 +VAT per purchase, which is paid in advance, when an offer is agreed and prior to a sales memorandum being issued. This charge is non-refundable under any circumstances.