Oak Close, Polesworth
About this home
Property Details: • Type: Semi-Detached • Tenure: FREEHOLD • Floor Area: N/A
Key Features: • BEAUTIFULLY PRESENTED SEMI-DETACHED HOME • DELIGHTFUL OPEN-FIELD VIEWS • THREE WELL-PROPORTIONED BEDROOMS • EXCELLENT RANGE OF INTEGRATED APPLIANCES • SPACIOUS LOUNGE WITH MEDIA WALL • PRINCIPAL BEDROOM WITH EN-SUITE • MODERN FAMILY BATHROOM • REAR GARDEN • OFF ROAD PARKING • VIEWING IS ESSENTIAL
Location: • Nearest Station: Polesworth Station • Distance to Station: 1.061220891327193 miles
Agent Information: • Address: 29 Bridge Street, Polesworth, Tamworth, Staffordshire, B78 1DR
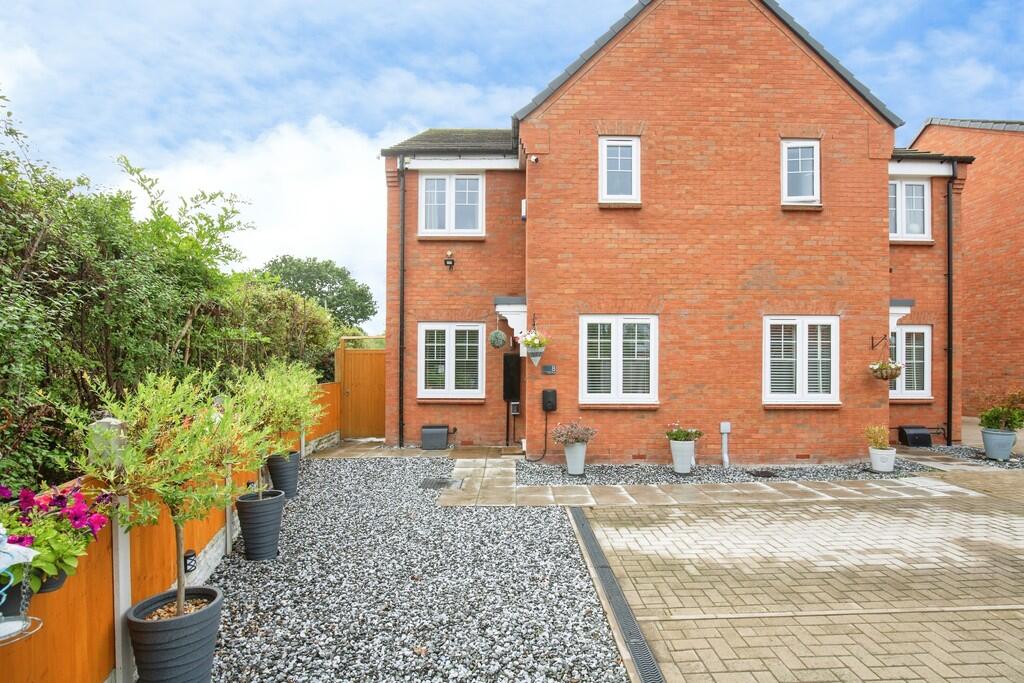
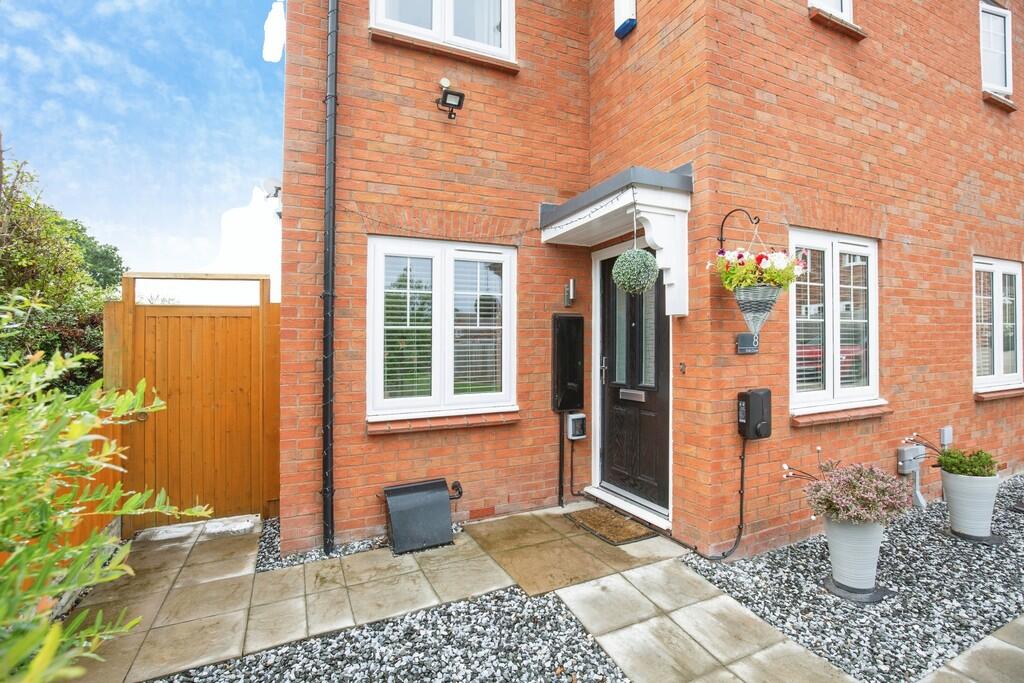
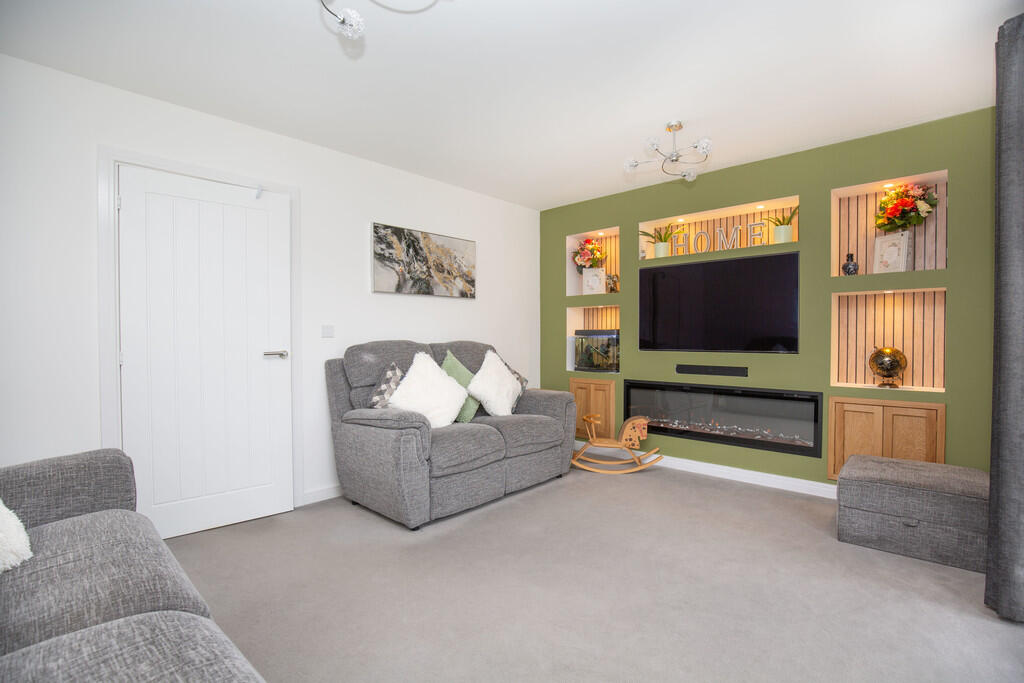
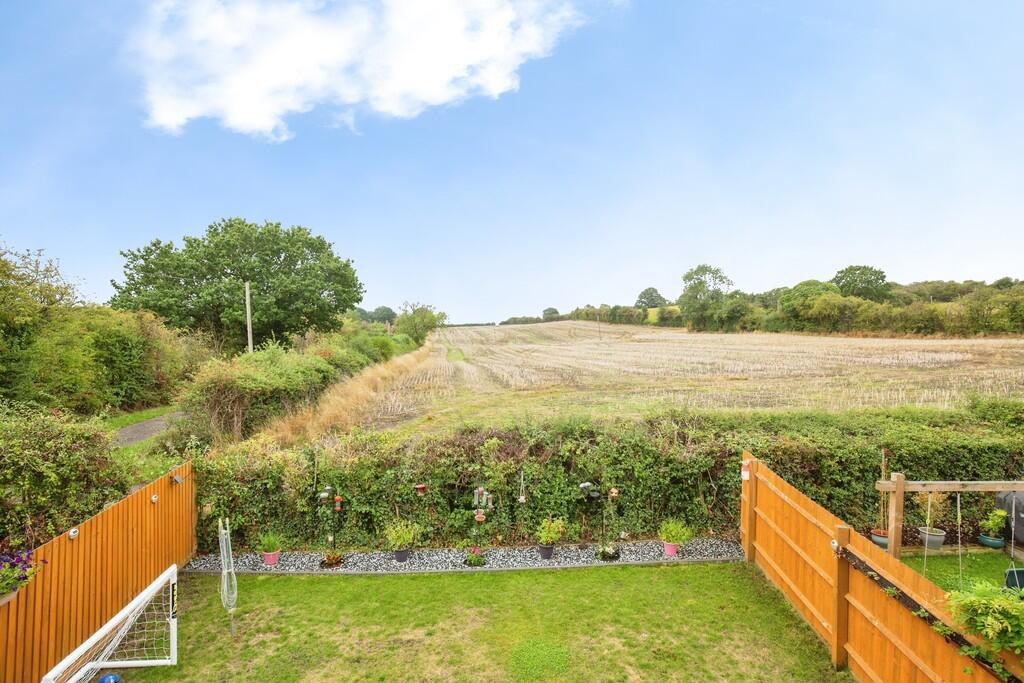
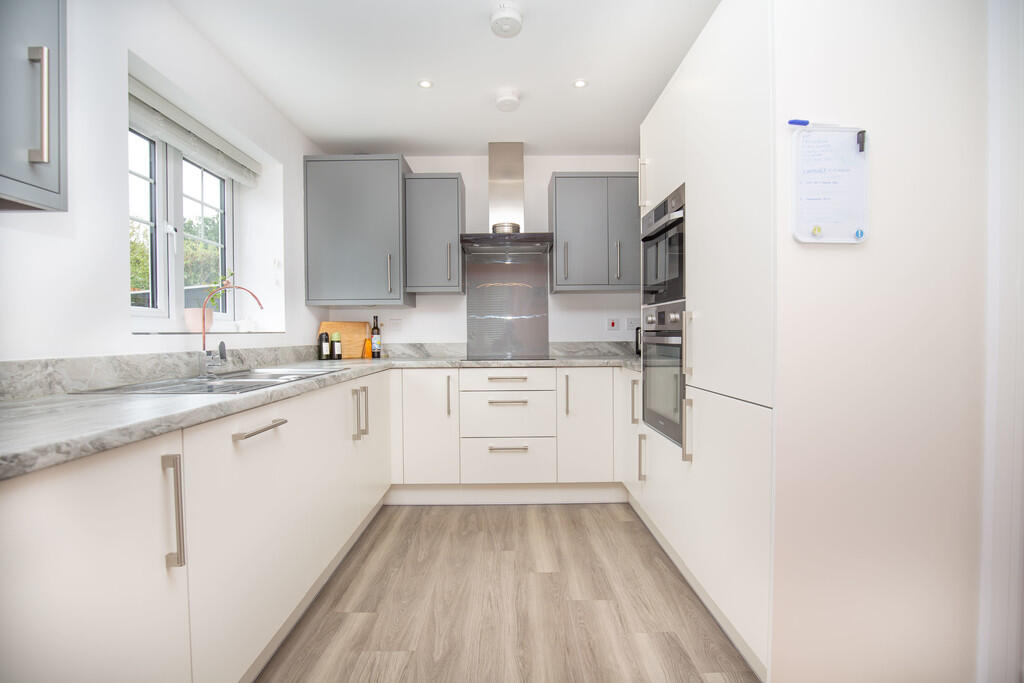
Full Description: <strong></strong> <strong></strong> Occupying an enviable position overlooking open countryside, this impressive three-bedroom semi-detached home offers beautifully appointed accommodation within a desirable modern development in Polesworth. Tucked away from passing traffic, it is ideally suited to buyers seeking a stylish, move-in-ready home in a peaceful setting.<br /><br />A driveway sits in front of the property and provides off-road parking for 2 cars. Inside, the entrance hall gives access to a useful guest WC and the well-equipped kitchen/diner.<br /><br />Finished in a contemporary style, the kitchen includes an eye-level single oven, induction hob and integrated microwave, together with an integrated dishwasher, washer/dryer and fridge/freezer. There is ample room for a dining table, making this a sociable and practical space for both family meals and entertaining.<br /><br />The lounge extends across the rear of the property and features an attractive media wall incorporating an electric fire and mood lighting. French doors bring in plenty of natural light while providing direct access to the garden and framing the pleasant outlook beyond.<br /><br />Upstairs, the principal bedroom is complemented by fitted wardrobes and its own en-suite shower room. A further double bedroom and a versatile single bedroom provide excellent space for a growing family, guests or home working. A modern family bathroom completes the first floor.<br /><br />The rear garden is a good size thanks to its end plot. It provides a balance of lawn, fenced borders and a paved patio area. With open fields immediately beyond, the garden enjoys a particularly appealing backdrop and a welcome feeling of seclusion. There is further useful space running down the side of the property, ideal for a storage shed or access to the front driveway.<br /><br />Combining contemporary living, room for the family and countryside views, this attractive Polesworth home deserves an early viewing. <br /><br /><strong></strong> <strong></strong> Polesworth is a popular North Warwickshire village offering a welcoming community and a useful selection of local shops, schools, cafés and everyday amenities. The village also benefits from attractive countryside and scenic walks, making it a particularly appealing choice for families.<br /><br />The area is well placed for access to Tamworth, Atherstone and the surrounding towns, while the nearby A5 and M42 provide convenient connections to the wider Midlands. <br /><br /><strong>GUEST</strong> <strong>WC</strong> <strong>6' 2" x 2' 9" (1.88m x 0.84m)</strong> <br /><br /><strong>KITCHEN/DINER</strong> <strong>16' 9" x 8' 5" (5.11m x 2.57m)</strong> <br /><br /><strong>LOUNGE</strong> <strong>11' 4" x 14' 4" to media wall (3.45m x 4.37m)</strong> <br /><br /><strong>BEDROOM</strong> <strong>ONE</strong> <strong>9' 3" x 13' 4" maximum (2.82m x 4.06m)</strong> <br /><br /><strong>ENSUITE</strong> <strong>3' 9" x 7' 2" (1.14m x 2.18m)</strong> <br /><br /><strong>BEDROOM</strong> <strong>TWO</strong> <strong>12' 5" x 8' 4" (3.78m x 2.54m)</strong> <br /><br /><strong>BEDROOM</strong> <strong>THREE</strong> <strong>8' 9" x 6' 6" (2.67m x 1.98m)</strong> <br /><br /><strong>BATHROOM</strong> <strong>8' 9" x 6' 6" (2.67m x 1.98m)</strong> <br /><br /><strong></strong> <strong></strong> FIXTURES & FITTINGS: Some items maybe available subject to separate negotiation.<br /><br />SERVICES: We understand that all mains services are connected.<br /><br />TENURE: We have been informed that the property is FREEHOLD, however we would advise any potential purchaser to verify this through their own Solicitor.<br /><br />COUNCIL TAX: We understand this property has been placed in Council Tax Band C. (This information is provided from the Council Tax Valuation List Website).<br /><br />DISCLAIMER: DETAILS HAVE NOT BEEN VERIFIED BY THE OWNERS OF THE PROPERTY AND THEREFORE MAY BE SUBJECT TO CHANGE AND ANY PROSPECTIVE PURCHASER SHOULD VERIFY THESE FACTS BEFORE PROCEEDING FURTHER. ANY IMAGES ARE FOR SOLELY FOR ILLUSTRATIVE PURPOSES.