
Oak End, Arundel
Property facts
- Property type
- Link Detached House
- Bedrooms
- 3
- Bathrooms
- 2
Only details supplied with this listing are shown. Ask the listing contact to confirm measurements, taxes and costs.
About this home
Property Details: • Type: Link Detached House • Tenure: FREEHOLD • Floor Area: N/A
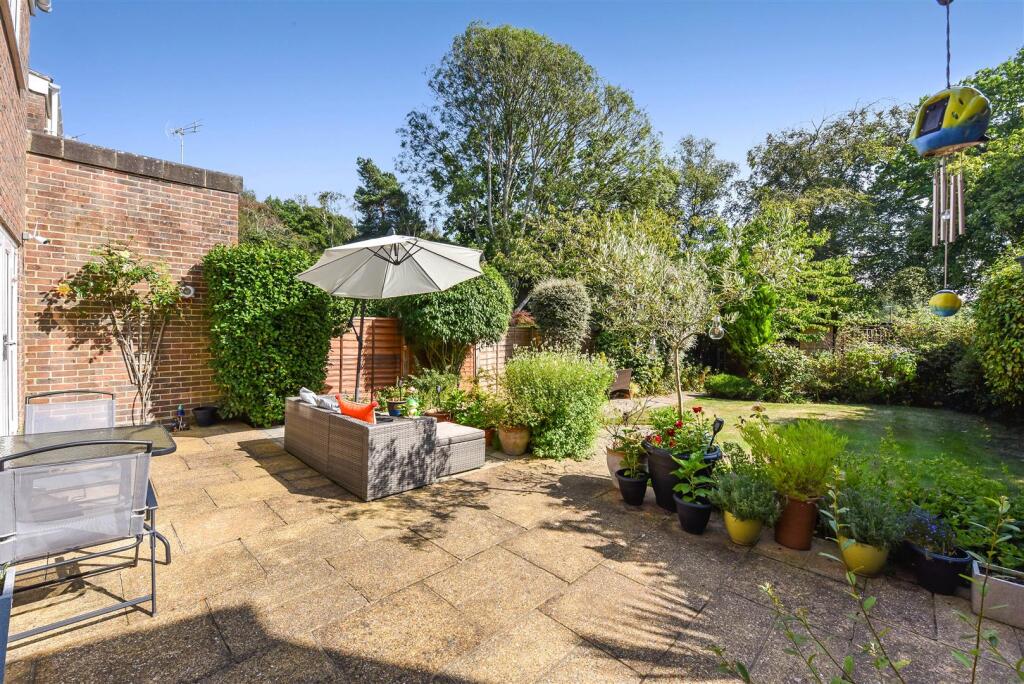
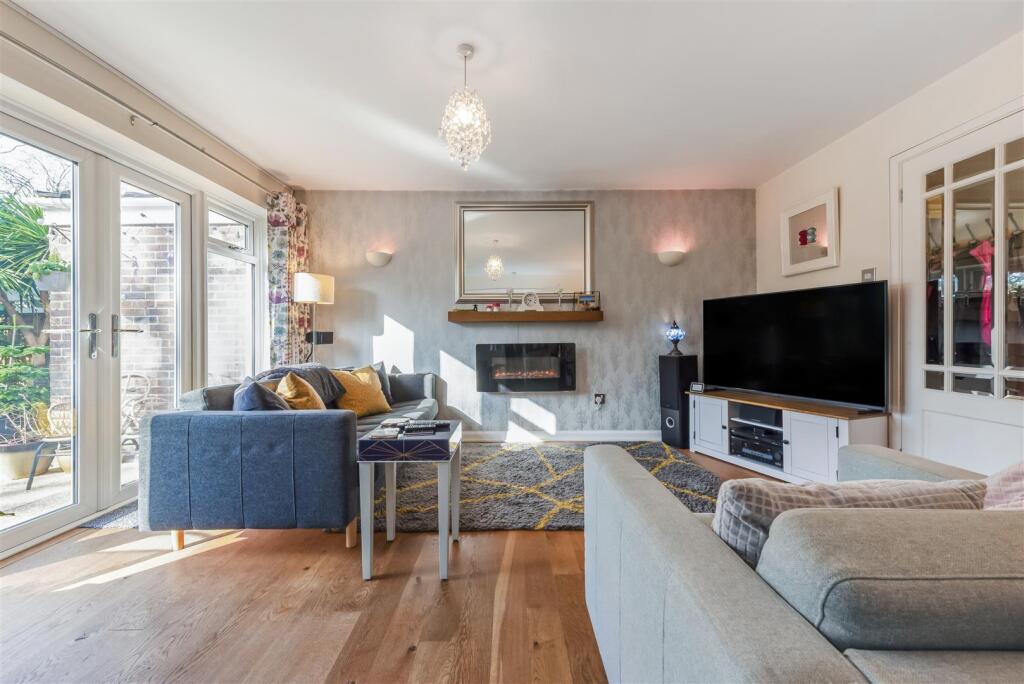
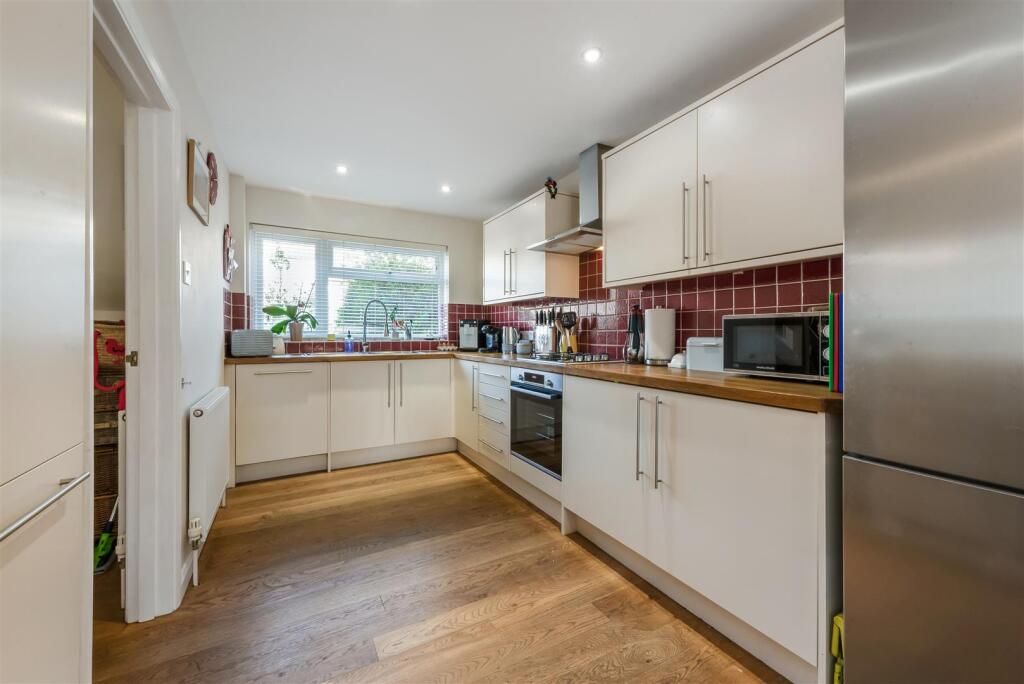
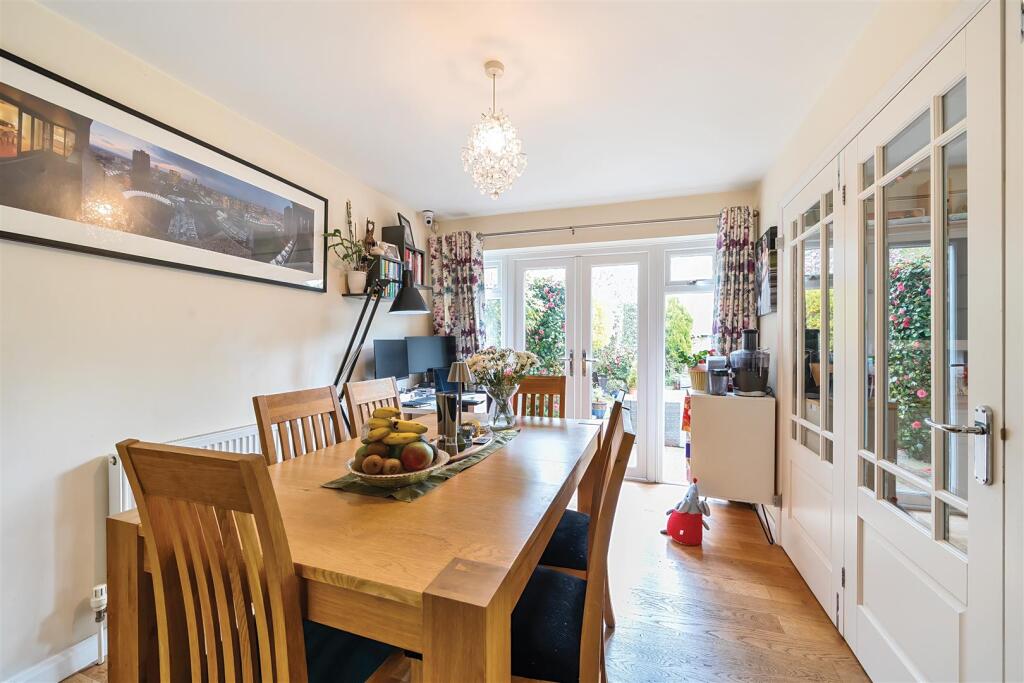
Key Features: • Link-Detached Family House in Quiet Location • Modern Kitchen/Dining Room leading to the Terrace • Spacious Living Room with Double Doors to the Garden • Ground Floor Cloakroom & Separate Utility Area • Principal Bedroom with En-suite • 2 Further Bedrooms with Fitted Wardrobes • Covered Garden Entertaining Area • South Facing Mature Garden • Tandem Garage & Driveway Parking
Location: • Nearest Station: Arundel Station • Distance to Station: 1.287750411856997 miles
Agent Information: • Address: 8A High Street, Arundel, BN18 9AB
Full Description: A well presented LINK-DETACHED family house situated in a quiet area benefitting from a SOUTH FACING GARDEN and modern accommodation with three bedrooms, fitted kitchen/breakfast room, a garage and driveway parking.<br /><br />A link-detached family house situated in a quiet cul de sac on the outskirts of Arundel. The property offers bright and spacious accommodation with a south facing garden, off road parking and tandem garage.<br /><br />Situated in a quiet residential cul de sac being within reach of facilities in Arundel including schools, shops and mainline train station. There are good road links to surrounding areas via the A27 and A29. There is a short walk through the nearby woodland which leads to a little supermarket and CofE school.<br /><br />The ground floor features solid oak flooring throughout and has previously been subject to refurbishment. The entrance hall includes a cloakroom and storage cupboards, and opens into the spacious living room featuring an electric fire and French doors to the garden. A further set of double doors leads into the bright kitchen/dining room with its own access to the garden.<br /><br />The modern kitchen is fitted with cream fronted units and oak surfaces and offer integrated appliances including dishwasher, oven, gas hob, fridge & freezer.<br /><br />The first floor comprises a master bedroom with modern en-suite shower room and two further bedrooms, both benefiting from built in wardrobes. The large family bathroom is fitted with a modern white suite containing a bath with shower head, hand wash basin, WC and heated towel rail.<br /><br />To the rear of the property is an enclosed South facing garden, mainly laid to lawn with shrub and fenced borders and a large patio area and covered garden entertaining space. To the front is off road parking and a tandem garage containing a utility area at the rear. There is great potential to convert the garage, subject to usual planning permissions.<br /><br /><b>Disclaimer</b> - As the seller's agent we are not surveyors or conveyancing experts and as such we cannot and do not comment on the condition of the property or issues that may affect this property, unless we have been made aware of such matters. Interested parties should employ their own professionals to make such enquiries before making any transactional decisions.<br /><br /><b>Directions</b> - From the roundabout at the A27, proceed along Ford Road, take the first turning right and continue up Torton Hill. At the top of the road, take the right hand turn into Dalloway Road, continue along and bear left into Hazel Grove and right into Oak End.<br /><br />
Features & amenities
Location
If the interactive map is unavailable, open the supplied location in maps.
Open location in mapsThe pin uses coordinates supplied with this listing. Confirm the exact location with the listing contact.
Listing information
- Original source
- www.rightmove.co.uk
- Added to Mirror
Added and updated dates describe the Mirror record. Source publication and verification dates are shown separately when known; none establishes time on market. Confirm current price and availability with the listing contact.
View original listing