Property Details:
• Type: Detached
• Tenure: Freehold
• Floor Area: N/A
Key Features:
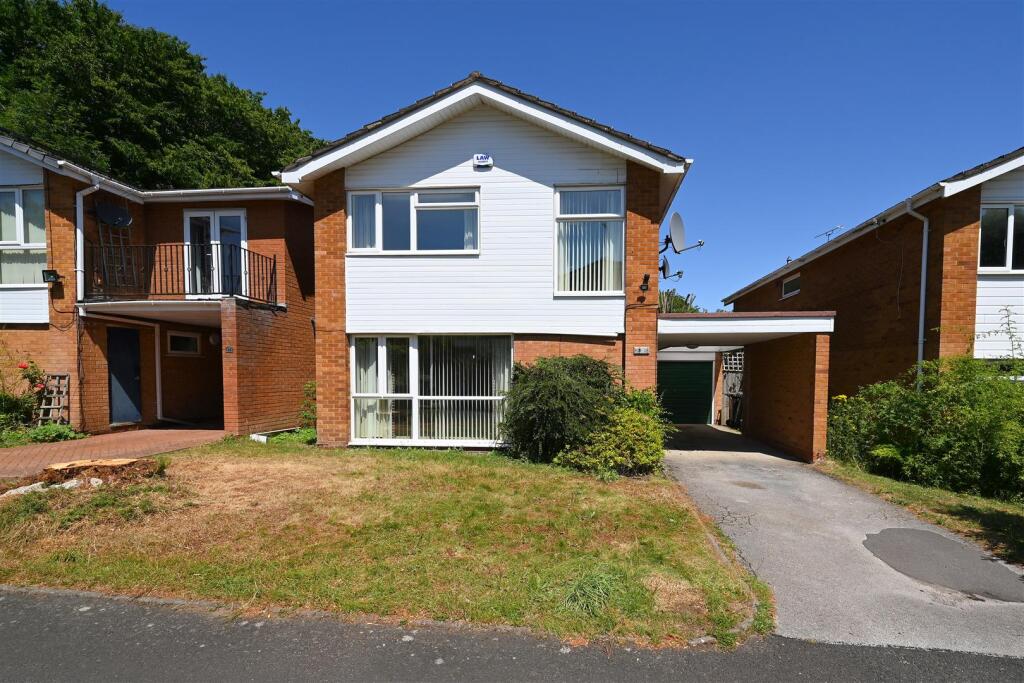
• DETACHED PROPERTY IN SOUGHT AFTER LOCATION
• FOUR BEDROOMS WITH BUILT IN STORAGE
• GROUND FLOOR WC AND UTILITY ROOM
• GARAGE AND DRIVEWAY
Location:
• Nearest Station: N/A
• Distance to Station: N/A
Agent Information:
• Address: 146 High Street,
Harborne,
Birmingham,
B17 9NN
Full Description:
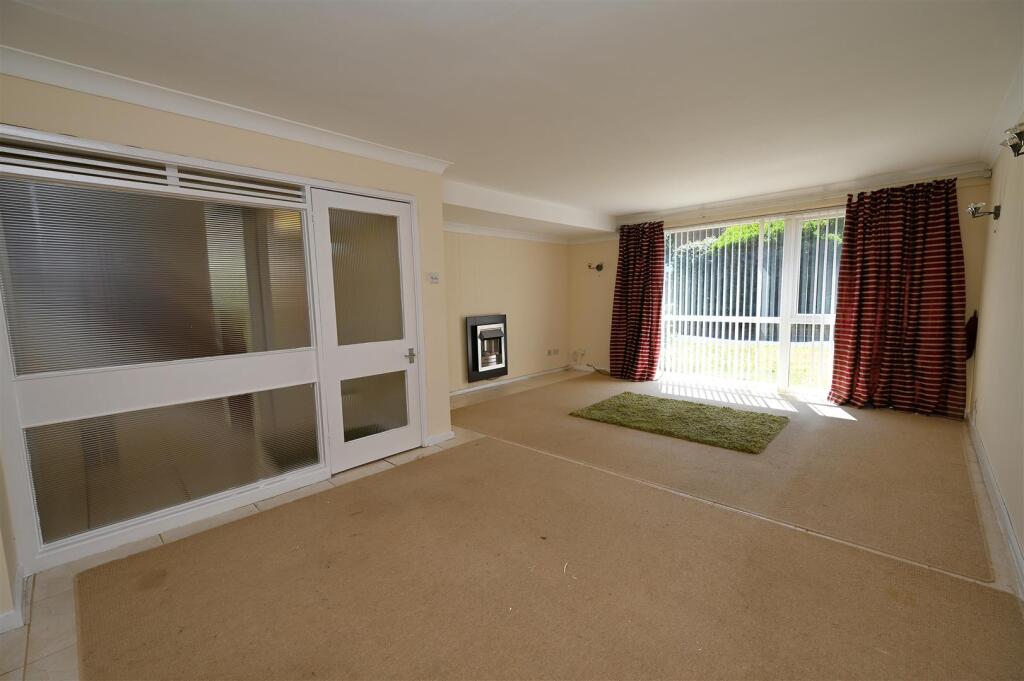
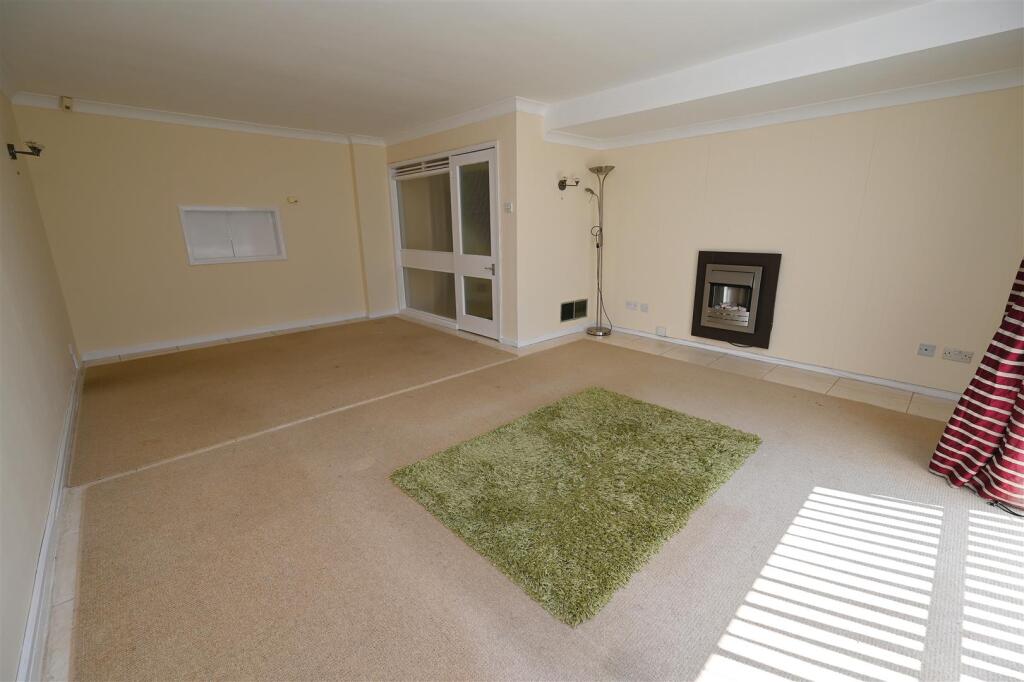
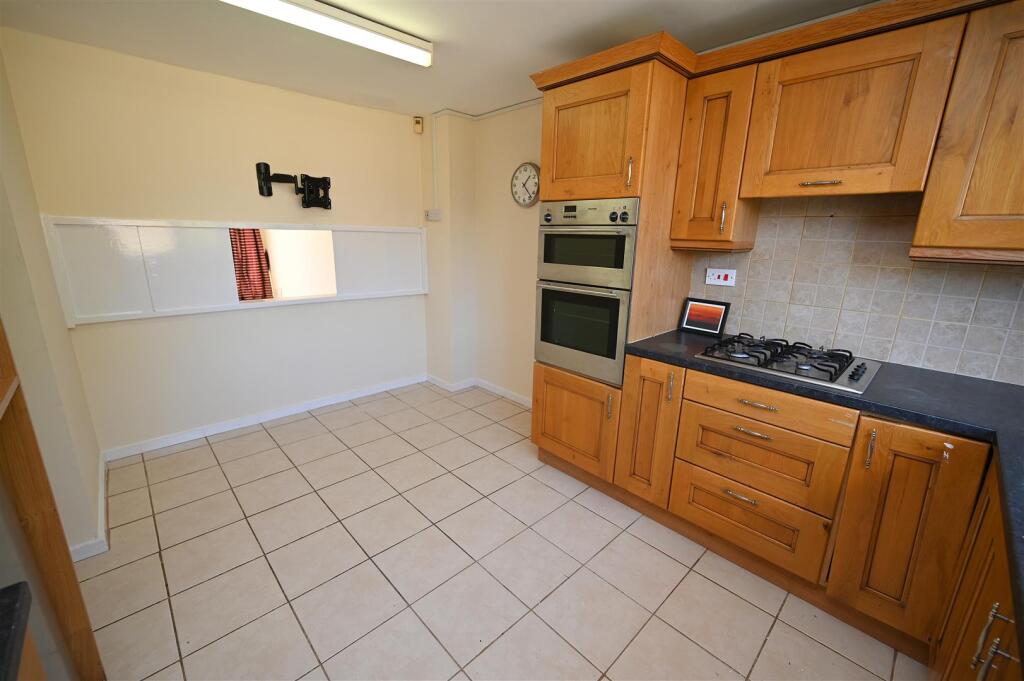
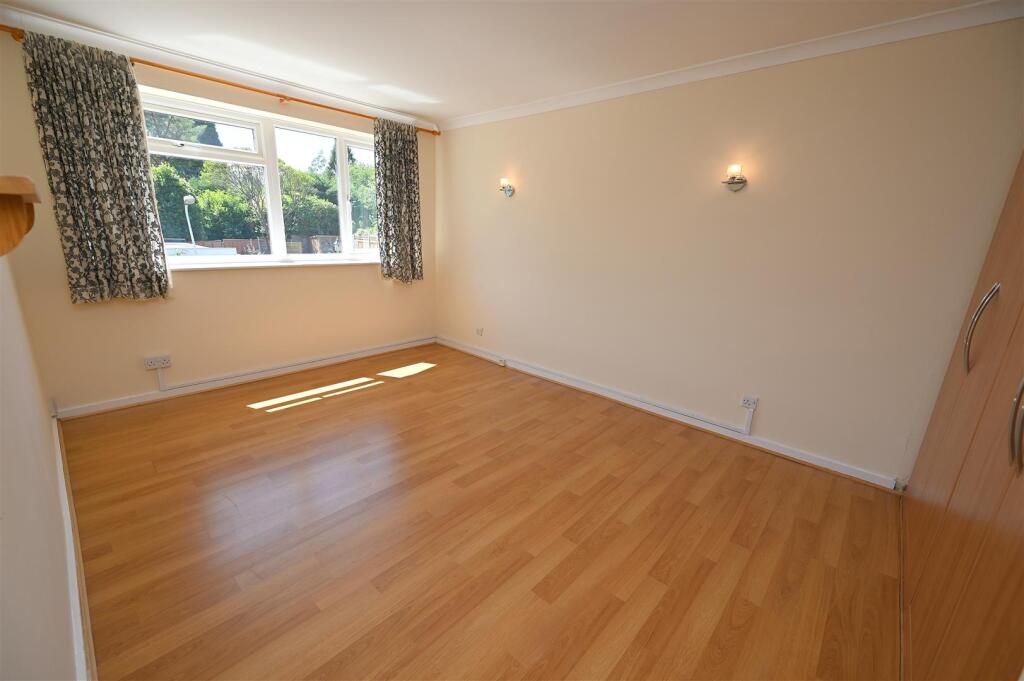
Spacious detached property set in the sought-after location of Edgbaston. Located at the head of a private cul-de-sac, this house occupies an enviable position. Large windows throughout, enable plenty of natural light to flood in. Warm air gas system and double glazing as specified. No chain and freehold.Oak Hill Drive is conveniently located, leading off Hawthorne Road and Harborne Road. It is close to local shops in Chad Square, also regular transport services along Harborne Road to comprehensive City Centre leisure, entertainment and shopping facilities. It is also readily accessible to the Queen Elizabeth Hospital, the University of Birmingham and Harborne Leisure Centre, as well as excellent amenities on and around Harborne High Street.Briefly comprising living room, kitchen, ground floor cloaks/WC, utility area, four bedrooms, bathroom, and rear garden, a viewing is highly recommended in order to appreciate the accommodation and location.Set back from the road by a driveway providing parking for multiple vehicles and fore garden.Entrance door leads into:Hallway - Having tiled flooring, ceiling light point and stairs rising to first floor accommodation.Living Room - 4.60m max x 6.15m max (15'1" max x 20'2" max) - Having UPVC double glazed window, five wall lights, tiled flooring and electric fireplace.Ground Floor Wc - Having tiled flooring, low flush WC, hand wash basin with mixer tap over and tiled splashback, ceiling light point and UPVC obscured double glazed window.Inner Hallway - Having tiled flooring, cupboard housing gas warm air system and further storage cupboard.Kitchen - 4.21m max × 3.22m max (13'9" max × 10'6" max) - Having tiled flooring, a range of wall and base units with worktop over, strip ceiling lighting, integrated Teknix electric double oven, gas hob with extractor fan over, single bowl sink drainer with mixer tap over, partial tiling to walls, serving hatch into living room and UPVC double glazed window overlooking garden.Utility Room - 2.19m max × 2.44m max (7'2" max × 8'0" max) - Having strip ceiling lighting, tiled flooring, plumbing for washing machine, partial tiling to walls, a range of wall and base units with worktop over, single bowl sink basin with mixer tap over and UPVC double glazed door with side windows leading to garden.Stairs rising to first floor accommodation.Landing - Having wooden style flooring, UPVC obscured double glazed window, ceiling light point, airing cupboard housing water tank, further storage cupboard and loft hatch.Bedroom One Front - 3.71m max ×4.23m max (excluding wardrobes) (12'2" - Having wooden style flooring, UPVC double glazed window, two wall lights and built in wardrobes.Bedroom Two Rear - 2.89m max x 3.18 max (excluding wardrobes) (9'5" m - Having wooden style flooring, UPVC double glazed window, ceiling light point and built in wardrobes.Bedroom Three Front - 2.55m max x 3.24m max (8'4" max x 10'7" max) - Having wooden style flooring, UPVC double glazed window, ceiling light point and built in wardrobe.Bedroom Four Rear - 2.13m max x 2.72m max (7'0" max x 8'11" max) - Having wooden style flooring, UPVC double glazed window, ceiling light point and built in shelving unit with cupboards below.Bathroom - Having tiled flooring, P shaped panelled jacuzzi bathtub and mixer tap over, wall mounted electric shower, tiling to walls, low flush WC, hand wash basin with mixer tap over and storage below, UPVC obscured double glazed window, extractor fan and ceiling light point.Outside - Rear Garden - Having paved patio area, side access, lawn, further paved patio area and fence panels to three side sides. Door leading to garage having power and light.Additional Information - Council Tax Band: ETenure: FreeholdCurrently £519.19 every 6 months for Calthorpe Management Scheme Fee.BrochuresOak Hill Drive, Edgbaston, BirminghamBrochure