Property Details:
• Type: Semi-Detached
• Tenure: Leasehold
• Floor Area: N/A
Key Features:
• CLOSE TO AMENTITIES
• WELCOMING ENTRANCE HALL
• THREE BEDROOMS
• USEFUL CLOAKROOM
• FAMILY BATHROOM
• OFF STREET PARKING
Location:
• Nearest Station: N/A
• Distance to Station: N/A
Agent Information:
• Address: Meer Street,
Stratford-Upon-Avon,
CV37 6QB
Full Description:
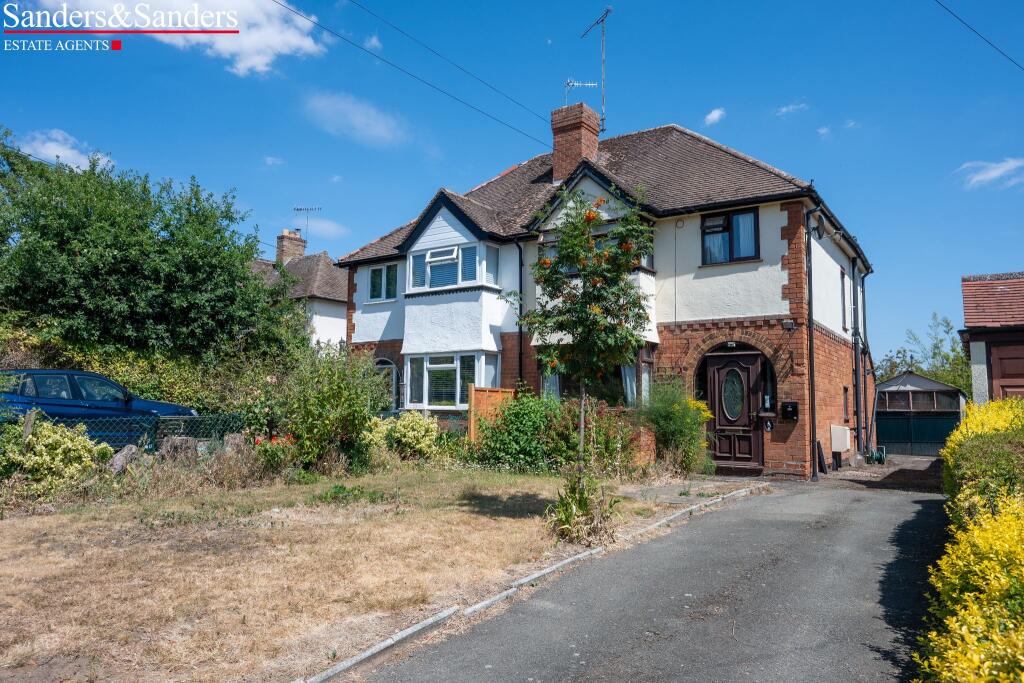
SUMMARYCharming 3-bedroom Semi-Detached property in Bidford on Avon.DESCRIPTIONCharming 3-Bedroom Semi-Detached Home in Bidford-on-Avon. Nestled in the heart of the picturesque village of Bidford-on-Avon, this delightful three-bedroom semi-detached property offers comfortable and versatile living space, ideal for families or first-time buyers.The ground floor features a welcoming entrance hallway, a spacious living room perfect for relaxing or entertaining, a well-appointed kitchen, and a convenient downstairs cloakroom. Upstairs, you’ll find three good-sized bedrooms and a modern family bathroom.Outside, the property boasts a generous rear garden with ample space for outdoor dining, play, or gardening, along with useful storage sheds.Located within easy reach of local amenities, schools, and scenic riverside walks, this home combines village charm with everyday practicality.Entrance Hall Step into a bright and welcoming entrance hall featuring stylish laminate flooring and a practical under-stairs storage area—perfect for coats, shoes, or household essentials. The hallway provides access to the main living areas and includes a staircase leading to the first floor, creating a functional and inviting introduction to the home.Lounge 12' 1" x 15' 1" ( 3.68m x 4.60m )A bright and comfortable living space featuring a double glazed window to the rear elevation, allowing for plenty of natural light. The room is finished with stylish laminate flooring and includes a wall-mounted radiator, creating a warm and inviting atmosphere—ideal for relaxing or entertaining.Kitchen 8' 1" x 11' 1" ( 2.46m x 3.38m )A versatile and well-lit kitchen space featuring a double glazed window to the front elevation, allowing plenty of natural light. The room benefits from laminate flooring throughout and a wall-mounted radiator for year-round comfort. Additional features include a built-in extractor fan, space and plumbing for a washing machine, a gas hob with electric oven, and an integrated fridge freezer—making this a practical and multifunctional area that could serve as an open-plan living and kitchen space.Cloakroom A compact and functional space fitted with a low level W/C and a wash hand basin. Finished with easy-care laminate flooring, this room offers everyday convenience for guests and family alike.Landing A central landing area providing access to all first-floor rooms. It features a wall-mounted radiator for added warmth and a loft hatch offering access to additional storage space above.Bedroom One 11' 1" x 10' 1" ( 3.38m x 3.07m )A spacious double bedroom offering excellent natural light through two double glazed windows. The room includes a wall-mounted radiator for comfort and benefits from built-in storage, making it both practical and inviting—ideal as a peaceful retreat at the end of the day.Bedroom Two 8' 1" x 11' 1" ( 2.46m x 3.38m )A comfortable and well-sized bedroom featuring a double glazed window that allows for plenty of natural light, along with a wall-mounted radiator to ensure a cosy atmosphere year-round. Ideal as a guest room, child’s bedroom, or home office.Bedroom Three 6' 1" x 10' 2" ( 1.85m x 3.10m )A bright and neatly presented room featuring a double glazed window to the rear elevation, providing natural light and a pleasant outlook. The space is finished with laminate flooring and includes a wall-mounted radiator, making it a comfortable and low-maintenance bedroom or ideal home office.Bathroom A well-appointed family bathroom featuring a low level W/C, wash hand basin, and a bath with shower over. The space is finished with part-tiled walls and practical laminate flooring. Additional features include a radiator for comfort and a shaver point for added convenience.Garden A low-maintenance and well-organised outdoor space featuring a combination of astroturf, patio, and decorative pebbled areas—ideal for relaxing or entertaining. The garden also benefits from two useful storage sheds, offering ample space for tools, bikes, or seasonal items.Parking Two parking spaces to the front of the property.We currently hold lease details as displayed above, should you require further information please contact the branch. Please note additional fees could be incurred for items such as leasehold packs.1. MONEY LAUNDERING REGULATIONS - Intending purchasers will be asked to produce identification documentation at a later stage and we would ask for your co-operation in order that there will be no delay in agreeing the sale.
2: These particulars do not constitute part or all of an offer or contract.
3: The measurements indicated are supplied for guidance only and as such must be considered incorrect.
4: Potential buyers are advised to recheck the measurements before committing to any expense.
5: Connells has not tested any apparatus, equipment, fixtures, fittings or services and it is the buyers interests to check the working condition of any appliances.
6: Connells has not sought to verify the legal title of the property and the buyers must obtain verification from their solicitor.BrochuresFull Details