For Rent
Price on request
2 bed flat for saleWyre Mews, Haxby, York YO32
Studio
York YO32


Property Details: - Type: Detached house - Bedrooms: 4 - Bathrooms: 3
Agent: Reeds Rains - Haxby Phone: 01904 595369
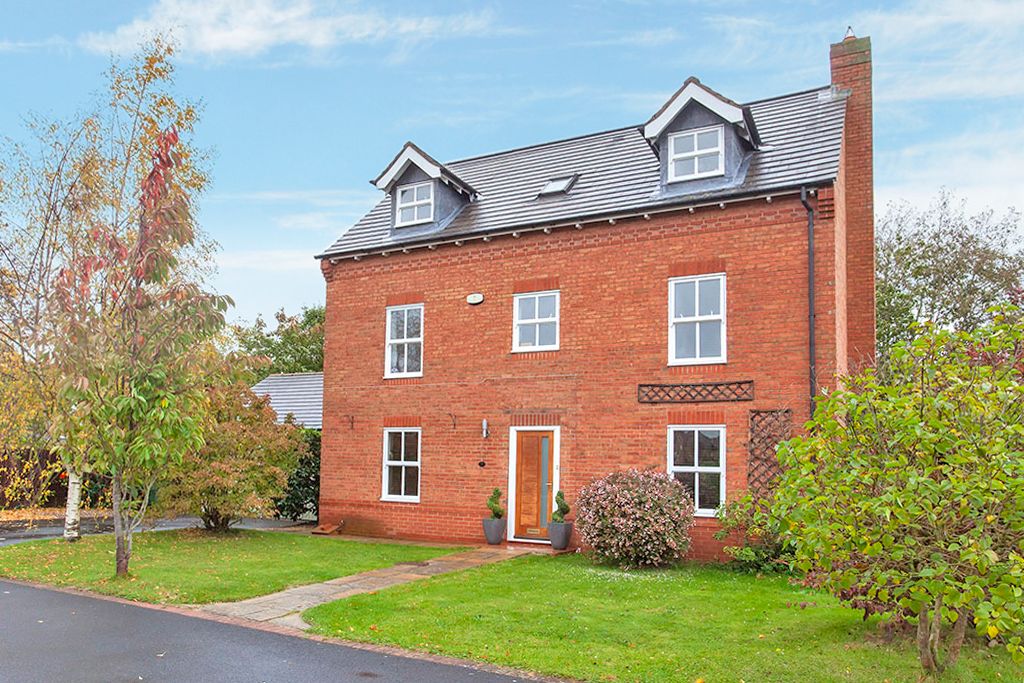
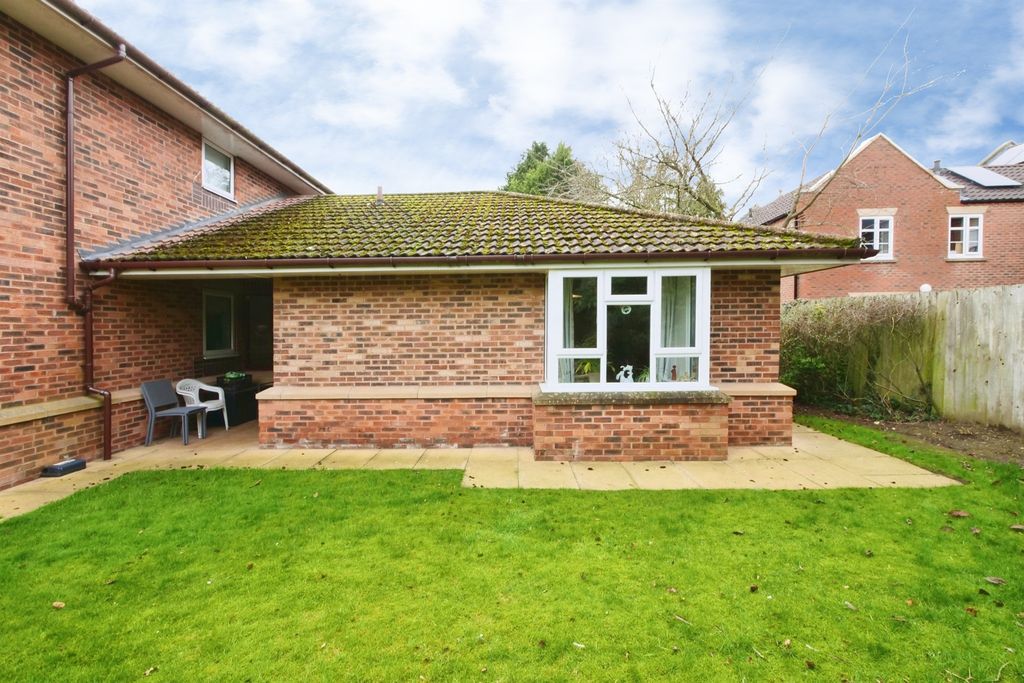
Main Description <br/>Viewing is highly recommended to fully appreciate this spacious and versatile four-bedroom family home, ideally situated within this sought after village location. The property offers well-proportioned living accommodation, including two reception rooms alongside a stylish open-plan dining kitchen, creating an excellent space for both everyday family life and entertaining. Externally, the property benefits from well-maintained gardens, a driveway and garage, providing useful off-road parking and storage. Ideally positioned close to well regarded local schools and the amenities of the village, this is an excellent opportunity for families seeking a spacious home in a popular and convenient location.<br/><br/>Entrance Hall <br/>Entered a double glazed composite door, with a further window to the front aspect, the property opens into a light and airy hallway. The hallway features a central heating radiator, coving to the ceiling and stairs providing access to the first floor.<br/><br/>W/C <br/>Low level WC and vanity wash hand basin with useful cupboard storage beneath.<br/><br/>Living Room <br/>Double glazed bay window overlooking the front garden, central heating radiator and a feature fireplace creating an attractive focal point.<br/><br/>Open PLan Dining Kitchen <br/>The stylish fitted kitchen is appointed with a comprehensive range of wall and base units with contrasting work surfaces incorporating a sink unit and drainer. Integrated appliances include an oven, microwave and dishwasher, with a hob set within the central island, creating a practical and sociable space ideal for modern family living.<br/><br/>Dining Area <br/>Double glazed window to the side aspect, along with patio doors providing access to the garden. The dining area also benefits from a double glazed window to the side aspect.<br/><br/>Conservatory <br/>The conservatory has a double glazed window to the side aspect, along with patio doors providing access to the garden. The dining area also benefits from a double glazed window to the side aspect.<br/><br/>Utility Room <br/>Appointed with a matching range of wall and base units, with work surfaces incorporating a sink unit and drainer. There is appliance space for a washing machine and tumble dryer, along with a double glazed window to the rear aspect offering views over the rear garden.<br/><br/>First Floor Landing <br/>Double glazed window to the front aspect. Doors to:<br/><br/>Bedroom One with En-Suite <br/>This bedroom features a double glazed window to the front aspect with window shutters, a central heating radiator and access to the en suite shower room. The en suite is fitted with a walk-in shower cubicle and pedestal wash hand basin.<br/><br/>Bedroom Two <br/>Double glazed window and central heating radiator.<br/><br/>Bedroom Three <br/>Double glazed window and central heating radiator.<br/><br/>Bedroom Four <br/>Double glazed window and central heating radiator.<br/><br/>Bathroom <br/>Family bathroom is appointed with a panelled bath, large walk in shower cubicle, low-level WC and vanity wash hand basin with display cabinets to either side, complemented by an integrated mirror. A double-glazed window to the rear aspect provides natural light.<br/><br/>Agents Notes <br/>Tenure - Freehold Local Authority - City of York Council Council Tax Band - F EPC Grade - D Construction - Standard AML -To be able to purchase a property in the United Kingdom all agents have a legal requirement to conduct Identity checks on all customers involved in the transaction to fulfil their obligations under Anti Money Laundering regulations. We outsource this check to a third party and a charge will apply. Ask the branch for further details.<br/><br/>Externally <br/>To the front of the property, the garden is mainly laid to lawn with well-stocked plant and shrub borders. A hard-standing driveway provides access to the integral garage, which is fitted with a roller door. Side access leads to the rear garden, which features a paved patio area, further gravelled area, well-stocked plant and shrub borders, and a lawned garden enclosed by fencing to the perimeter.<br/><br/><br/> <b>IMPORTANT NOTE TO POTENTIAL PURCHASERS & TENANTS:</b> We endeavour to make our particulars accurate and reliable, however, they do not constitute or form part of an offer or any contract and none is to be relied upon as statements of representation or fact. The services, systems and appliances listed in this specification have not been tested by us and no guarantee as to their operating ability or efficiency is given. All photographs and measurements have been taken as a guide only and are not precise. Floor plans where included are not to scale and accuracy is not guaranteed. If you require clarification or further information on any points, please contact us, especially if you are traveling some distance to view. POTENTIAL PURCHASERS: Fixtures and fittings other than those mentioned are to be agreed with the seller. POTENTIAL TENANTS: All properties are available for a minimum length of time, with the exception of short term accommodation. Please contact the branch for details. A security deposit of at least one month’s rent is required. Rent is to be paid one month in advance. It is the tenant’s responsibility to insure any personal possessions. Payment of all utilities including water rates or metered supply and Council Tax is the responsibility of the tenant in most cases. <br/><br/>HAX260109/2