Log in Sign up
Back to search Home Countries Unknown Halstead Oak Yard, Chapel Street, Halstead
GBP115,000
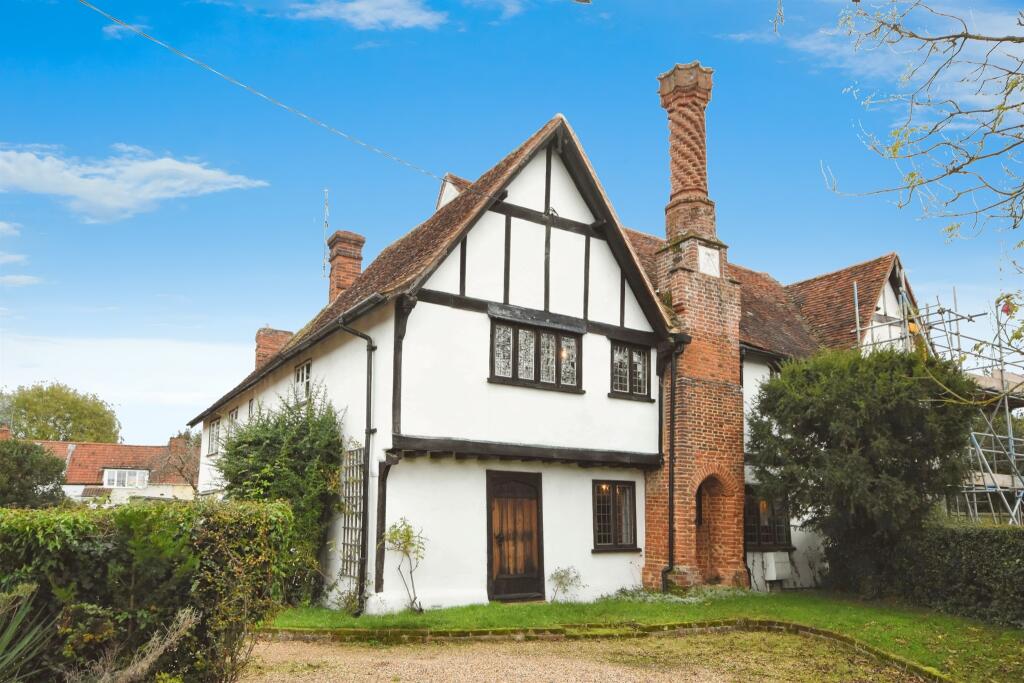
Oak Yard, Chapel Street, Halstead
2 beds 1 baths Retirement Property

About this home

Property Details: • Type: Retirement Property • Tenure: N/A • Floor Area: N/A

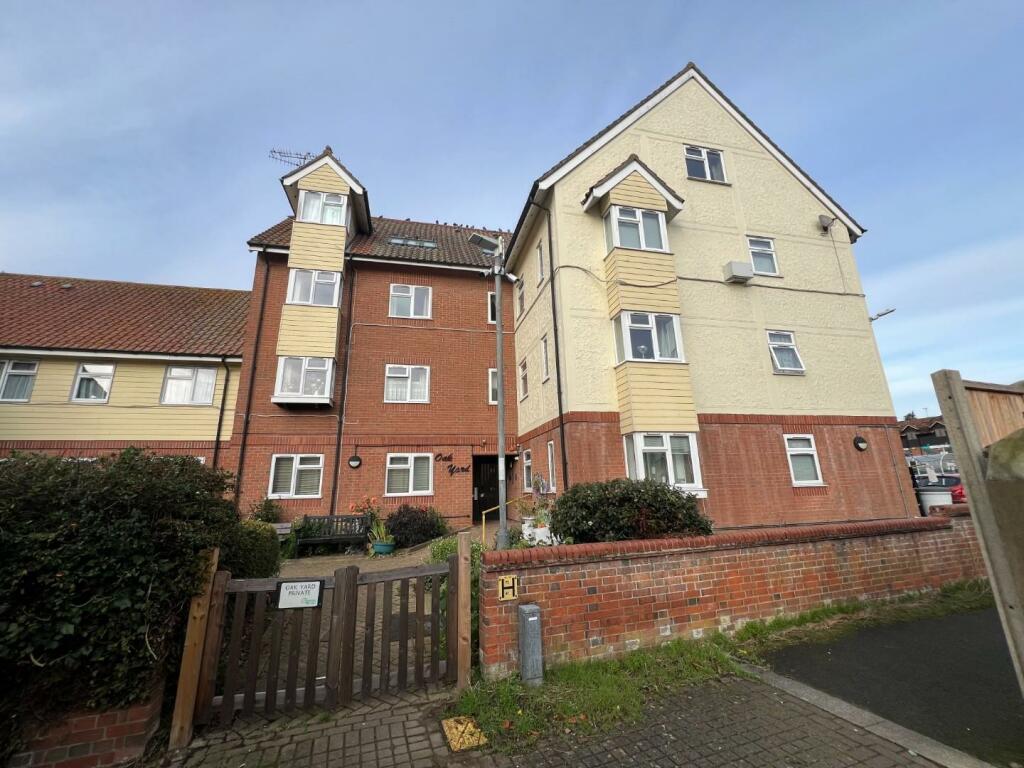
Key Features: • SECOND FLOOR RETIREMENT FLAT • TWO BEDROOMS • SITTING ROOM WITH BOX WINDOW • FITTED KITCHEN • UPVC DOUBLE GLAZED WINDOWS • ELECTRIC HEATING • RESIDENTS PARKING AND COMMUNAL GARDENS • LIFT TO ALL FLOORS • CENTRAL LOCATION FOR THE HIGH STREET • COUNCIL TAX BAND A

Location: • Nearest Station: N/A • Distance to Station: N/A

Agent Information: • Address: 17 High Street, Halstead, CO9 2AA

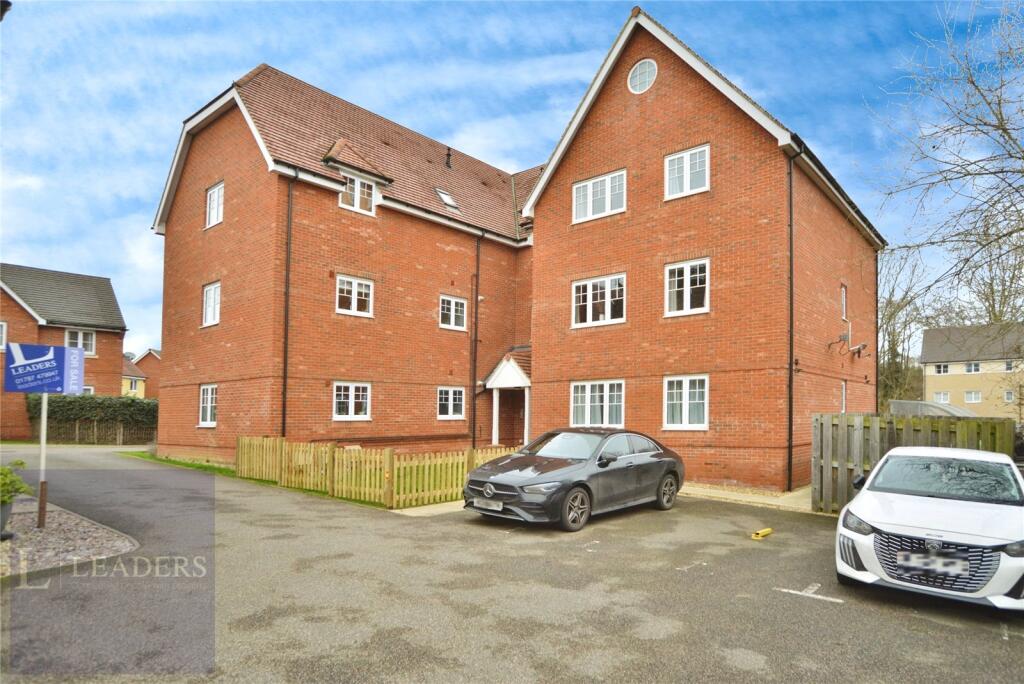

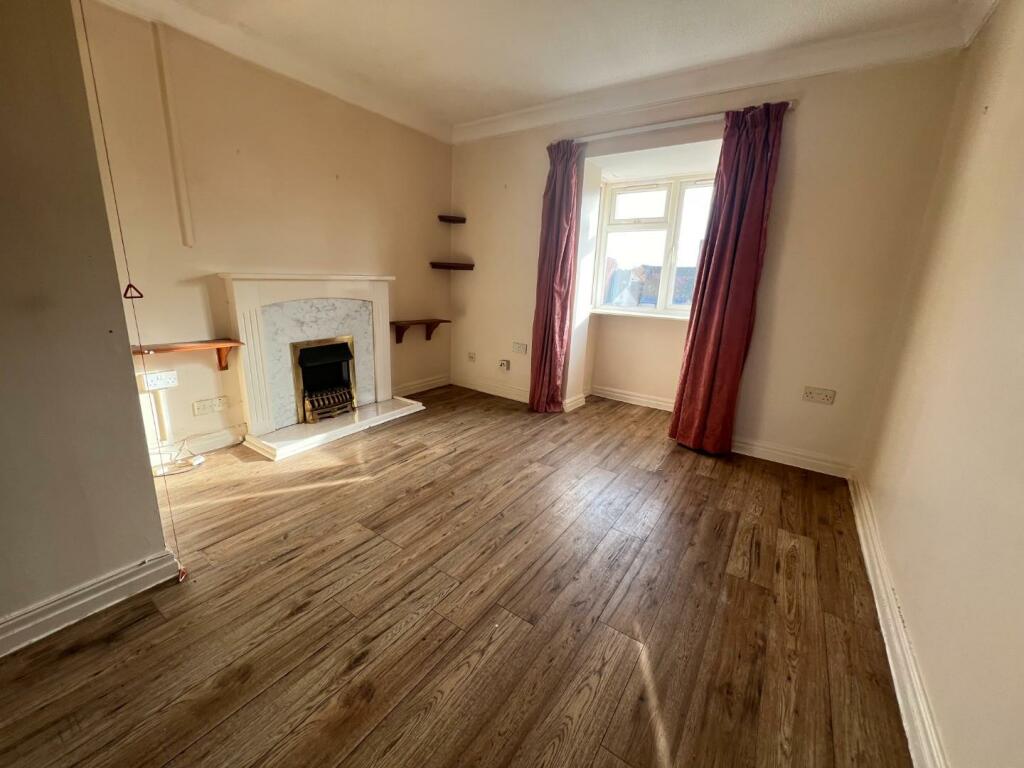
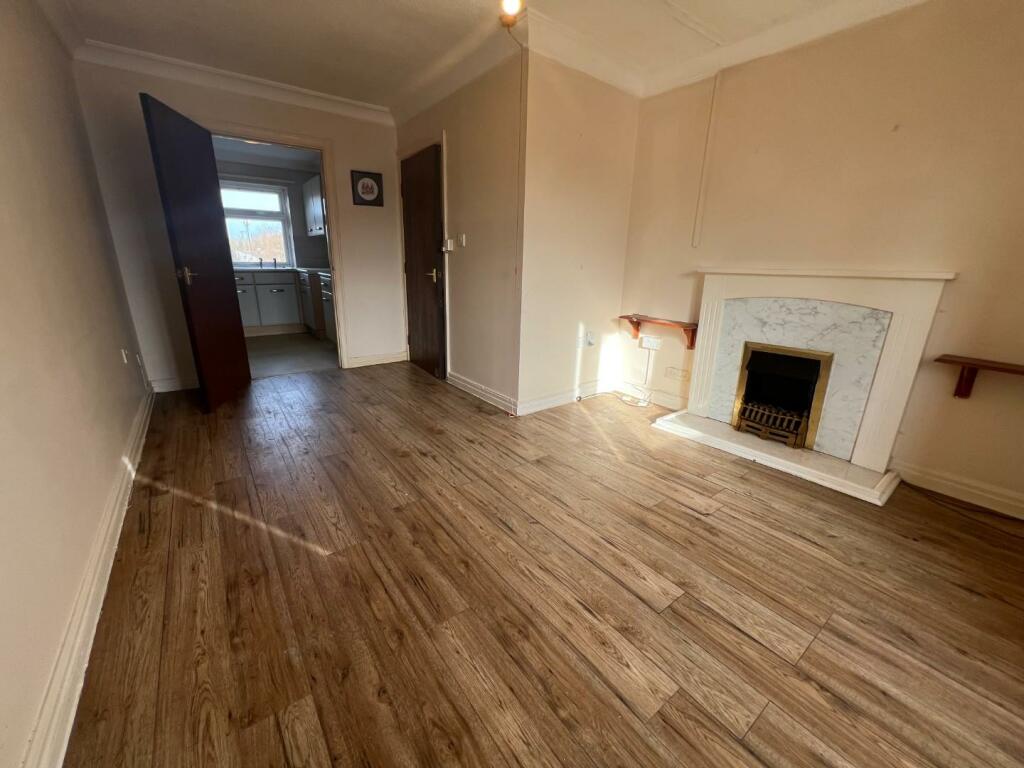

Full Description: SCOTT MADDISON offer for sale this second floor two bedroom retirement flat situated in a central location for access to the High Street and offered with no onward chain. Warden assistance. Residents parking and communal gardens.Ground floor entrance door to communal hallways which are carpeted and feature automatic LED lighting. Lift to all floors. Stair case to all floors. The property is located on the second floor of the building and a composite entrance door opens into an inner hallway.Inner Hallway - 1.09m x 0.94m (3'7 x 3'1) - Textured ceiling and coved cornice. Light pendant. Smoke alarm. Electric fuse board. Coat hooks. Wood grain laminate floor. Door toEntrance Hall - 2.54m x 0.94m (8'4 x 3'1) - Textured ceiling and coved cornice. Light pendant. Smoke alarm. Entry door into com and call system control box. Dimplex panel heater. Power points. Wood grain laminate flooring continues from the inner hallway. Door opens to the airing cupboard with hot water cylinder and slatted shelving. Further doors lead to bedrooms one, two, shower room and lounge.Lounge - 5.38m max x 4.70m narrowing to 2.18m (17'8 max x 1 - Textured ceiling and coved cornice. Light pendant. UPVC box window to the front elevation. Wood grain laminate flooring continues from the entrance hall. Decorative fireplace in the recess with wooden surround incorporating mantel. Power points. Television and satellite connection sockets. Telephone point. Door opens into the kitchen.Kitchen - 2.79m x 2.18m (9'2 x 7'2) - Textured ceiling and coved cornice. UPVC double glazed window to the rear elevation with views overlooking the River Colne and the Town Council car park. Stainless steel sink unit inset roll edge work surface with drawer and cupboard beneath, turning work surface to one side with further drawer and cupboard units under. Recess for electric cooker. Wall units over. Opposite work surface with space and plumbing for washing machine, drawer and cupboard unit beside. Wall units over. Recess for fridge freezer. Tiled splash back. Dimplex fan heater. Power points. Vinyl flooring.Bedroom One - 3.63m x 2.54m (11'11 x 8'4) - Textured ceiling and coved cornice. Light pendant. UPVC double glazed window to front. Dimplex night storage heater. Power points. Carpet. Red pull cord alarm.Bedroom Two - 2.82m x 2.01m (9'3 x 6'7) - Textured ceiling and coved cornice. Light pendant. UPVC double glazed window to rear. Dimplex panel heater. Power points. Red pull cord alarm.Shower Room - 2.82m x 1.47m (9'3 x 4'10) - The suite comprises pedestal wash hand basin with lever taps. Close coupled WC and walk in shower with Myra electric wall mounted unit. Tiled surround. Textured ceiling with room sealed light fitting. UPVC double glazed window to the rear elevation with privacy glass. Dimplex electric fan heater. Red pull cord alarm.Outside - Communal gardens are neatly tended. Communal bin store. Clothes drying area and parking area are both situated to one side of the building.Agents Note: - We are awaiting details of the lease; service charges and ground rent information from the SellerCOUNCIL TAX BAND: A.SERVICES: We understand electricity, water and drainage are connected to the property, however, we have not verified connections.BrochuresOak Yard, Chapel Street, HalsteadBrochure

Property facts

Property type
Retirement Property
Bedrooms
2
Bathrooms
1
Days on market
969 days

Features & amenities

Features & finishes
SECOND FLOOR RETIREMENT FLAT
TWO BEDROOMS
SITTING ROOM WITH BOX WINDOW
FITTED KITCHEN
UPVC DOUBLE GLAZED WINDOWS
ELECTRIC HEATING
RESIDENTS PARKING AND COMMUNAL GARDENS
LIFT TO ALL FLOORS
CENTRAL LOCATION FOR THE HIGH STREET
COUNCIL TAX BAND A

Location

Approximate location · exact address shared on inquiry

Similar homes nearby

Spurgeon Close, Sible Hedingham, Halstead
For Sale
GBP375,000
Spurgeon Close, Sible Hedingham, Halstead
4 bd 2 ba Semi-detached house
Halstead
Listed by Leaders - Halstead
Cambridge Avenue, Sible Hedingham, Halstead
For Sale
GBP475,000
Cambridge Avenue, Sible Hedingham, Halstead
4 bd 3 ba Bungalow
Halstead
Listed by Leaders - Halstead
Osier Way, Sible Hedingham, Halstead
For Sale
GBP375,000
Osier Way, Sible Hedingham, Halstead
4 bd 2 ba Link detached house
Halstead
Listed by Leaders - Halstead
Recreation Ground, Sible Hedingham, Halstead
For Sale
GBP495,000
Recreation Ground, Sible Hedingham, Halstead
4 bd 2 ba Detached house
Halstead
Listed by William H Brown - Halstead
Summerfields, Sible Hedingham, Halstead
For Sale
GBP500,000
Summerfields, Sible Hedingham, Halstead
4 bd 2 ba Detached house
Halstead
Listed by Leaders - Halstead
Spurgeon Close, Sible Hedingham, Halstead
For Sale
GBP375,000
Spurgeon Close, Sible Hedingham, Halstead
4 bd 2 ba Semi-detached house
Halstead
Listed by William H Brown - Halstead
St. Peters View, Sible Hedingham, Halstead
For Sale
GBP475,000
St. Peters View, Sible Hedingham, Halstead
4 bd 2 ba Detached house
Halstead
Listed by Leaders - Halstead
Alderford Street, Sible Hedingham, Halstead
For Sale
GBP550,000
Alderford Street, Sible Hedingham, Halstead
4 bd 2 ba Detached house
Halstead
Listed by Leaders - Halstead
GBP115,000
2 bd · 1 ba
Contact agent
SM
Scott Maddison, Halstead
Contact this agent
Log in Sign up