For Rent
Price on request
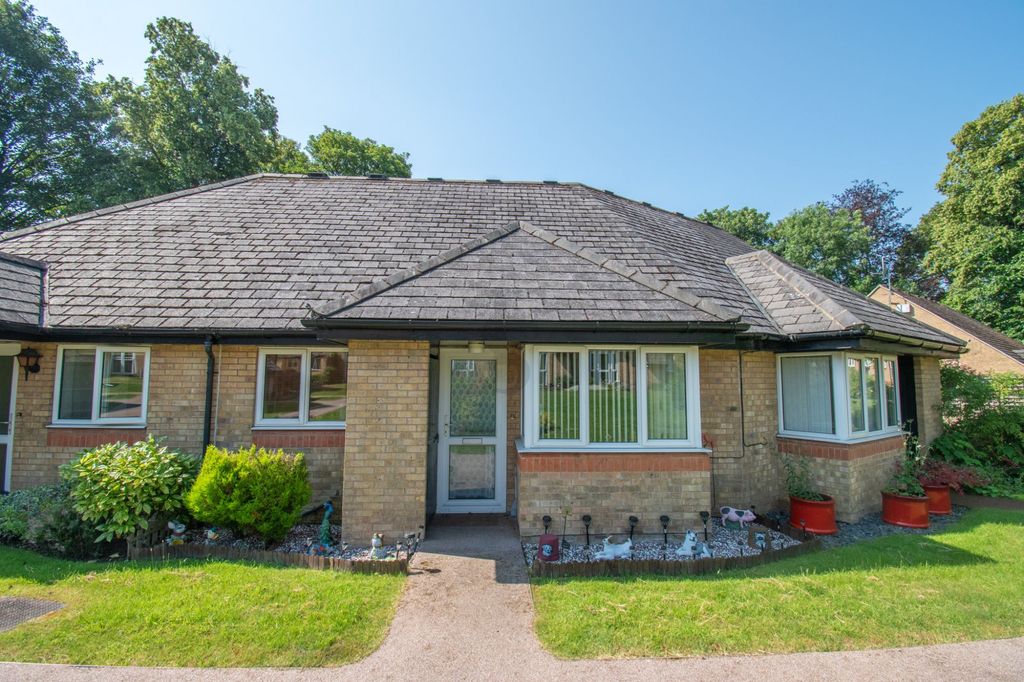
1 bed detached bungalow for saleHendon Grange, Leicester LE2
Studio
Leicester LE2


Property Details: - Type: Semi-detached house - Bedrooms: 3 - Bathrooms: 2
Agent: EweMove Sales & Lettings - Wigston & Blaby Phone: 0116 484 3978
<p><b>Oakdene Road, LE2 6JL</b></p><p><br/></p><p>Situated in the highly regarded residential area of West Knighton, this three-bedroom semi-detached property in a fantastic neighbourhood is a fantastic opportunity to make your own. that you can truly put your own stamp on. Already boasting a substantial ground-floor, the property offers an exceptional footprint with huge potential to create your dream family home.</p><p><br/></p><p><b>Ground Floor</b></p><p>Entrance & Porch: A practical entrance porch leads into the main inner hallway, featuring handy storage cupboard and stairs rising to the first floor.</p><p>Open-Plan Living & Dining: The heart of the home is a spacious, open-plan living room that flows effortlessly through an archway into a dedicated dining area. With laminate flooring and inset spotlighting already in place, it's a bright space ready for your creative interior ideas.</p><p>Conservatory: Accessible via sliding glass doors from the dining section, the rear conservatory looks out over the garden.</p><p>Kitchen: Centrally located and fitted with classic light-wood cabinetry, marble-effect worktops, and convenient pantry.</p><p>Second Reception Room: Complete with its own secondary front door and modern marble-effect flooring, this long, adaptable room is perfect as a secondary family lounge, utility hub, or home office.</p><p>Downstairs Shower Room: Tucked away at the back of the second reception room is a modern, fully tiled wet room featuring a walk-in glass shower cubicle, low-level WC, and contemporary vanity sink.</p><p><br/></p><p><b>First Floor</b></p><p>Bedrooms: Upstairs, the property layout hosts two comfortable double bedrooms and a practical third bedroom. The principal front bedroom benefits from extensive fitted wardrobes, while the second double overlooks the rear garden. The third bedroom makes an ideal child's room or dedicated workspace.</p><p>Family Bathroom: A three-piece family bathroom serves the first floor, featuring a bath with an electric wall shower, pedestal sink, and WC.</p><p><br/></p><p><b>Outside</b></p><p>Driveway & Frontage: The front boasts a generous, fully block-paved driveway providing ample off-road parking for multiple vehicles. The roof hosts built in solar panels, giving you a head start on energy efficiency.</p><p>Rear Garden & Garage: The rear garden is completely paved for low maintenance and fully enclosed for privacy. It also houses a detached standalone garage structure, offering brilliant external storage space or workshop potential.</p><p><br/></p><p><b>Location</b></p><p>Known for its excellent local schools, tree-lined suburban charm, and close proximity to the beautiful green spaces of Knighton Park - West Knighton provides the ideal setting. With easy access nearby Clarendon Park, Leicester City Centre and close links to the M1/M69 motorway network, major bus routes and the train station, it is a truly great location to call home.</p><p><br/></p>


