
For Sale
£350,000
Bream Close, London
2 bd
1 ba
Flat
London
Listed by Barnard Marcus - Tottenham High Road
Property Details: • Type: Semi-Detached • Tenure: N/A • Floor Area: N/A
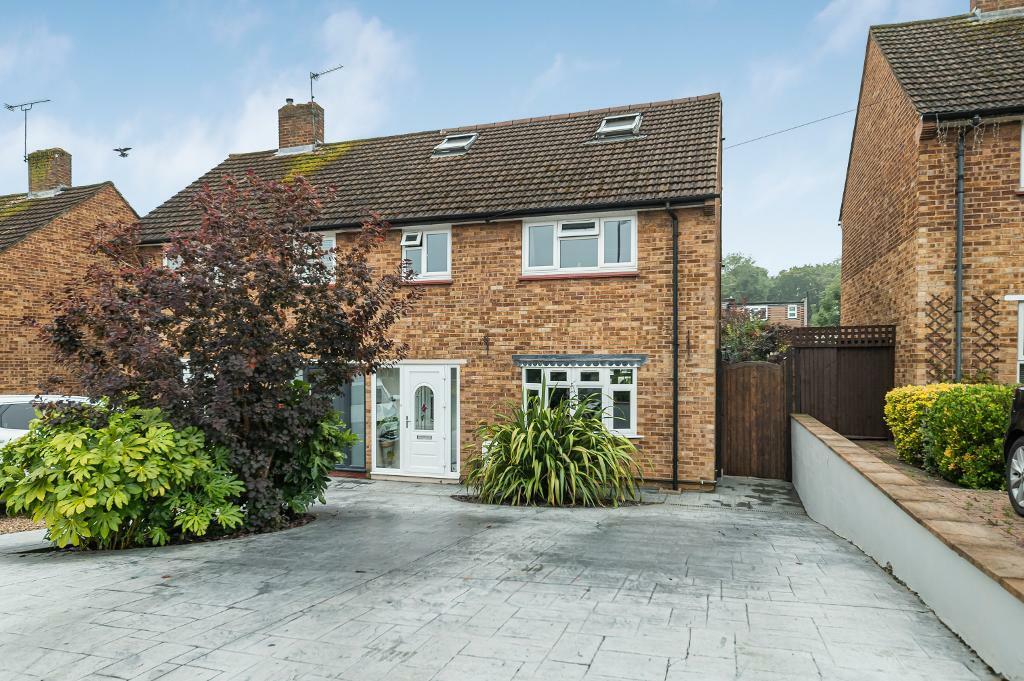
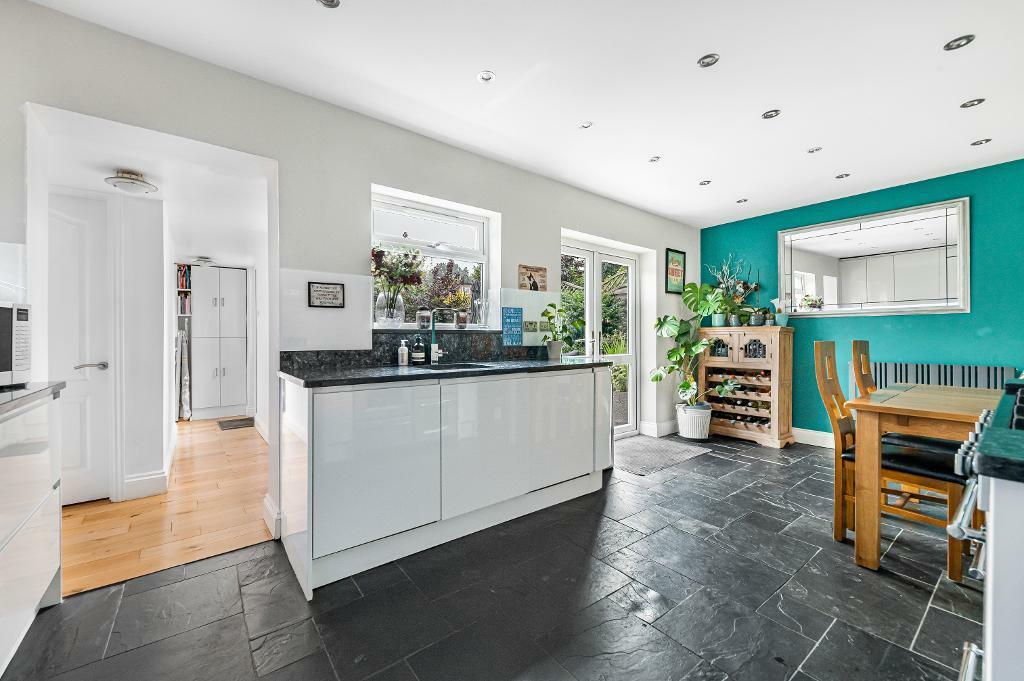
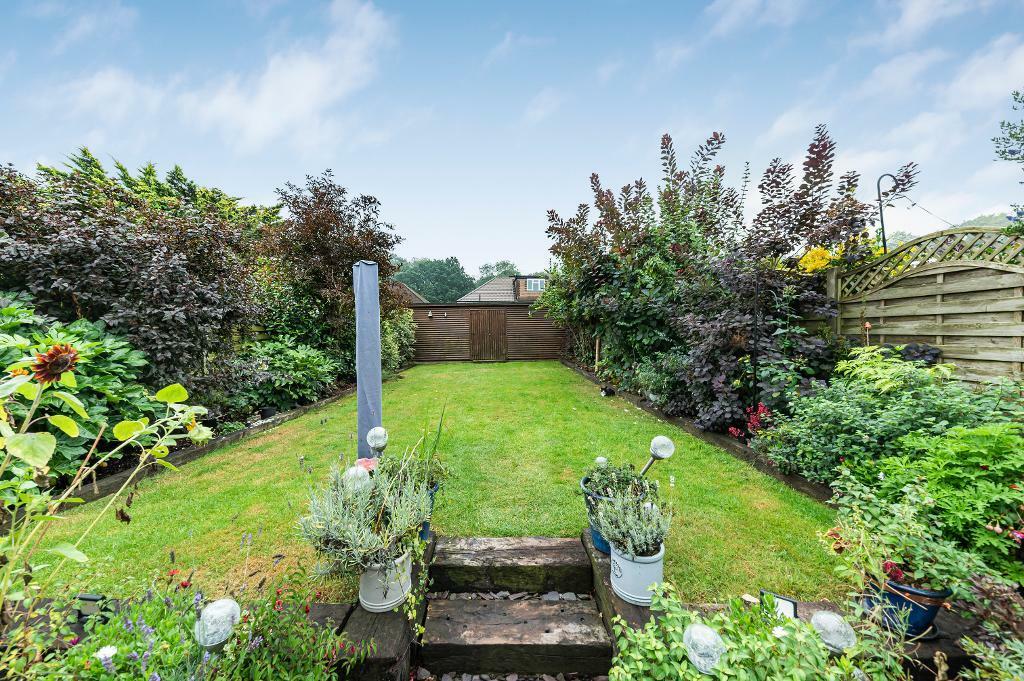
Key Features: • 5 BEDROOM SEMI-DETACHED HOUSE • LOUNGE • 19'9 KITCHEN/DINING ROOM • UTILITY ROOM AND GROUND FLOOR CLOAKROOM • BATHROOM AND SHOWER ROOM • 70' REAR GARDEN • OFF ROAD PARKING • 0.9 MILES TO ST MARY CRAY STATION • 1.0 MILES TO NUGENT RETAIL PARK • SCHOOLS CLOSE BY
Location: • Nearest Station: N/A • Distance to Station: N/A
Agent Information: • Address: 338 High Street, Orpington, BR6 0NQ
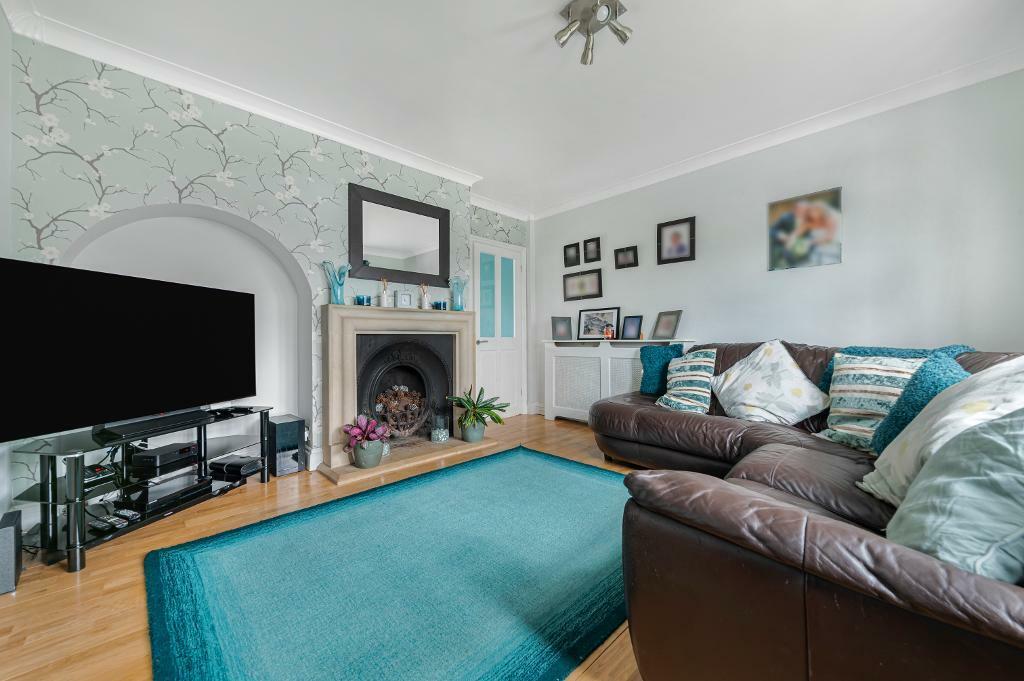
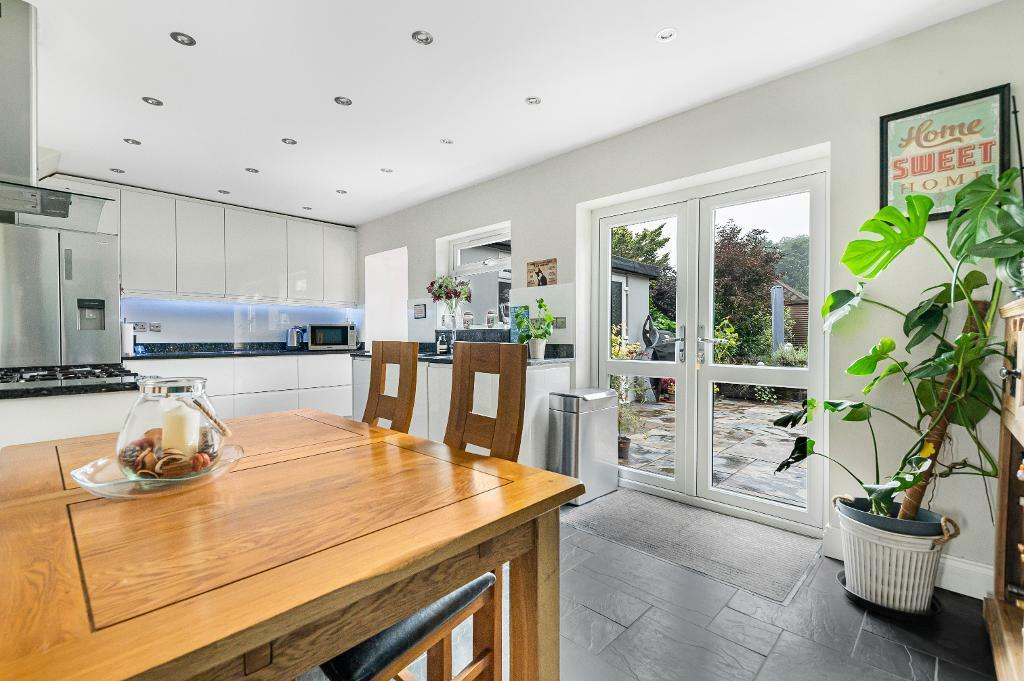
Full Description: Linay & Shipp are pleased to offer this extended 5-bedroom semi-detached house located in the Poverest area of Orpington. The property is well presented and provides a lounge, kitchen/dining room, utility and cloakroom to the ground floor with 3 bedrooms and family bathroom to the first floor and two further bedrooms and shower room to the loft conversion. Externally there is off road parking to the front and mature 70' garden to the rear.Positioned in an established residential road in the popular Poverest area, conveniently located for both the facilities of Orpington and Petts Wood. St Mary Cray station is 0.9 miles and Petts Wood station is 1.2 miles from the house. The retail facilities at Nugent Park are within walking distance and the area is well served by local bus routes. Orpington offers a good selection of well regarded schools including Newstead Wood and St Olave's Grammar schools.ENTRANCE PORCH:upvc door with glass panel to sideENTRANCE HALL:upvc front door with feature frosted glass panel and opaque panel to side: radiator: under stairs cupboard housing meters: solid oak flooring: doors to:LOUNGE:12'9 x 12'6 (3.89m x 3.81m) double glazed bay window to front: radiator: cast iron fireplace (feature only) with stone surround: solid oak floorKITCHEN/DINING ROOM19'9 x 10'6 (6.02m x 3.20m) double glazed french doors to rear: double glazed window to rear: radiator: ceiling spotlights: range of wall and base units with granite worktop over: integrated washing machine: integrated dishwasher: extractor hood: space for double range oven: space for fridge freezer: tiled floor: opening to:-LOBBY/UTILITYdouble glazed window to side: upvc part double glazed door to garden: solid oak floor: walk through to:-utility area: range of wall and base units: floor to ceiling unit: space for freezer: space for tumble dryerGROUND FLOOR CLOAKROOM:low level w.c: wash hand basin: solid oak floor: part tiled wallsLANDING:doors to:-BEDROOM 1:12'6 x 11'6 (3.81m x 3.51m) double glazed window to front: radiator: mirrored fitted wardrobesBEDROOM 2:11'6 x 9'9 (3.51m x 2.97m) double glazed window to rear: radiatorBEDROOM 5:7'9 x 6'9 (2.36m x 2.06m) double glazed window to front: radiator: built in single bed with storage underBATHROOM:7'9 x 5'6 (2.36m x 1.68m) double glazed opaque window to rear: chrome ladder heated towel rail: bath with glass shower screen: bathroom furniture housing hidden cistern w.c: built in basin with storage: spotlight ceiling: tiled wallsLANDING:double glazed skylight: large storage cupboard: study areaBEDROOM 3:10'9 x 9' (3.28m x 2.74m) double glazed window to rear: radiatorBEDROOM 4:11'6 x 7' (3.51m x 2.13m) double glazed skylight: radiator: cupboard housing combi boiler: eaves storageSHOWER ROOM:double glazed opaque window to rear: corner shower enclosure with thermostatic shower: low level w.c: pedestal basin: chrome ladder heated towel railGARDENS:The front garden is paved providing off street parking for several vehicles. The well stocked rear garden is approximately 70' deep with a patio area and borders either side. To the rear of the garden there is a large storage cabin with power and light. The garden also benefits from side access and an outside tap and power.COUNCIL TAX BAND:London Borough of Bromley band DEPC RATING:Rating C.MEASUREMENTS:All room sizes are taken to the maximum point and measured to the nearest 3"


