For Rent
Price on request
2 bed flat for saleForegate Street, Astwood Bank B96
Studio
Redditch
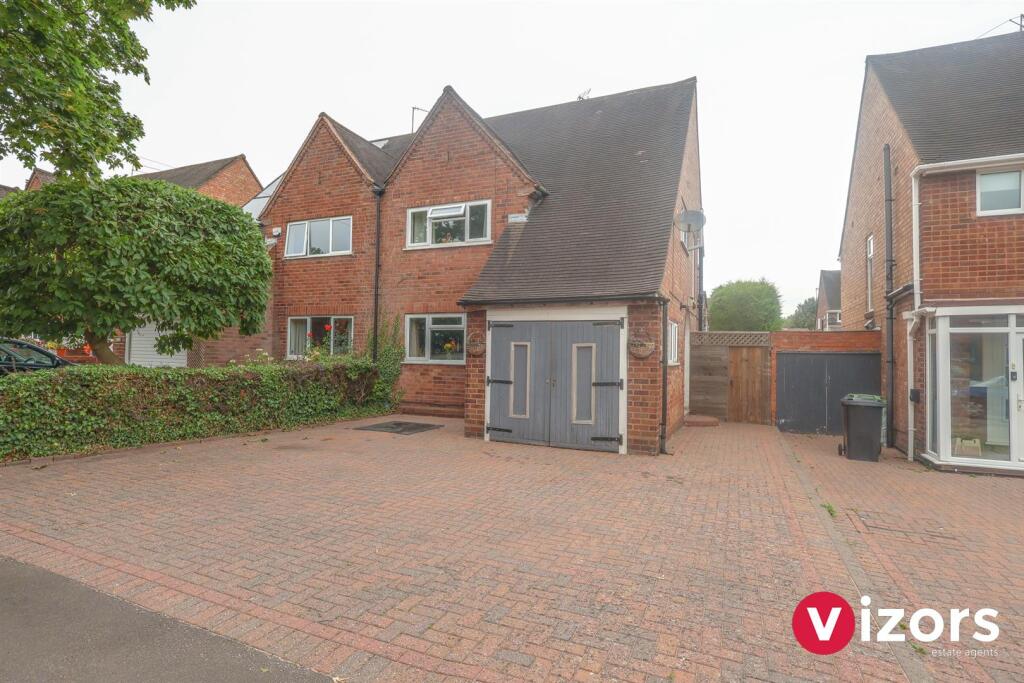
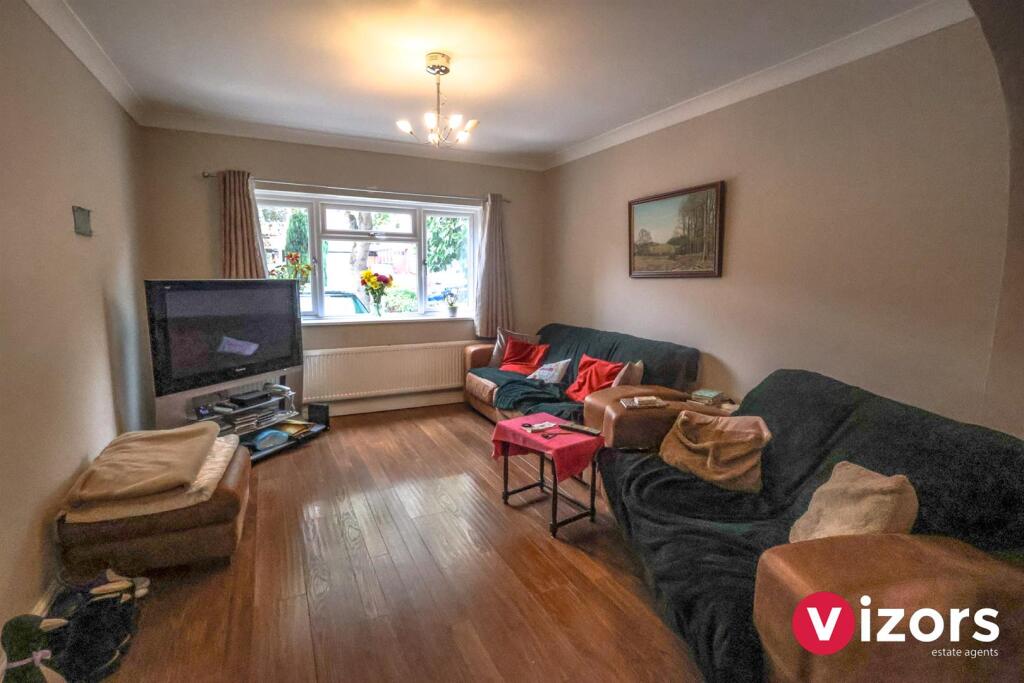
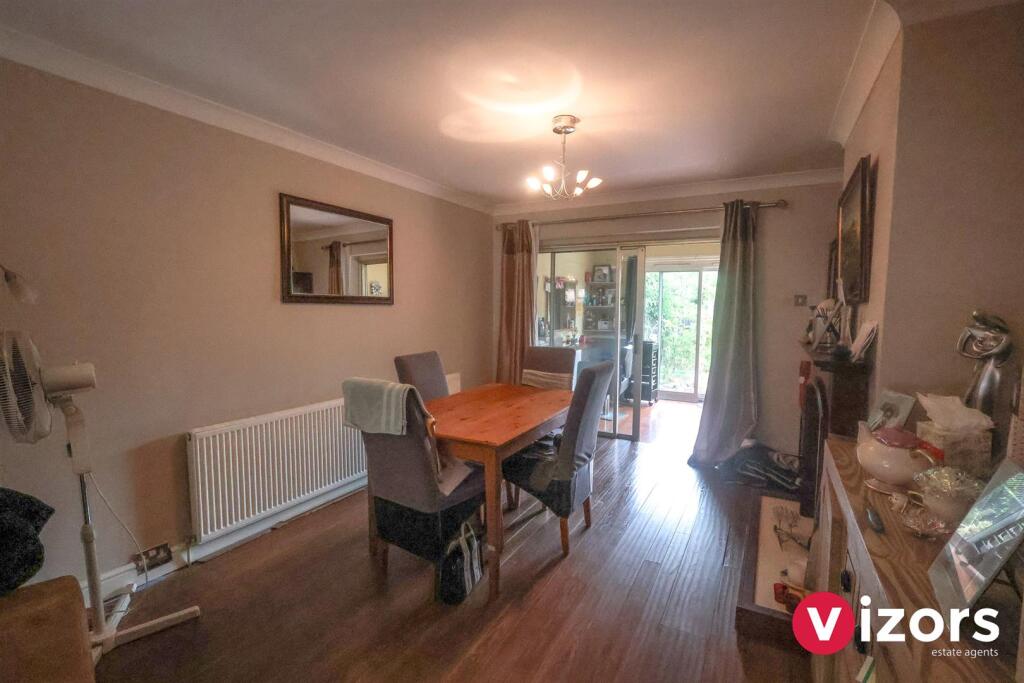
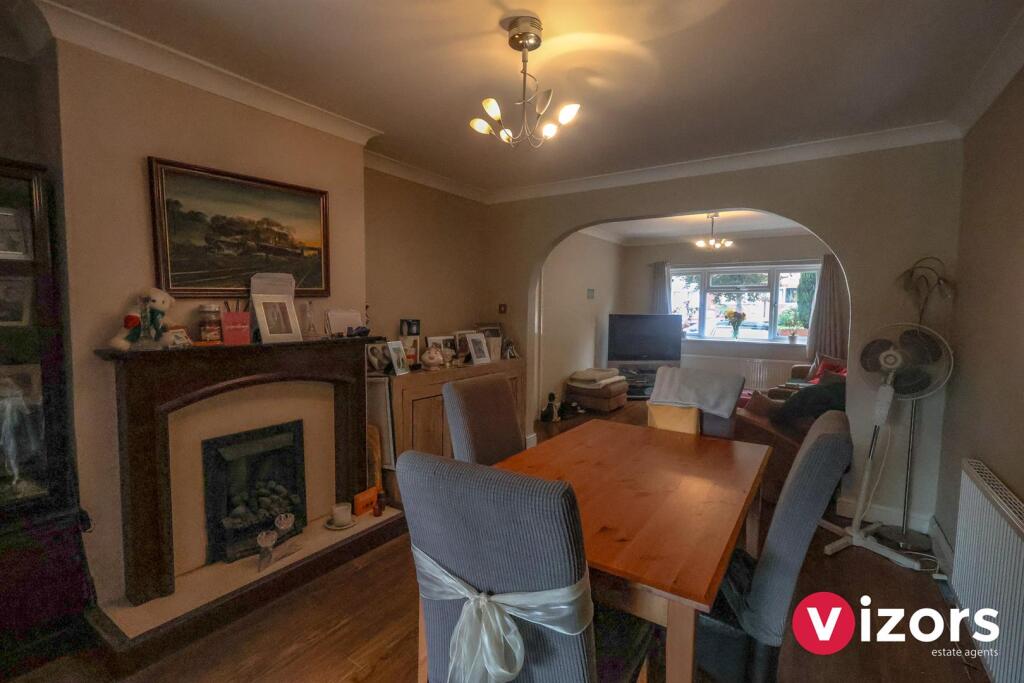
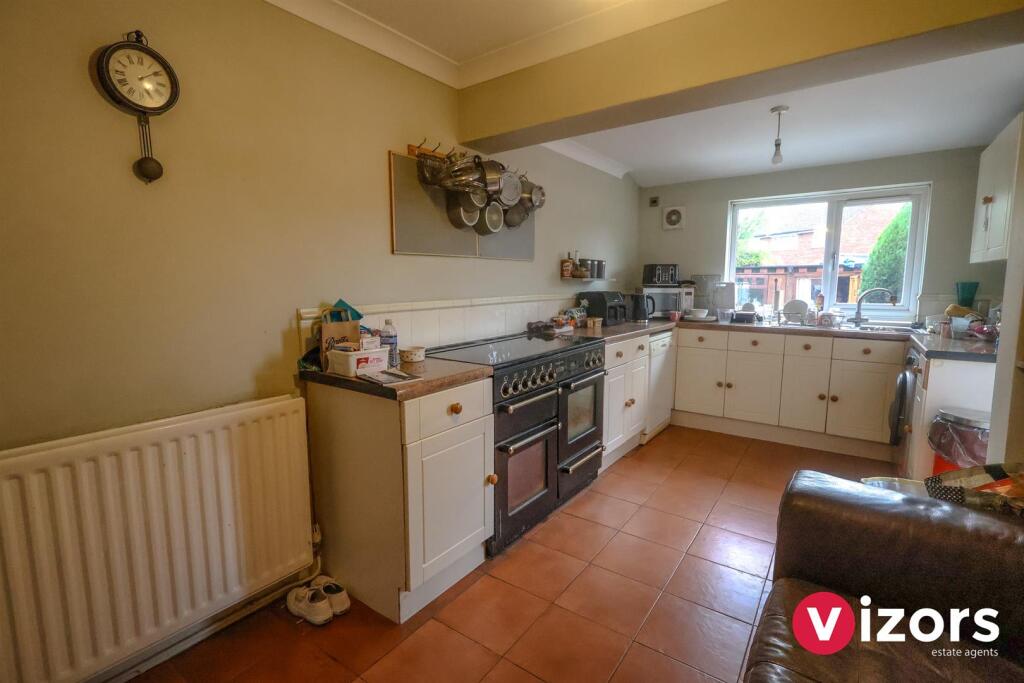
Property Details: • Type: Semi-Detached • Tenure: Freehold • Floor Area: N/A
Key Features: • EXTENDED THREE BEDROOM SEMI DETACHED • GARAGE AND OFF ROAD PARKING • LIVING ROOM WITH THROUGH DINING ROOM • LARGE KITCHEN • ADITIONAL FAMILY ROOM • MODERN 4 PIECE BATHROOM SUITE • GOOD SIZE REAR GARDEN • SUMMER HOUSE • POPULAR LOCATION • CLOSE TO LOCAL AMENITIES
Location: • Nearest Station: N/A • Distance to Station: N/A
Agent Information: • Address: Hyde House, 52 Bromsgrove Road, Redditch, B97 4RJ
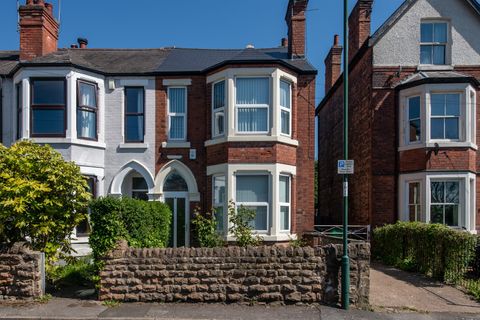
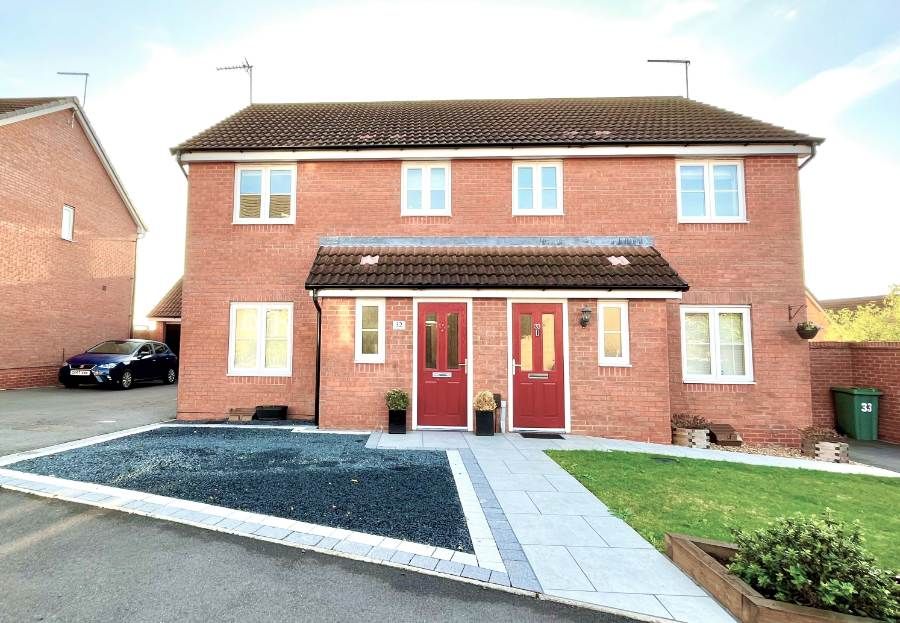
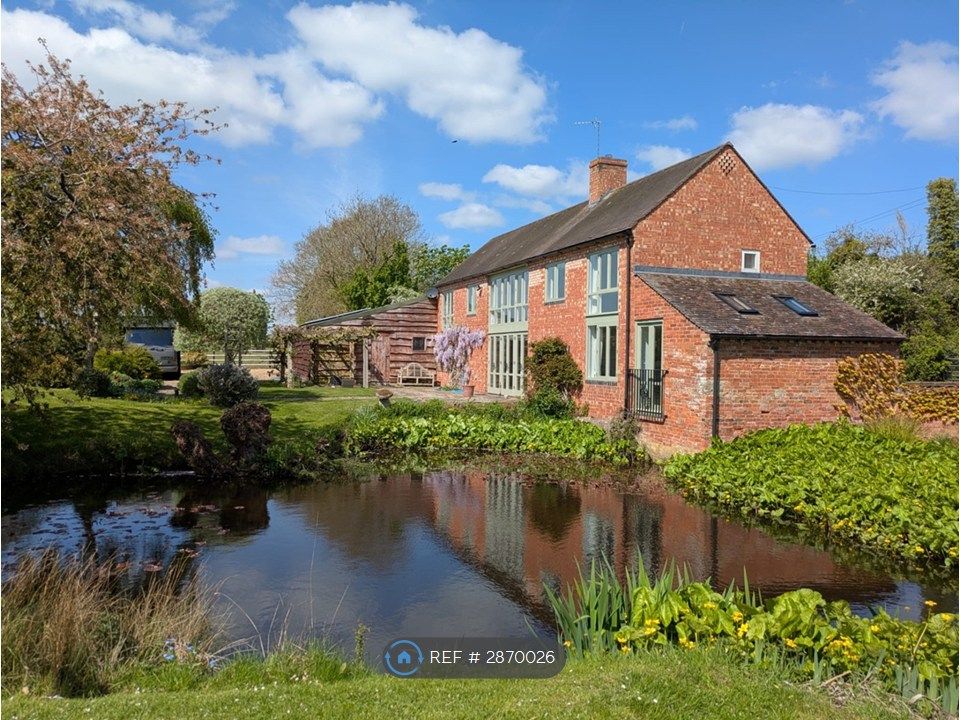
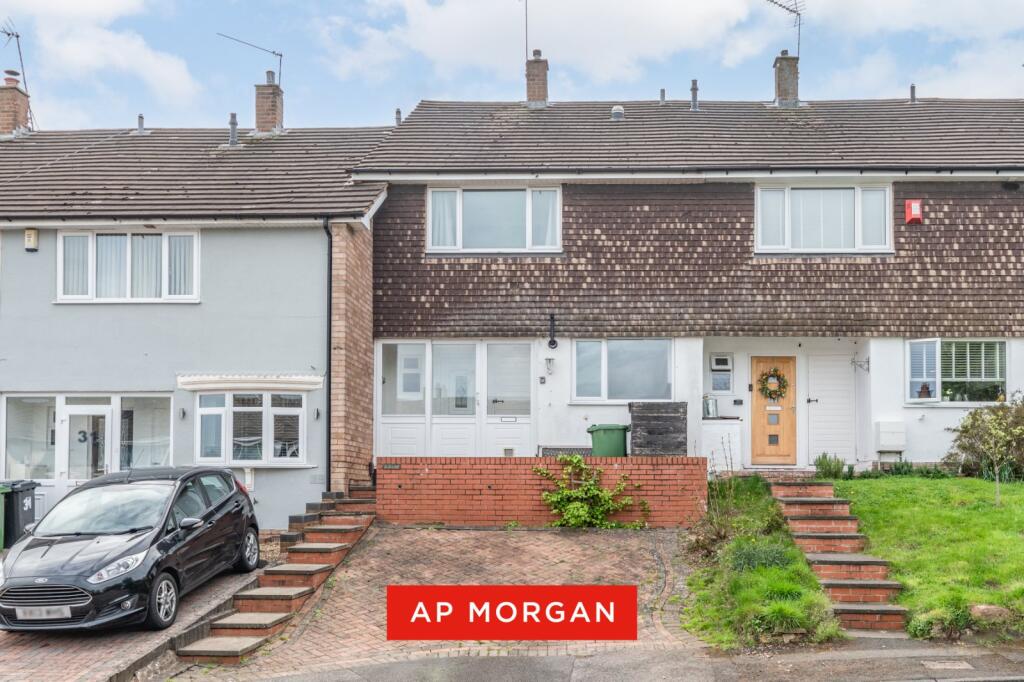
Full Description: SET IN THE POPULAR LOCATION OF GREENLANDS IS THIS SPACIOUS AND EXTENDED THREE BEDROOM, SEMI DETACHED HOME WITH AMPLE LIVING ACCOMODATION THROUGHOUT.To the front of the property is a block paved driveway offering ample off road parking and access into the garage. The ground floor of the property has been extended to offer a living room to a through dining room, large kitchen and a family room currently used as a home salon. To the first floor are two ample double bedrooms and a good size third bedroom with built in eaves storage, there is also a modern 4 piece bathroom suite. The rear garden offers a patio area, lawned space, further seating area at the back along with a home built summer house which is used as a bar. This property must be viewed to appreciate the over all space and size of accommodation on offer. EPC - TBCCouncil Tax Band - C Tenure - Freehold (subject to solicitor confirmation)Please read the following. The information supplied is for guidance purposes only, and is supplied primarily based upon information provided to the agent by the sellers. The agent makes clear that this information cannot be relied upon as a statement of facts, and that any interested parties must make their own enquiries and satisfy themselves before any financial commitment, or legal commitment to purchase. Measurements supplied are all approximates and supplied for illustrative purposes only. Photographs and imagery, and items included therein does not mean such items are included within the sale, nor have they been tested by the agent, meaning their working order cannot be verified. Information supplied visually or verbally via the agent does not form any part of a legally binding contract. The agent is not liable for any losses arising from the use of these details.Approach - A block paved driveway leads up to the garage, main entrance is vai the side recessed porch, and there is a side gate access to the rear garden.Hall - Stairs to the first floor, door to storage cupboard, and leads off to;Living Room - 3.71m max x 3.37m max (12'2" max x 11'0" max) - Leads through to;Dining Room - 4.04m max x 3.35m max (13'3" max x 10'11" max) - With sliding patio doors leading out to;Family Room - 3.14m max x 2.43m max (10'3" max x 7'11" max) - With sliding patio doors out to the rear garden.Kitchen/Diner - 5.48m max x 2.74m max (17'11" max x 8'11" max) - With side door leading out to the rear garden.Landing - Leads off to;Bedroom One - 4.07m max x 3.36m max (13'4" max x 11'0" max) - Bedroom Two - 3.71m max x 3.36m max (12'2" max x 11'0" max) - Bedroom Three - 2.76m max x 2.56m max into recess (9'0" max x 8'4" - Incorporates a sloping ceiling in part and doors lead to storage into the eaves.Bathroom - 2.67m max x 2.51m max (8'9" max x 8'2" max ) - Garage - not measured (not measured) - Rear Garden - With side gate access, with paved areas, maily lawn, shrubs and trees. There is a garden room included which the current owner has set up as a bar/games room.Agent Disclosure - The sellers of this property are related to an employee of Vizors Estate Agents - A disclosure is herby made.BrochuresOakenshaw Road, Redditch