
For Sale
£150,000
Laura Street, Barry
3 bd
1 ba
Terraced house
Barry
Listed by Peter Alan - Barry
Property Details: • Type: Semi-Detached • Tenure: N/A • Floor Area: N/A
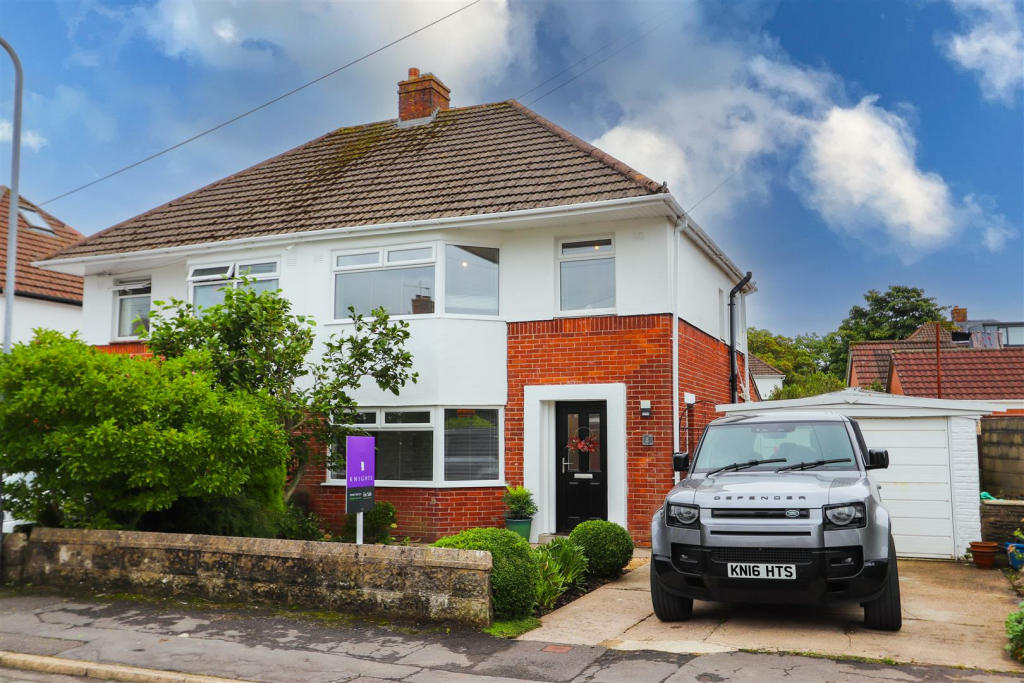
Key Features: • No Chain • Semi-Detached • Recently Renovated • Three Bedrooms • South Facing Garden • Detached Garage • Family Bathroom • Parque Flooring
Location: • Nearest Station: N/A • Distance to Station: N/A
Agent Information: • Address: 84 High Street, Barry, CF62 7DX
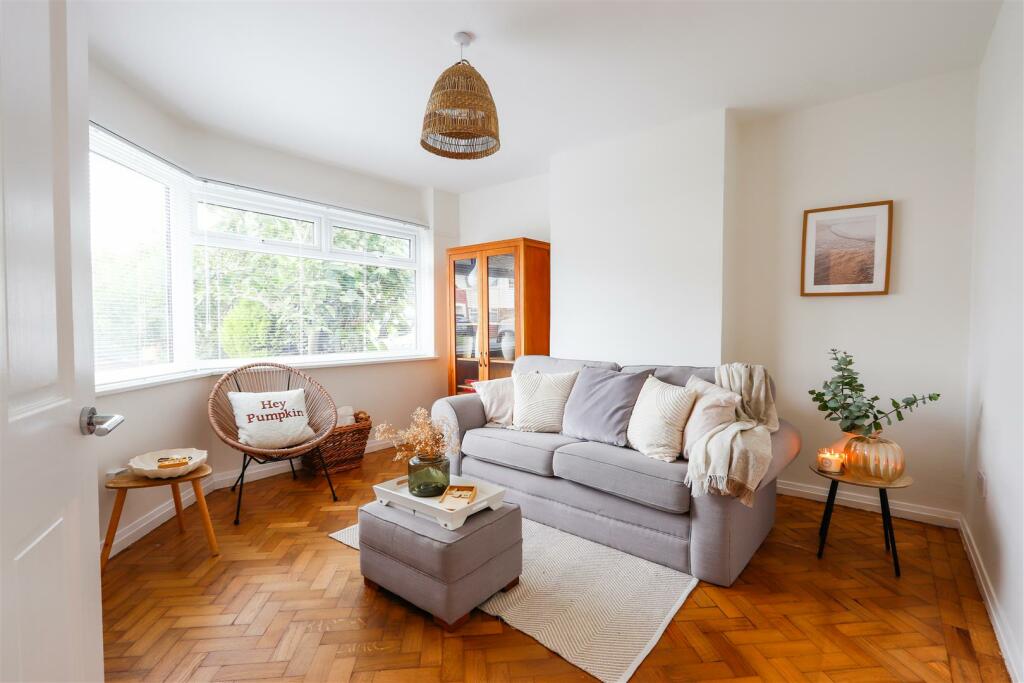
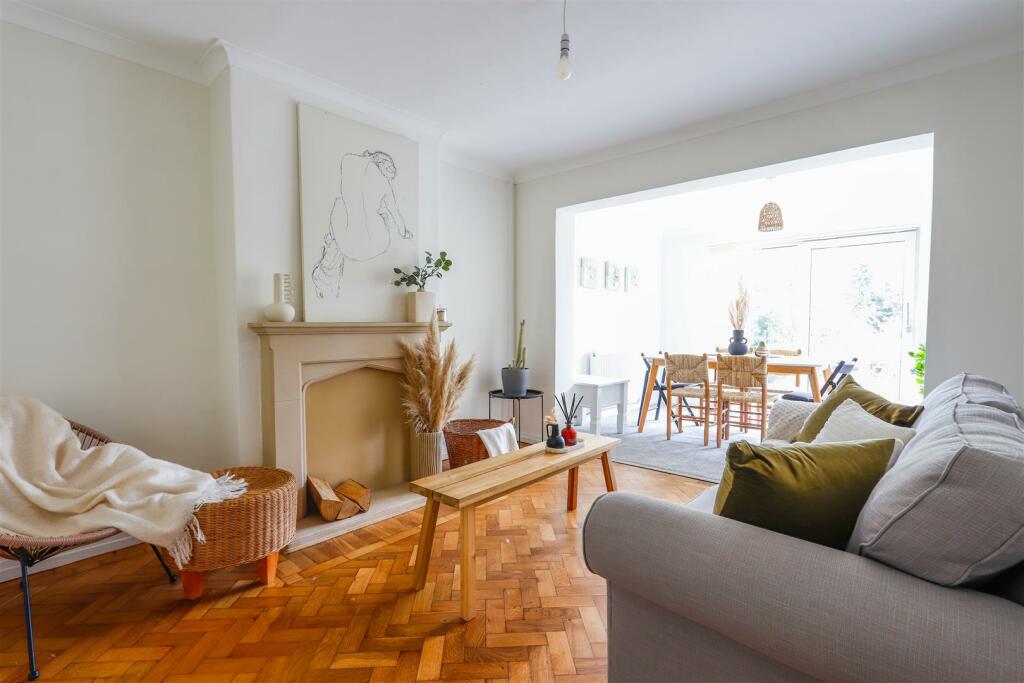
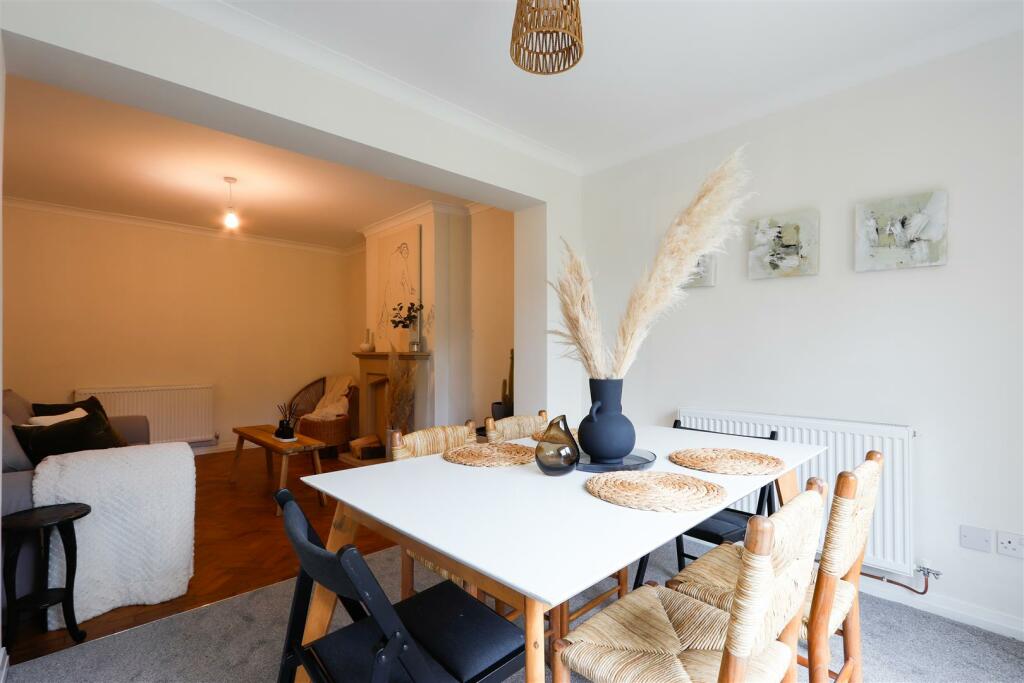
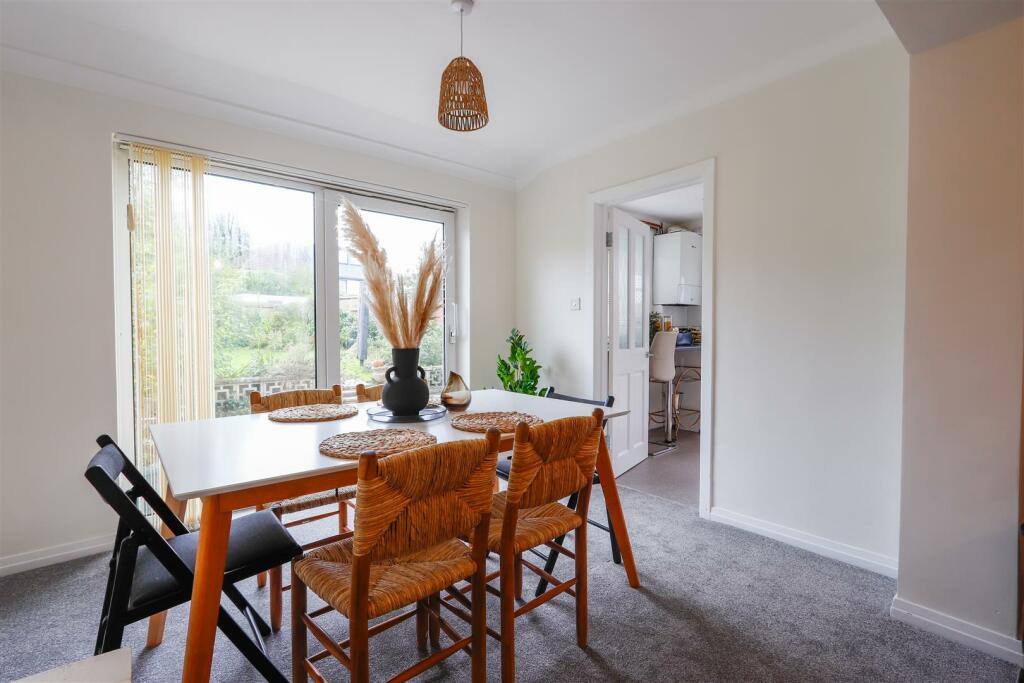
Full Description: Welcome to Oakfield Road, Barry - an impressive semi-detached house. This property boasts three reception rooms, perfect for entertaining guests or simply relaxing with your family. With three bedrooms, there's plenty of space for everyone to enjoy. The recent renovation add a modern touch to this tradition home in Barry making it ready to move in without any hassle. It has a brand new kitchen and bathroom suite; new carpets and internal doors throughout; New entrance via secure composite door.Located in an ideal spot close to shops, schools, public transport, and with excellent links to Cardiff and surrounding towns, this property offers both convenience and a sense of community. And with no chain involved, the process of making this house your home is made even smoother.For those with a keen eye for potential, this property also offers the exciting possibility to extend or convert the loft, subject to planning permission. Imagine the endless opportunities to tailor this space to your liking and create the home of your dreams.Don't miss out on the chance to own this lovely property in a sought-after location. Book a viewing today and start envisioning the possibilities that this house holds for you and your family.Entrance - Via composite door leading into;Hallway - UPVC double glazed window to the side elevation. Coving to ceiling. Staircase rising to first floor landing with fitted carpet and under-stair storage space. Built in cupboard. Radiator. Original parquet flooring. Doors off to all rooms.Living Room - 3.78m x 3.63m - UPVC double glazed half bay window to the front elevation. Radiator. Original parquet flooring.Reception Room Two - 3.63m x 3.38m - Coving to ceiling. Feature fireplace. Radiator. Original parquet flooring. Open to;Reception Room Three - 3.15m x 2.57m - UPVC double glazed sliding doors to the rear elevation overlooking and leading to the rear garden. Coving to ceiling. Radiator. Fitted carpet. Door into;Kitchen - 4.98m x 2.08m - UPVC double glazed windows to the the side and rear elevation. Spotlights to ceiling. Modern range of wall and base units with work surfaces over. Stainless steel one and a half bowl sink and drainer with mixer tap over. Built in oven with electric hob and extractor fan above. Ample space and plumbing for under-counter white goods and upright fridge/freezer. Wall mounted combination boiler. Radiator. Vinyl flooring. UPVC door to the side elevation giving access to the rear garden.W/C - UPVC double glazed obscure window to the side elevation. Low level W/C. Wash hand basin with mixer tap over. Vinyl flooring.First Floor Landing - UPVC double glazed obscure window to the side elevation. Coving to ceiling. Access to loft space. Fitted carpet. Doors off to all rooms.Bedroom One - 3.71m x 3.63m - UPVC double glazed window to the rear elevation. Radiator. Fitted carpet.Bedroom Two - 3.96m x 3.25m - UPVC double glazed half bay window to the front elevation. Radiator. Fitted carpet.Bedroom Three - 2.29m x 2.11m - UPVC double glazed window to the front elevation. Coving to ceiling. Radiator. Fitted carpet.Bathroom - 2.08m x 1.80m - UPVC double glazed obscure window to the side elevation. Spotlights to ceiling. Extractor fan. Three piece suite comprising; Vanity unit housing W/C and Wash hand basin with mixer tap over, then bath with mixer tap and shower over. Radiator. Vinyl flooring.Gardens - Enclosed rear garden, mainly laid with lawn. Mature trees and shrubs. Iron gate to the side giving access onto driveway. Lawn area and Off road parking to the front elevation and access into garage.Garage - Access via up and over door.BrochuresOakfield Road, BarryMaterial InformationBrochure


