Property Details:
• Type: Apartment
• Tenure: N/A
• Floor Area: N/A
Key Features:
• Bright & spacious grade II listed period maisonette
• 2 double bedrooms over 2 floors
• Further workshop space in basement
• Private rear garden
• First come first served parking (3 spaces for 4 flats)
• Access to attractive communal garden to front
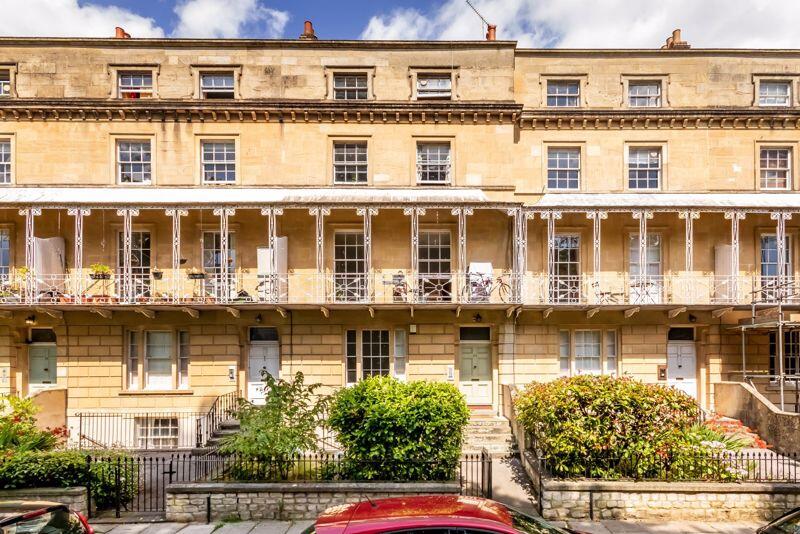
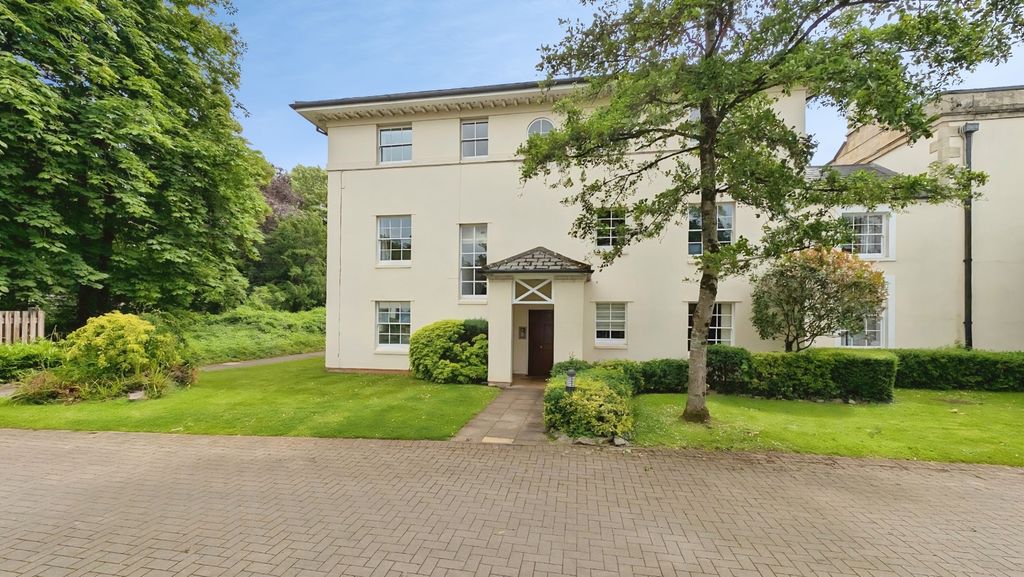
• Set in an impressive Georgian-style terrace
• Convenient & popular Clifton location close to amenities
• No onward chain
Location:
• Nearest Station: N/A
• Distance to Station: N/A
Agent Information:
• Address: 124 Whiteladies Road,
Clifton,
Bristol,
BS8 2RP
Full Description:
Set in a classic Grade II listed Georgian style terrace; a bright and spacious 2 bedroom garden maisonette with basement area, private garden and off-street parking, and access to attractive communal gardens. No onward chain.
Located a stone's throw away from Whiteladies Road, offering a wide range of bars, cafes, restaurants, a new Marks & Spencer's, bus and rail transport links, whilst handy for The Triangle, Clifton Village and the vast green open space of the Downs.
Very pleasant communal gardens private to the residents of South Parade Mansions only.
Situated within the Clifton East (CE) Residents Parking Zone in addition to parking to the rear.
Bedrooms over two levels, with further workshop space in the basement area.
A Grade II listed terrace of 13 houses built c1840.
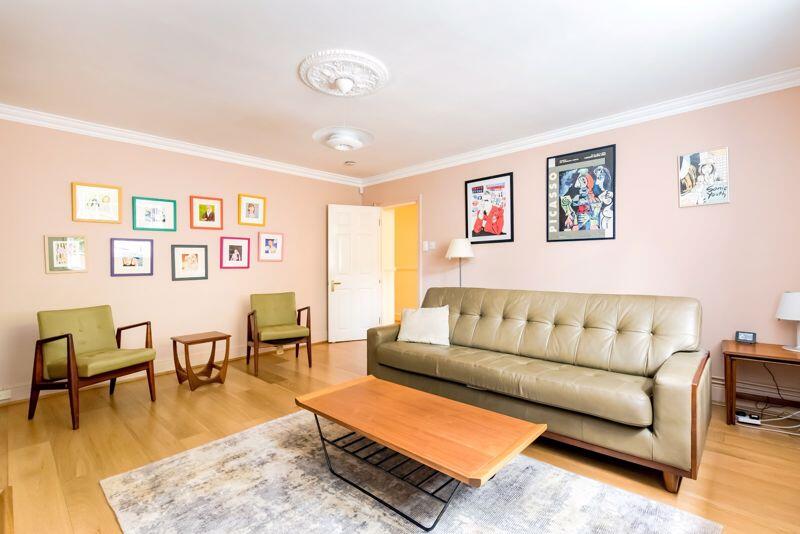
Ground Floor: entrance hallway, sitting room, bedroom 1, bathroom/wc and kitchen.
Upper Floor: bedroom 2 and walk-in wardrobe.
Basement: storage room and workshop room.
Outside: an attractive low maintenance rear garden with pedestrian access onto parking area.
A bright and spacious period maisonette with a private entrance, good ceiling height, a useable basement and rear garden.
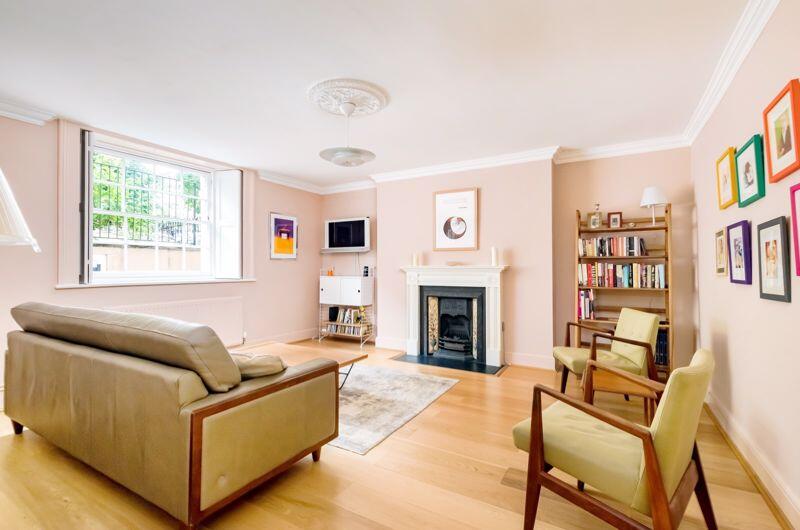
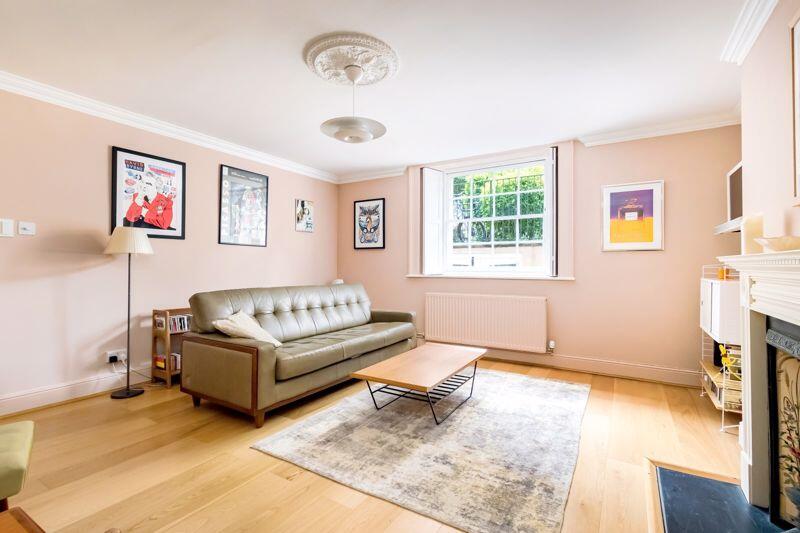
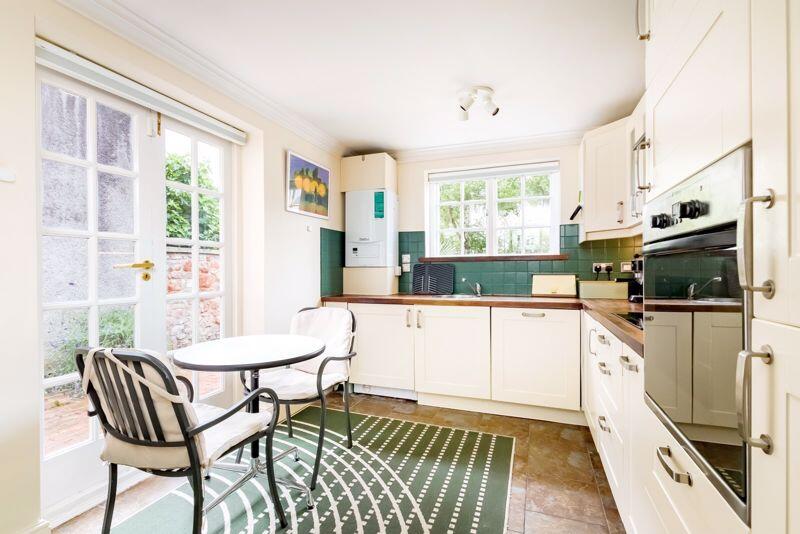
No onward chain making a prompt move possible.ACCOMMODATIONAPPROACH:the property is approached via a pedestrian gate through iron railings with pathway extending to the left and down a short flight of turning steps leading to a small storm porch area underneath the stairs to the upper flats' hallway. A communal cupboard into a short under croft houses the gas meters for the entire building. Outside lighting, intercom entry phone and glazed wooden panelled door lead into:-ENTRANCE HALLWAY:solid oak wooden flooring continues throughout a long hallway which provides access to all principal rooms on the main floor, and the flooring extends into the sitting room and bedroom. Two radiators with covers, dado rail, ceiling moulding, twin ceiling roses, PIR sensor automatic lighting, glazed door on to side elevation opens onto garden and staircase rising to upper floor.SITTING ROOM:(15' 11'' x 15' 3'') (4.85m x 4.64m)wood framed sash window to front elevation overlooking front courtyard and communal gardens with original shutters, radiator below, full size ceilings continue from the hallway, along with solid oak wooden flooring. Moulded ceilings, central ceiling rose, cast iron fireplace (not in use) with decorative tiled surround and wooden mantel, built-in cupboards either side of chimney breast. USB sockets and wall mounted Phillips 'Hue' lighting controls.BEDROOM 1:(13' 9'' x 10' 8'') (4.19m x 3.25m)wood framed sash window to rear elevation overlooking garden with deep sill and venetian blinds, with radiator below, USB sockets. Wooden flooring continues from hallway along with full size ceilings.BATHROOM/WC:accessed from the hallway, bathroom suite comprising acrylic bath with mixer tap and shower attachment, pedestal handbasin, mirrored and lit medicine cabinet, fully tiled walls and floor, ceiling mounted extractor fan, radiator and further medicine cabinet.KITCHEN:(12' 10'' x 9' 0'') (3.91m x 2.74m)wood framed window to rear elevation and wood framed doors to side elevation with built-in electric blinds, both overlooking the garden. Fully fitted kitchen with eye level units with over counter lighting, splash back tiling with wooden squared-edged worksurfaces with integrated stainless steel bowl sink with mixer tap. Floor level kitchen unit cupboards and drawers, tiled flooring, radiator, wall-mounted Vaillant 'ecoTEC Pro 30' gas-fired combination boiler (installed 2021). Integrated kitchen appliances include, 4 ring Cook and Lewis induction hob with matching extractor hood with lighting over, Hotpoint electric oven, concealed Miele dishwasher, tall fridge/freezer and undercounter integrated Hoover washing machine.UPPER FLOORA short flight of steps leads up to the half landing which provides access to the bedroom, which is positioned at the hall floor level of the main building. A further short run of three steps provides access to a walk-in wardrobe with lighting.BEDROOM 2:(9' 10'' x 9' 2'') (2.99m x 2.79m)accessible from the landing; wood framed sash window to side elevation, solid oak flooring, moulded ceilings, ceiling rose and radiator.BASEMENTAccessible from the main hallway; a 90 degree turning staircase leads down from the main hallway with wall mounted electric consumer unit. The staircase leads down to a vaulted basement area with varying height levels. The area has a concrete floor throughout and is divided into 2 distinct sections;Vaulted Storage Room:with standing height ceilings and lighting.Workshop/Utility Room:(16' 1'' x 6' 9'') (4.90m x 2.06m)a larger vaulted room with full standing height ceilings, lighting, undercounter Hoover tumble dryer, built-in workbenches and power for home workshop or could easily be converted to a home gym.OUTSIDEREAR GARDEN:L shaped garden with outside power, lighting and water supply, currently arranged as low maintenance with 2 distinct areas; a block paved area to side, accessed from the kitchen with small outdoor shed and raised bedded area which opens to a wider garden section with paving stones around a central stone-chipped planted area with ferns and a small tree. Bamboo fence with iron railings behind provides a rear boundary with pedestrian gate onto parking area.PARKING:there are 3 spaces used by and demised to this building, shared between the 4 flats within the building.COMMUNAL GARDENS:to the front of the property there is an attractive 180ft communal garden shared between the residents of South Parade Mansions. Communal bin storage is also provided.IMPORTANT REMARKSVIEWING & FURTHER INFORMATION:available exclusively through the sole agents, Richard Harding Estate Agents, tel: .FIXTURES & FITTINGS:only items mentioned in these particulars are included in the sale. Any other items are not included but may be available by separate arrangement.TENURE:it is understood that the property is Leasehold for the remainder of a 999 year lease from 1 November 1980, with a perpetual yearly rent charge of £5.10s.0d p.a. This information should be checked with your legal adviser.SERVICE CHARGE:it is understood that the monthly service charge is £50. This information should be checked by your legal adviser.LOCAL AUTHORITY INFORMATION:Bristol City Council. Council Tax Band: EBrochuresProperty BrochureFull Details