For Sale
£860,000
Kneeton Lane,
Middleton Tyas,
DL10 6SF
Studio
Detached
Middleton Tyas
Listed by Wynyard Homes
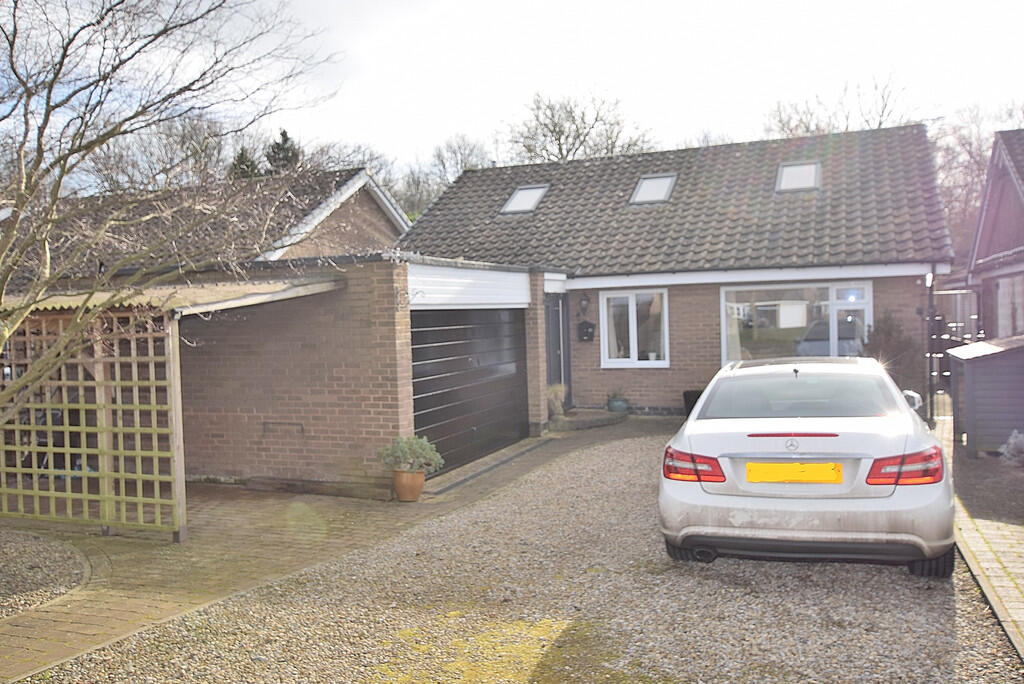


Property Details: • Type: Detached Bungalow • Tenure: N/A • Floor Area: N/A
Key Features: • A Well Presented and Generous Detached Bungalow On This Highly Regarded Development • Versatile and Extended Layout • Large Living Room • Quality Kitchen • Fantastic Garden Room • Three Double Bedrooms • Two Shower Rooms • Garage & Driveway Parking • South Facing Garden • Viewing a Must!
Location: • Nearest Station: N/A • Distance to Station: N/A
Agent Information: • Address: 21 Market Place Richmond North Yorkshire DL10 4QG
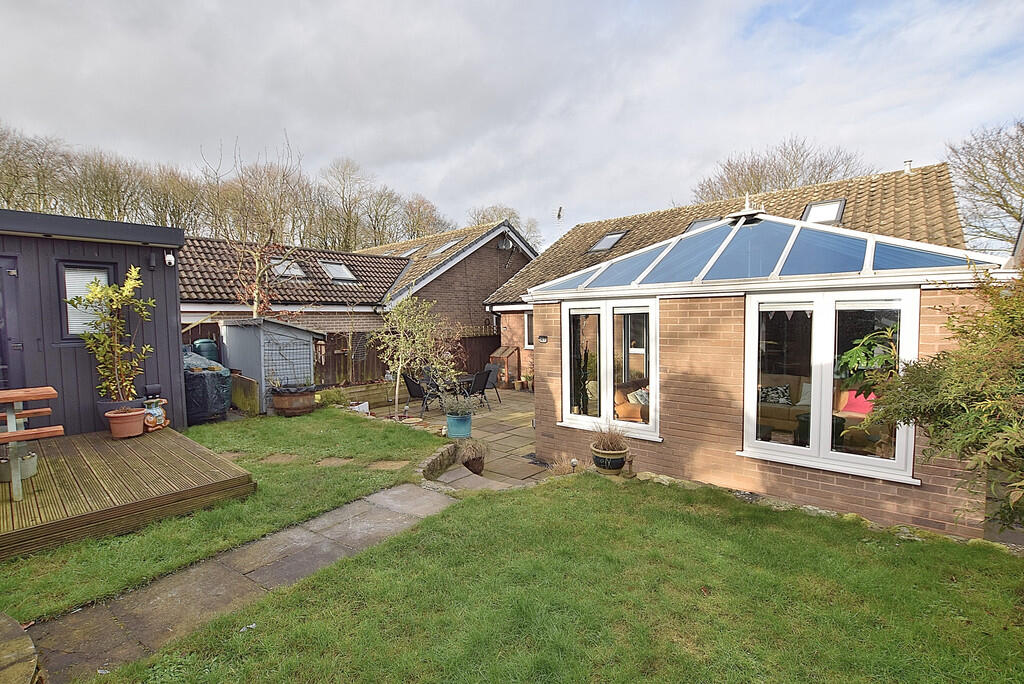
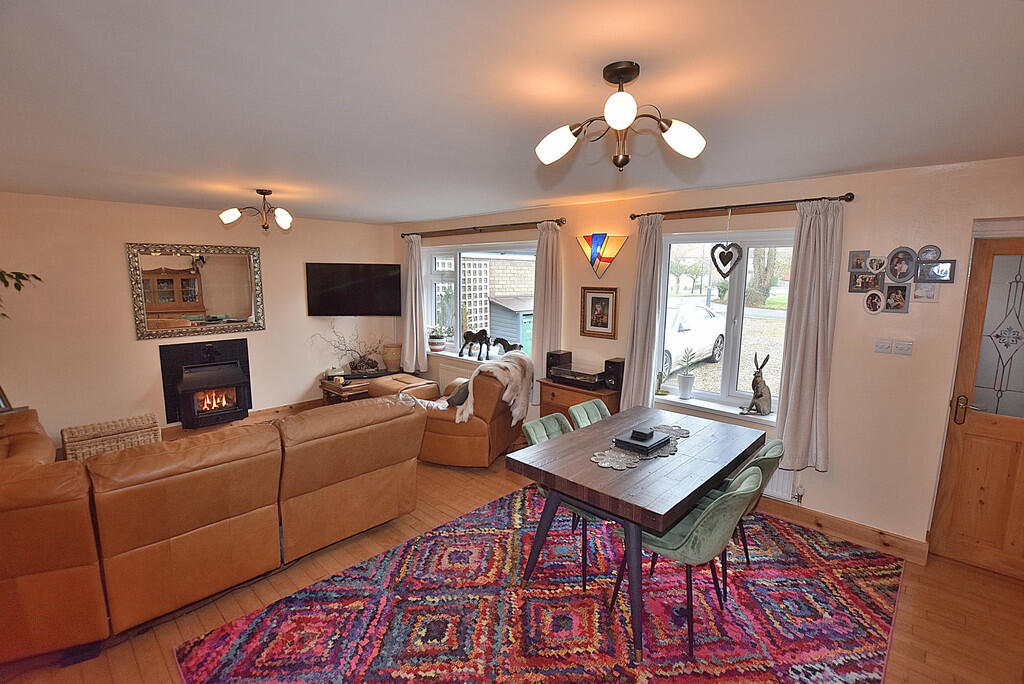
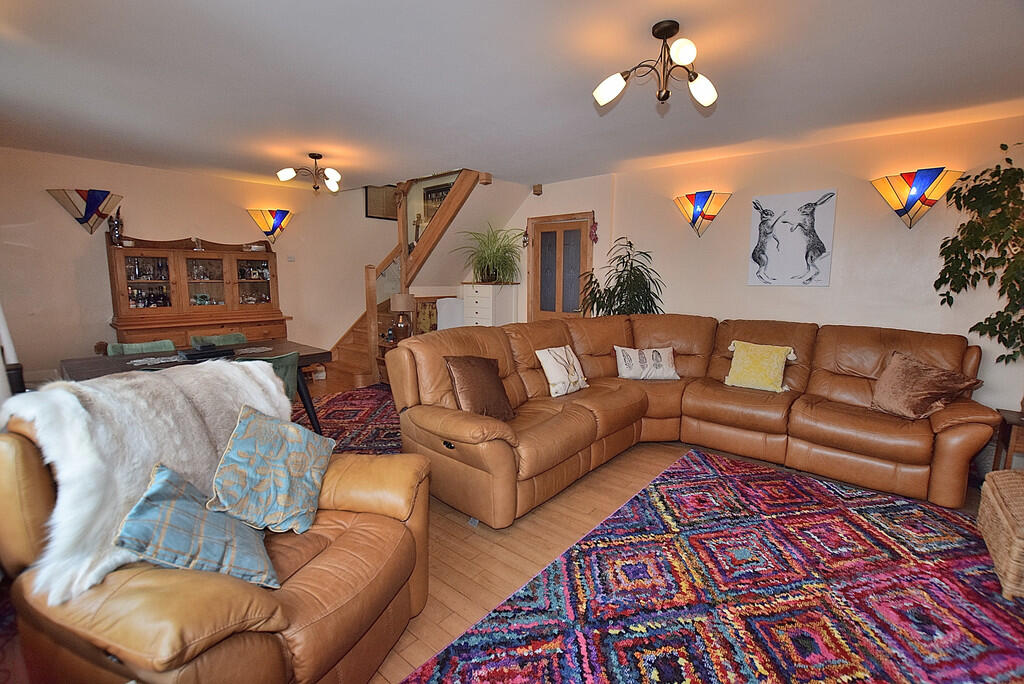
Full Description: Forming part of a quiet cul de sac development, in this highly regarded and conveniently positioned village, this most impressive property has been improved and extended by the current owners to create a versatile and well planned property which will appeal to a range of buyers. To the ground floor there is a large living room, a quality kitchen, a fantastic garden room, two double bedrooms and a shower room. The first floor features a double bedroom, a large landing area and a shower room. Externally there is driveway parking for a number of cars, a garage and a South facing garden with a very useful garden room/office. An early inspection is strongly advised! ENTRANCE LOBBY Accessed through a part glazed upvc door and having a contemporary styled radiator. LIVING ROOM A large room set around a fireplace which houses a living flame gas fire. There are two upvc double glazed windows, two radiators, a TV point, parquet flooring and a feature staircase to the first floor. KITCHEN Fitted with a range of quality wall and base units with soft close fittings and complimenting countertops.There is s Rangemaster cooker with a matching extractor over, space for a fridge freezer, plumbing for a dishwasher and a washing machine, under pelmet lighting, two upvc double glazed windows and a stable style door to the side of the property. GARDEN ROOM A fantastic addition creating a lovely space for relaxing and enjoying the South facing aspect and garden. It has underfloor heating, a TV point, two upvc double glazed windows and a set of bi fold doors that open out to the garden. BEDROOM A double bedroom with a TV point, a radiator and a upvc double glazed window overlooking the garden. BEDROOM A double bedroom with a radiator and a upvc double glazed window to the garden. SHOWER ROOM Fitted with a modern shower enclosure with a dual headed shower, a WC and a wash hand basin set into a vanity unit. There is a heated towel rail and a upvc double glazed window. FIRST FLOOR LANDING With three Velux roof windows, generous eaves storage and space for a home study area. BEDROOM A double bedroom with a generous range of fitted storage and wardrobes, a radiator and two Velux roof windows. SHOWER ROOM Fitted with a shower enclosure, a WC and a wash hand basin. There is a heated towel rail and a Velux roof window. EXTERNAL The property sits back from the road behind a generous gravelled driveway and a car port, providing off street parking for a number of cars. The Garage has an up and over door and has power and light connected.The South facing rear garden enjoys the sun throughout the day and features a large patio seating area, a lawn with well stocked borders, a decked seating area and the garden room.The Garden Room has power connected, has an electric heater and makes an excellent space for a home office. ADDITIONAL INFORMATION The postcode is DL10 6SD and the Council Tax Band is E.The gas central heating boiler is located in the garage.