Oakham Road, Oakham, Tividale
Property facts
- Property type
- Semi-Detached
- Bedrooms
- 3
- Bathrooms
- 1
Only details supplied with this listing are shown. Ask the listing contact to confirm measurements, taxes and costs.
About this home
Property Details: • Type: Semi-Detached • Tenure: Ask agent • Floor Area: N/A
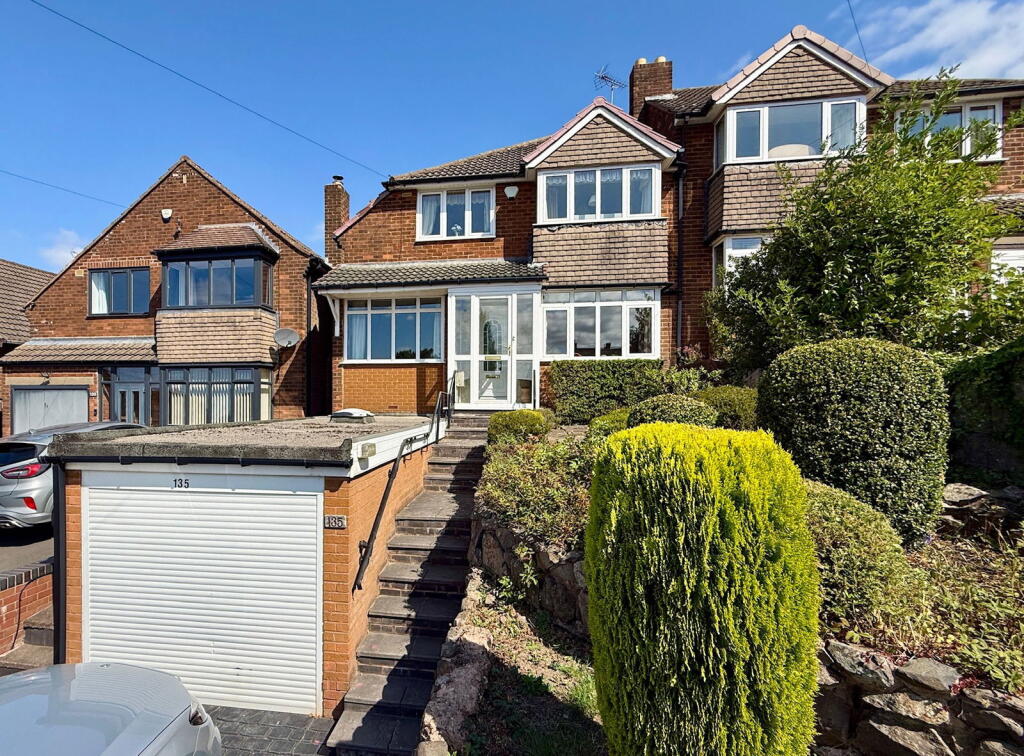
Key Features: • GENEROUS PROMINENT POSITION • POPULAR OAKHAM ROAD LOCATION • EXTENDED FAMILY RESIDENCE • THREE GOOD-SIZED BEDROOMS • LARGE REAR GARDEN • GARAGE & DRIVEWAY & GARDEN TO FRONT • THREE RECEPTIONS ROOMS • GUEST W/C • NO UPWARD CHAIN
Location: • Nearest Station: N/A • Distance to Station: N/A
Agent Information: • Address: 2a Dudley Street, Sedgley, Dudley, DY3 1SB
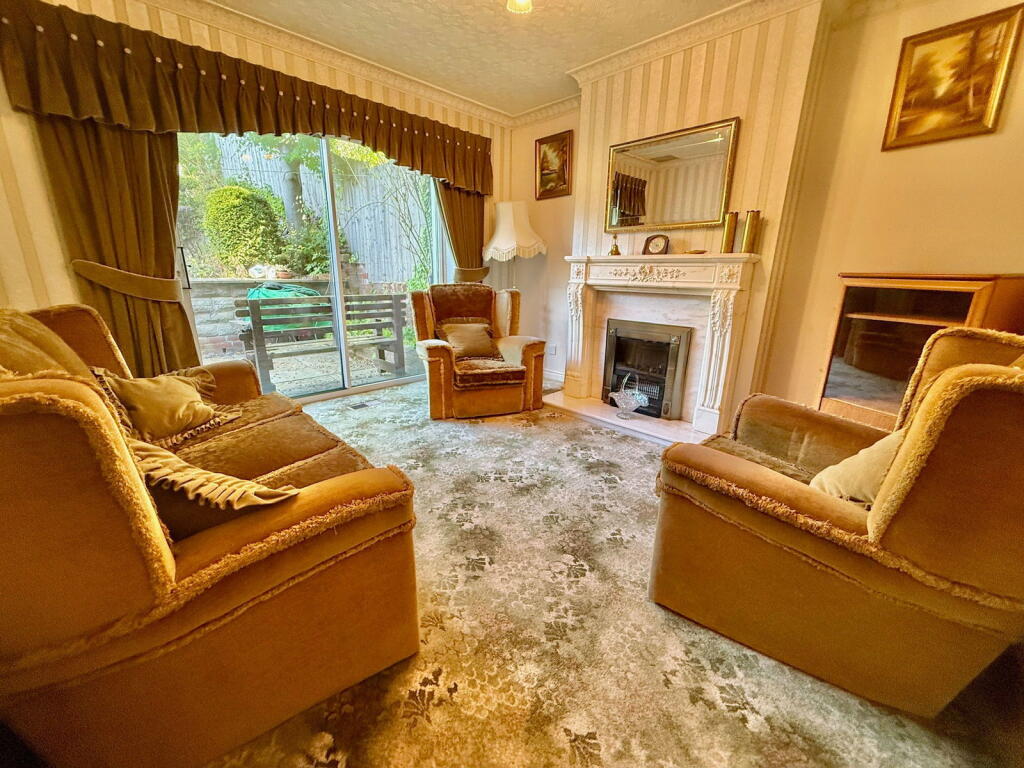
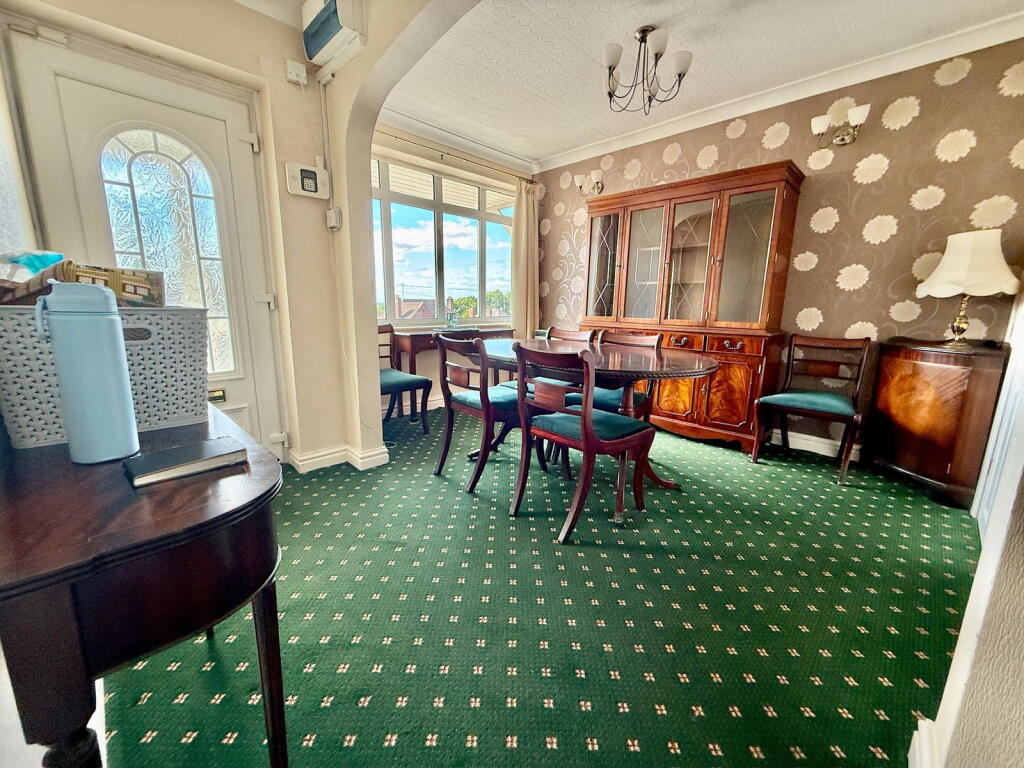
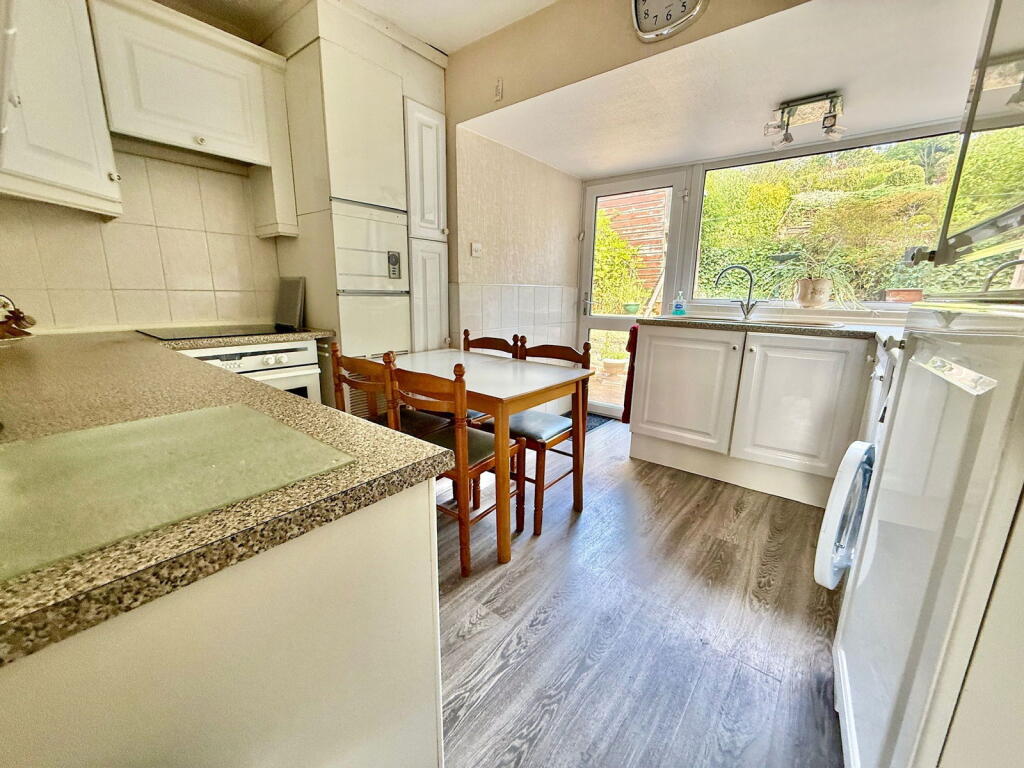
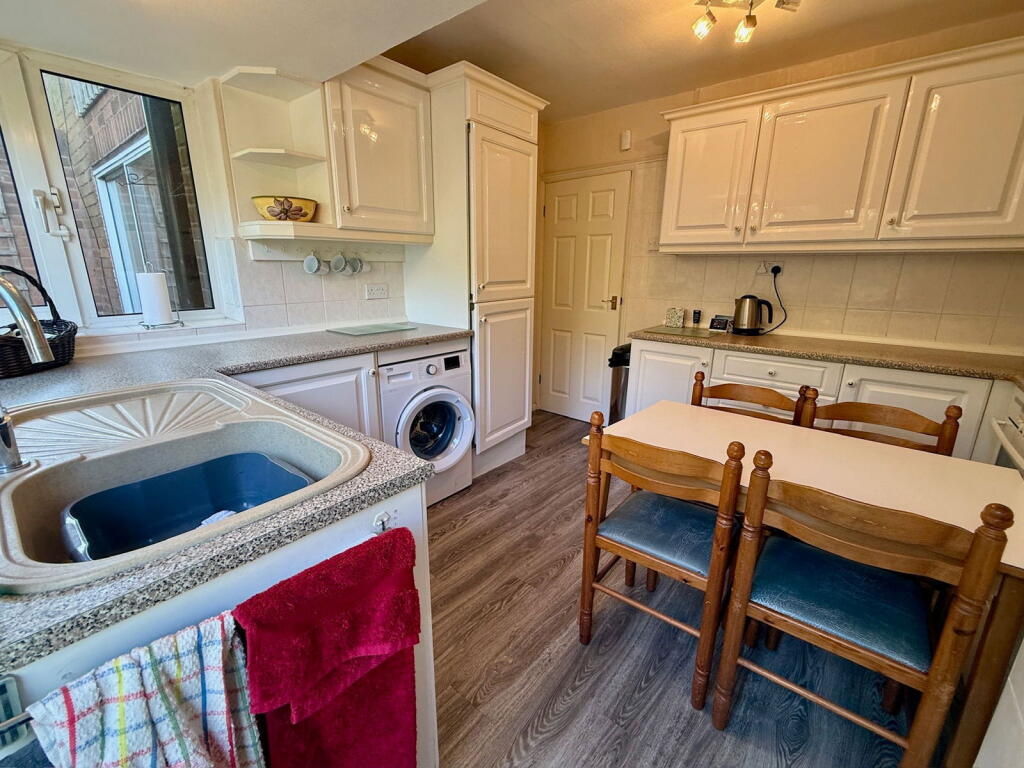
Full Description: A Tremendous Family Home on Oakham Road – No Upward ChainNestled in a prominent position with far-reaching views, this exceptional semi-detached residence on the highly sought-after Oakham Road offers generous living space and a substantial plot—perfect for growing families or those seeking room to breathe.Beautifully presented and warm air centrally heated with UPVC double glazing, the property features:Welcoming entrance porchSpacious dining room, ideal for entertainingComfortable lounge and additional sitting roomWell-appointed kitchen-dinerConvenient guest W/CThree generously sized bedroomsModern family bathroomGarage and ample driveway parkingExpansive rear garden, perfect for outdoor living and playWith no upward chain, this delightful home is ready for its next chapter. Early viewing is highly recommended to appreciate the space, location, and potential on offer. Accommodation as follows;Entrance porchDining area 12 foot 2“ x 12‘ maxGuest WC 6 foot 10 point5 foot 10 max not squareLounge 11‘ x 13‘ 4 inches into bay windowLiving room 12 foot 2“ x 10‘ 7 inches maxExtended Dining Kitchen 11‘2“ max by 11 ft.First floor landingBedroom 13‘10“ into bay window by 11 footBedroom 11‘6“ by 11‘4“ maxBedroom 9‘9“ to fitted wardrobes by 7‘9“ having a range of generous fitted wardrobesFamily bathroom 11’1” max by 7 footOutsideLarge well established private rear gardenGarageDriveway and garden front EPC - TBA. Council Tax - D. Tenure – FreeholdConstruction: Brick with a pitched interlocking tile roof with flat felt roof area to ground floor. All mains services are connected. Broadband/Mobile coverage: checker.ofcom.org.uk/en-gb/broadbandcoverage/ Flood Risk - Less than 0.1% chance per annum.SEDGLEY BRANCH
Features & amenities
Location
If the interactive map is unavailable, open the supplied location in maps.
Open location in mapsThe pin uses coordinates supplied with this listing. Confirm the exact location with the listing contact.
Listing information
- Original source
- www.rightmove.co.uk
- Added to Mirror
- Record updated
Added and updated dates describe the Mirror record. Source publication and verification dates are shown separately when known; none establishes time on market. Confirm current price and availability with the listing contact.
View original listing