Property Details:
• Type: End of Terrace
• Tenure: N/A
• Floor Area: N/A
Key Features:
• Two bedroom end of terrace
• KItchen/dining room
• Gas central heating & double glazing
• Garage & garden
• No onward chain
• EPC Rating: C
• Council tax band: B
Location:
• Nearest Station: N/A
• Distance to Station: N/A
Agent Information:
• Address: 107 Bristol Road,
Whitchurch,
Bristol,
BS14 0PU
Full Description:
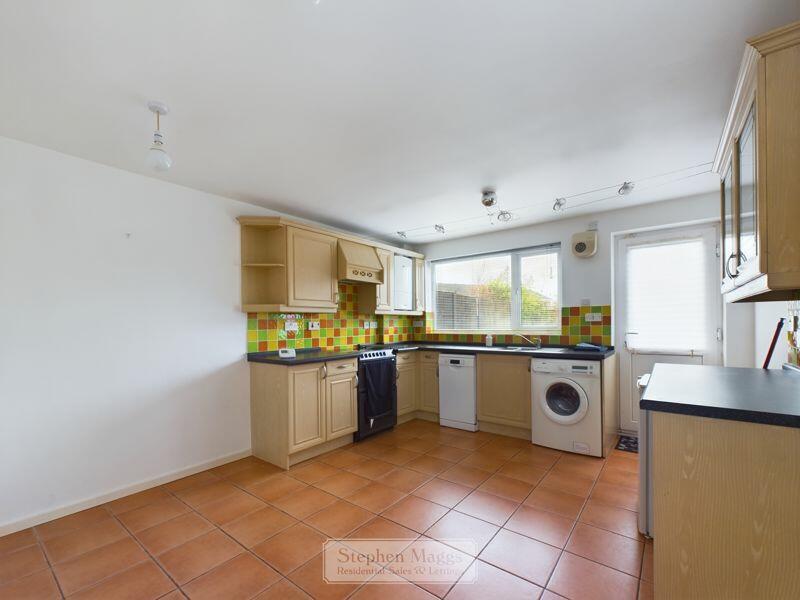
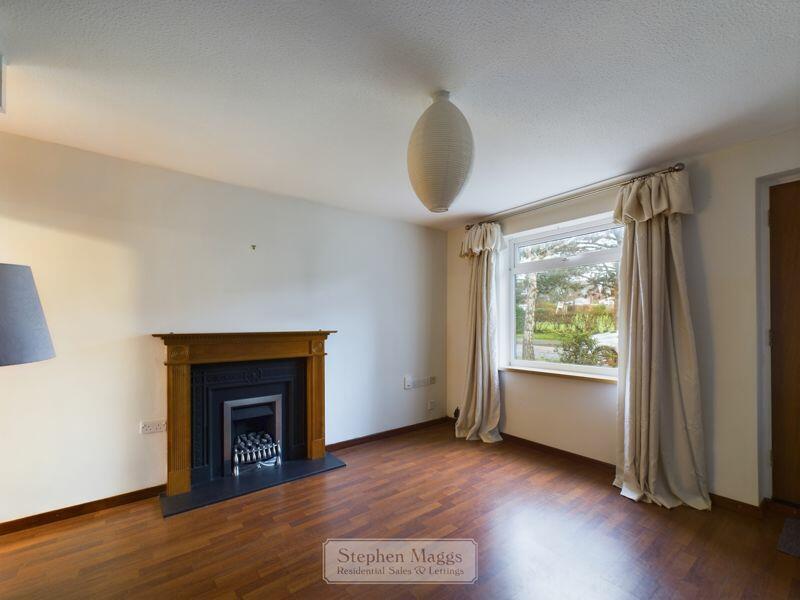
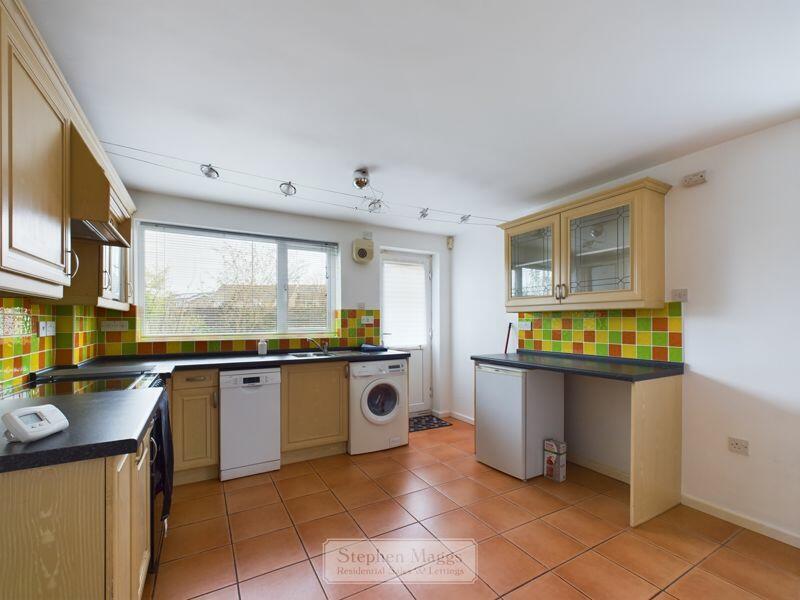
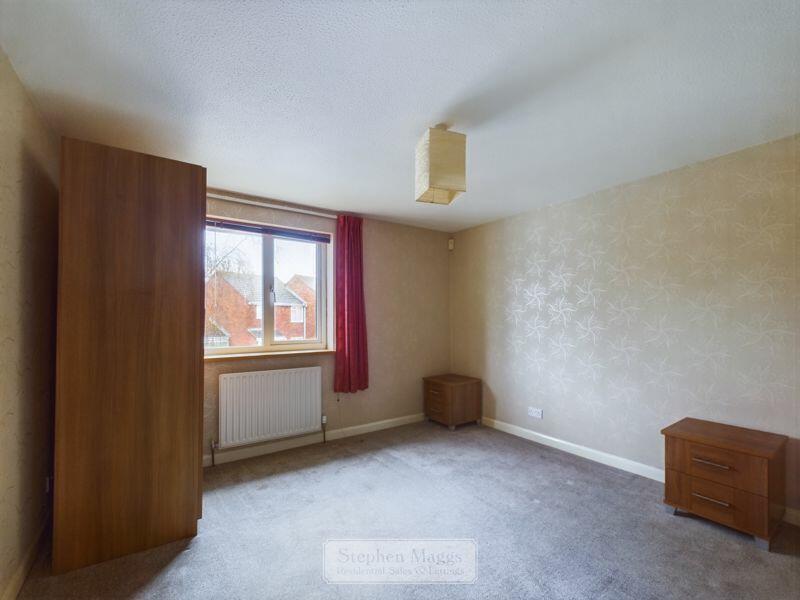
Offered for sale with NO ONGOING CHAIN, this two bedroom staggered end of terrace is LARGER THAN IT APPEARS, and requires an internal viewing to BE APPRECIATED.SITUATION:BITTON is located on the South East edge of Bristol beyond Longwell Green on the way to Bath. Longwell Green has a wide range of large stores, a leisure centre, and affords easy access to the Ring Road. A varied range of local shops and facilities are available at nearby Hanham, and more comprehensive facilities are available in Keynsham which is only a few miles away.DESCRIPTION:Offering accommodation that is larger than it looks from the outside, this two bedroom end of terrace is offered for sale without the complication of an ongoing chain. Boasting gas central heating (combi boiler), double glazing, enclosed rear garden & a garage, the property is ideally suited to first time buyers or investors. Call the selling agent without delay to book your accompanied viewing appointment.ENTRANCE PORCH:Opaque double glazed entrance door, opaque double glazed window to the side, gas and electric meters, courtesy light, part glazed door to:LIVING ROOM:14' 5'' INCLUDING WIDTH OF STAIRCASE x 11' 10'' (4.39m x 3.60m)Double glazed window to the front, gas coal effect fire set to decorative fireplace with wooden surround, double panelled radiator, television point, telephone point, laminated timber flooring, staircase rising to first floor.KITCHEN/DINING ROOM:14' 7'' x 11' 9'' (4.44m x 3.58m)Double glazed windows to the side and rear (each with a fitted Venetian blind), double glazed door giving access onto the rear garden. The kitchen area is fitted with a range of Maple effect wall units with fitted cornice and light pelmets, base fitted units with contrasting roll edge worktop surfaces, inset stainless steel single drainer sink unit, electric cooker point, space & plumbing for dishwasher and washing machine, tiled splashbacks, tiled flooring, double panelled radiator, 'Worcester' gas fired combination boiler supplying central heating and domestic hot water, electric extractor fan.FIRST FLOOR LANDING:Double glazed window to the side with fitted Venetian blind, access to the loft with retractable aluminium ladder, doors to first floor accommodation.BEDROOM ONE:11' 10'' x 11' 3'' (3.60m x 3.43m)Double glazed window to the front with fitted Venetian blind, single panelled radiator, built-in overstair storage cupboard.BEDROOM TWO:11' 9'' x 9' 11'' (3.58m x 3.02m)Double glazed window to the rear, single panelled radiator.BATHROOM:Fitted with a white suite comprising of a panelled bath with mixer shower, shower rail and curtain, vanity wash hand basin, W.C with concealed cistern, tiled walls and floor, single panelled radiator, recessed low voltage spotlights, extractor fan.FRONT GARDEN:At the front is an open plan garden laid to lawn with inset flower bed, pathway leading via a side wooden gate to the rear garden.REAR GARDEN:At the rear is a garden enclosed with wooden fencing, having an area of patio immediately to the rear with water point and outside light, beyond which is a central area laid to slate with surrounding flower bed.GARAGE:There is a single garage in a block to the rear, with an additional parking to the fore.N.B:DRAFT DETAILS WAITING OUR VENDORS CONFIRMATION OF ACCURACY. APPROVED DETAILS SHOULD BE REQUESTED FROM THE AGENTS.BrochuresProperty BrochureFull Details