Log in Sign up
Back to search Home Countries United Kingdom North Mymms Oaklands Avenue, Brookmans Park
£760,000

Oaklands Avenue, Brookmans Park

Oaklands Avenue, Brookmans Park
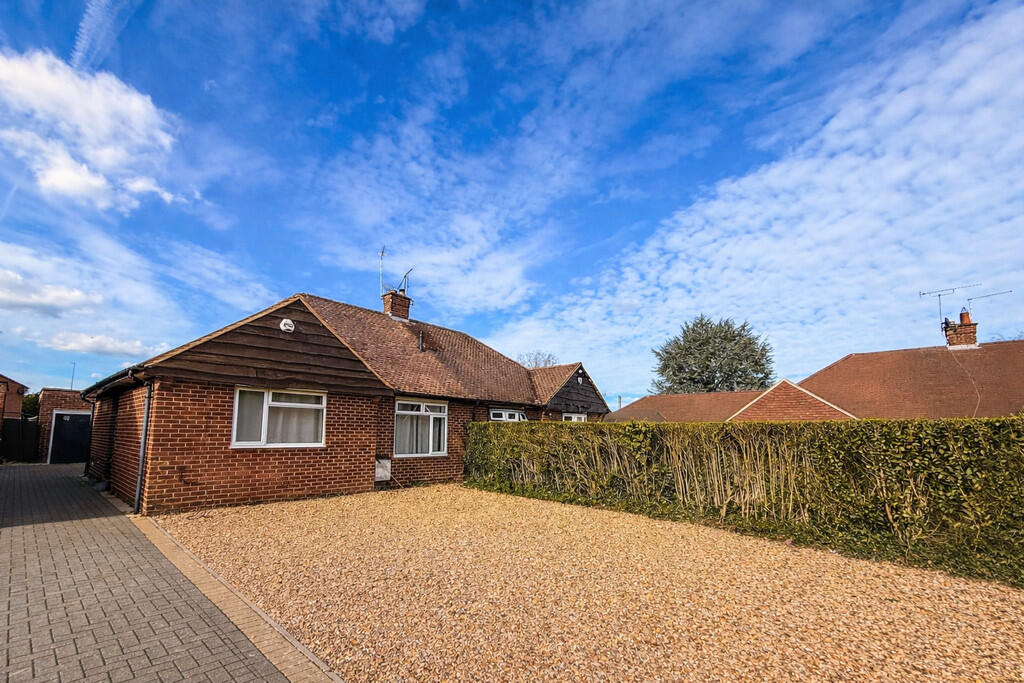
3 beds 1 baths Semi-Detached Bungalow

Property facts

Property type
Semi-Detached Bungalow
Property subtype
Bungalow
Bedrooms
3
Bathrooms
1
Taxes (as supplied)
Band: E

Only details supplied with this listing are shown. Ask the listing contact to confirm measurements, taxes and costs.

About this home

Property Details: • Type: Semi-Detached Bungalow • Tenure: N/A • Floor Area: N/A

Key Features: • ATTRACTIVE THREE BEDROOM SEMI DETACHED BUNGALOW • SHORT WALK TO SHOPS, SCHOOL AND STATION • CATCHMENT OF BROOKMANS PARK PRIMARY SCHOOL • OFFERED IN GOOD CONDITION THROUGHOUT • GREAT OUTSIDE SPACE WITH EASTERLY ASPECT • GARDEN ROOM • PLANNING HAS BEEN APPROVED FOR REAR EXTENSION - REF:6/2022/2528/HOUSE • PLANNING HAS BEEN APPROVED FOR LOFT CONVERSION - REF: 6/2022/2579/LAWP • OFF STREET PARKING • TENURE - FREEHOLD. COUNCIL TAX BAND E - WELWYN & HATFIELD COUNCIL

Location: • Nearest Station: N/A • Distance to Station: N/A

Agent Information: • Address: 79 Bradmore Green, Brookmans Park, AL9 7QT

Full Description: An attractive THREE BEDROOM Semi Detached Bungalow situated in this popular road a short walk to shops, school and station. In the catchment for Brookmans Park primary school. The property is offered in good condition throughout with great outside space and the addition of an excellent garden room. Planning has been approved for a rear extension and loft conversion. Viewings by appointment.Wooden front door with glazed panels. Opens intoEntrance Area/Hallway - Wood laminate flooring. Open aspect with step up to main hallway. Straight flight of stairs to loft space which is boarded and has power and lighting. Picture rail. Single radiator. Small cupboard housing consumer unit and electricity meter. Larger cupboard with shelving providing further storage.Lounge/Diner - Picture rail. Two radiators. Wall mounted TV point. Sliding double glazed patio doors to rear.Kitchen - Features a range of white wall, drawer and base units with cream speckled working surfaces above. Tiled splashbacks. Space for dishwasher. Space for washing machine. Space for tumble dryer. Space for fridge / freezer. Integrated oven with ceramic 4-ring hob above. Concealed extractor. Vaillant combination boiler concealed within kitchen unit. Double glazed obscure glass window to side. Tiled floors. Double glazed window and double glazed door leading through toUtility Room - White wall and base units with wood block working surfaces above. Space for undercounter fridge. Laminate flooring. Double glazed doors leading through to rear garden.Bathroom - Features a white suite comprising of bath with mixer tap. Wall mounted shower with handheld shower attachment and larger fixed attachment. Sink set within a vanity unit with mixer tap and storage cupboards below. W.C. Single radiator. Double glazed obscure glass window to side. Part-tiled walls in metro style.Bedroom One - Picture rail. Single radiator. Double glazed window to front. Storage cupboard (with door removed - currently utilised as storage / home working space).Bedroom Two - Picture rail. Radiator. Double glazed window to front.Bedroom Three - Picture rail. Radiator. Double glazed window to side. Storage cupboard.Rear Garden - 39.62m (130') - Easterly aspect. Accessed from lounge / diner or Utility room leading out immediately onto a block paved patio area which is fully covered by a timber pergola . Outside tap. Outside sockets Electric heater. Gate leading to side of property and to shared driveway. Doorway through to a multi functional space (formerly garage) which has power and lighting with double doors leading back onto the garden. Garden features a central lawned area. Borders retained by sleepers. Pathway laid in Indian sandstone leading to Garden Room at rear of property. Access via further pathway to two additional timber storage areas at rear. Both with power and lighting. One is used as a playroom and other as a workshop.Garden Room - Accessed by double glazed doors. Double glazed windows facing onto garden. Benefits having own power and lighting. Currently utilised as additional working space / bar / gym / family room.Front Of Property - Block paved driveway providing parking for several vehicles. Shared drive to side leading on to rear garden via gate. Lawned section to front. Open porch leading on to front door.Tenure - Freehold. Council tax band E - Welwyn & Hatfield Council.Property InformationWe believe this information to be accurate, but it cannot be guaranteed. If there is any point which is of particular importance we will attempt to assist or you should obtain professional confirmation. All measurements quoted are approximate. The fixtures, fittings, appliances and mains services have not been tested. These Particulars do not constitute a contract or part of a contract.BrochuresOaklands Avenue, Brookmans ParkPlanning document 1Planning document 2

Features & amenities

Features & finishes
ATTRACTIVE THREE BEDROOM SEMI DETACHED BUNGALOW
SHORT WALK TO SHOPS
SCHOOL AND STATION
CATCHMENT OF BROOKMANS PARK PRIMARY SCHOOL
OFFERED IN GOOD CONDITION THROUGHOUT
GREAT OUTSIDE SPACE WITH EASTERLY ASPECT
GARDEN ROOM
PLANNING HAS BEEN APPROVED FOR REAR EXTENSION - REF:6/2022/2528/HOUSE
PLANNING HAS BEEN APPROVED FOR LOFT CONVERSION - REF: 6/2022/2579/LAWP
OFF STREET PARKING
TENURE - FREEHOLD. COUNCIL TAX BAND E - WELWYN & HATFIELD COUNCIL

Location

If the interactive map is unavailable, open the supplied location in maps.

Open location in maps

The pin uses coordinates supplied with this listing. Confirm the exact location with the listing contact.

Listing information

Original source
www.rightmove.co.uk
Added to Mirror
Record updated

Added and updated dates describe the Mirror record. Source publication and verification dates are shown separately when known; none establishes time on market. Confirm current price and availability with the listing contact.

View original listing

Similar homes nearby

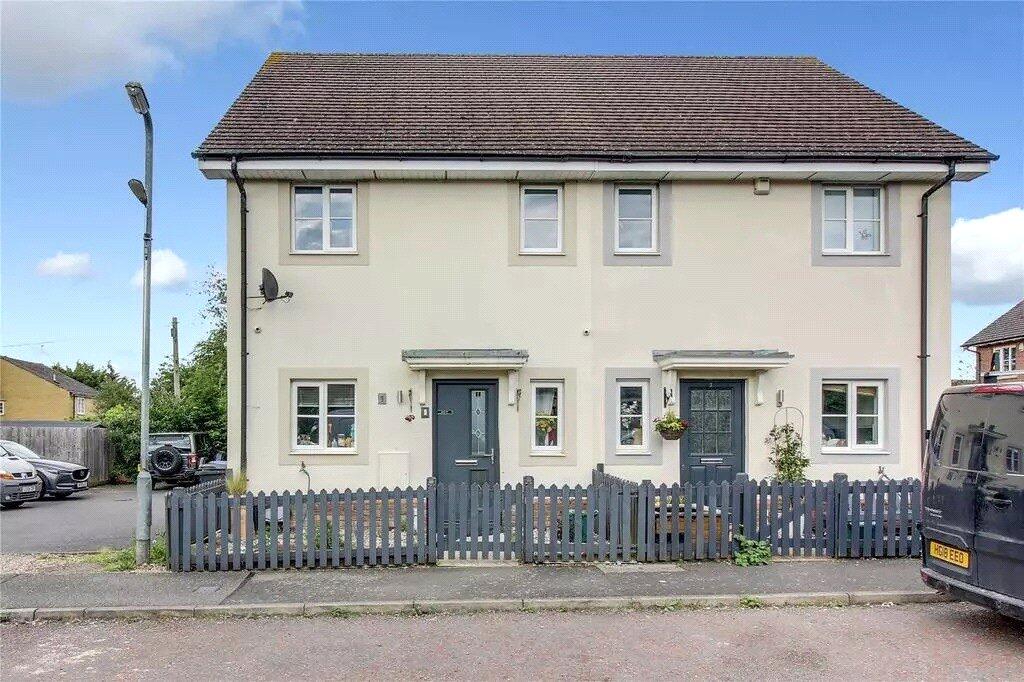
Charkham Mews, Welham Green, North Mymms, AL9
For Sale
£575,000
Charkham Mews, Welham Green, North Mymms, AL9
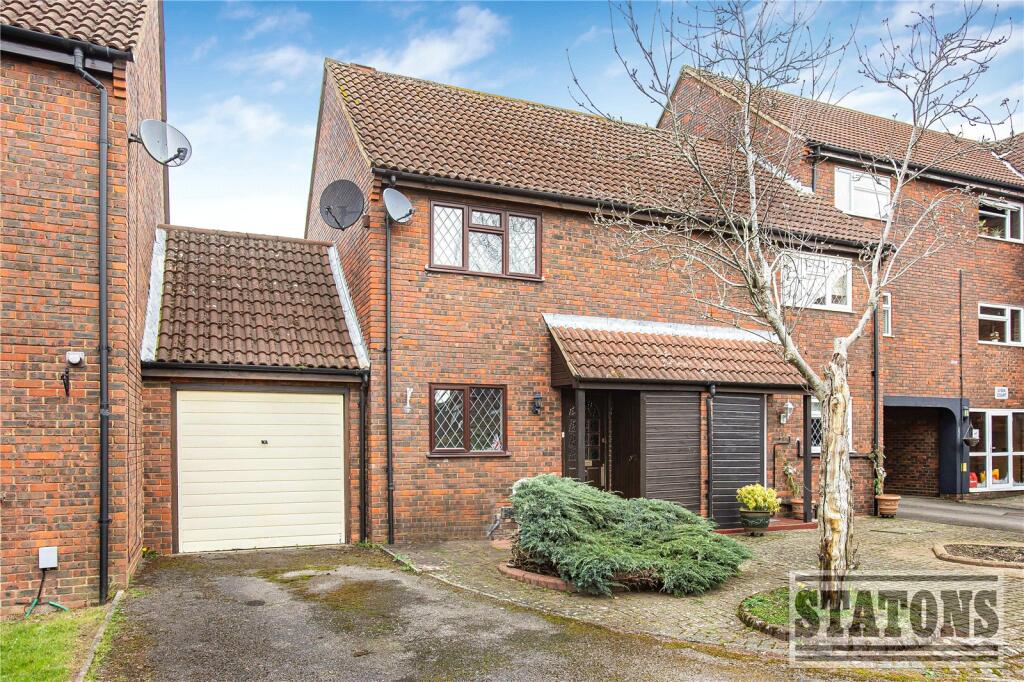
3 bd 3 ba Semi-Detached
North Mymms
Listed by Statons, Brookmans Park
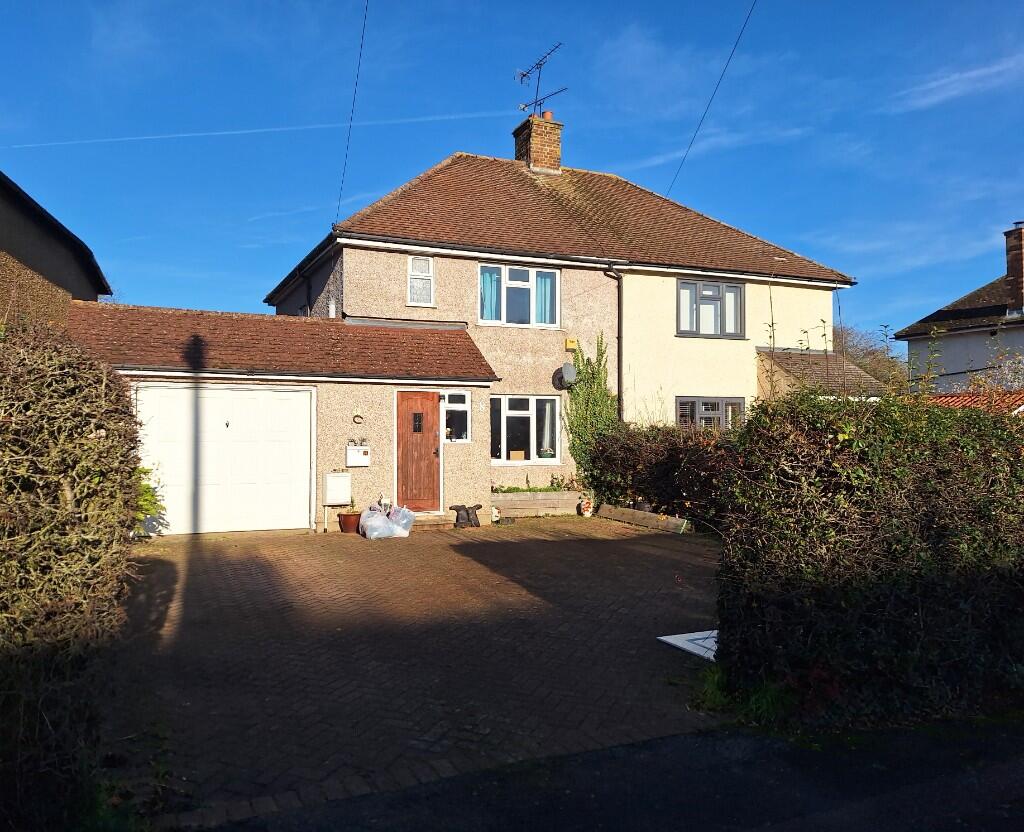
Parsonage Road,North Mymms,AL9
For Sale
£545,000
Parsonage Road,North Mymms,AL9
3 bd Semi-Detached
North Mymms
Listed by Welham Estates, Welham Green
Nash Close, North Mymms, Hatfield
For Sale
£435,000
Nash Close, North Mymms, Hatfield
2 bd 1 ba Semi-Detached
North Mymms
Listed by Connells, Marshalswick
Skimpans Close, North Mymms, Hatfield
For Rent
£2,000/mo
Skimpans Close, North Mymms, Hatfield
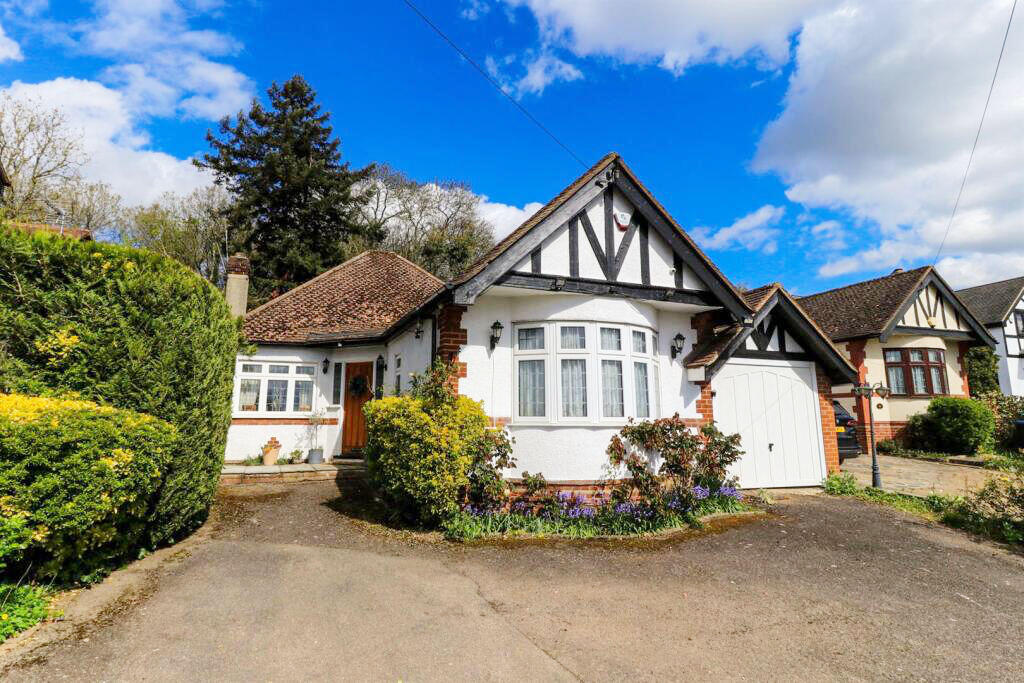
2 bd 1 ba Semi-Detached Bungalow
North Mymms
Listed by Steven Oates, Hertford
Holloways Lane, Welham Green
For Sale
£800,000
Holloways Lane, Welham Green
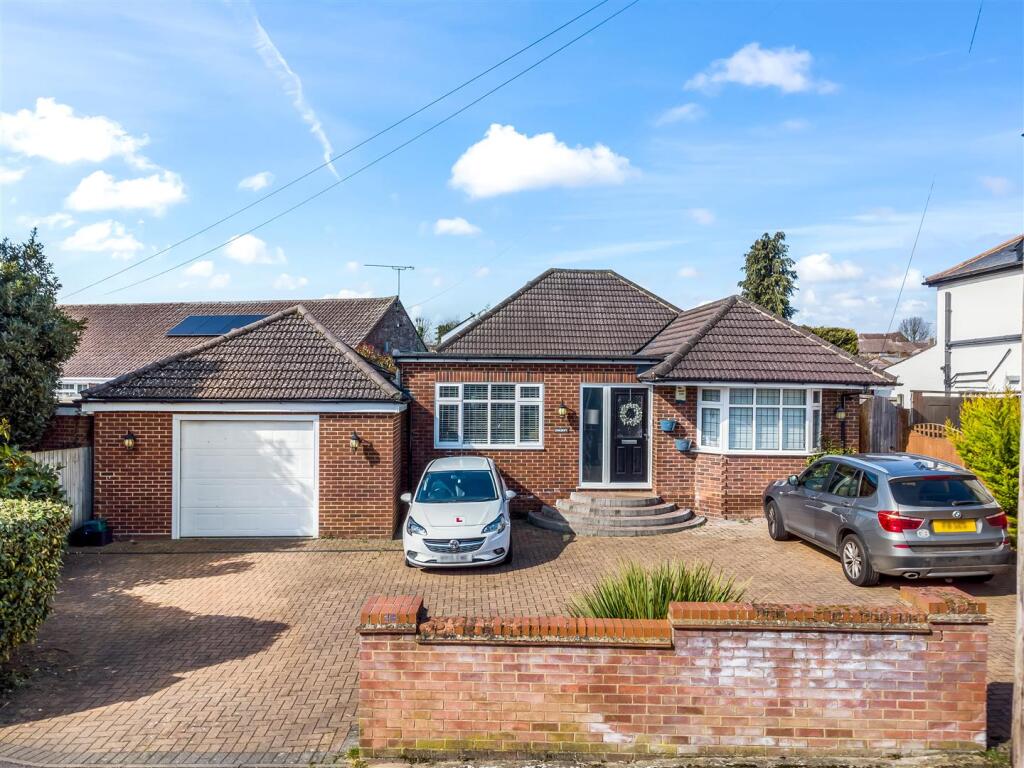
4 bd 2 ba Detached Bungalow
North Mymms
Listed by Duncan Perry Estate Agents, Brookmans Park
Lydia Mews, Welham Green, North Mymms, Hatfield, AL9
For Sale
£499,995
Lydia Mews, Welham Green, North Mymms, Hatfield, AL9
2 bd 1 ba Terraced
North Mymms
Listed by Statons, Brookmans Park
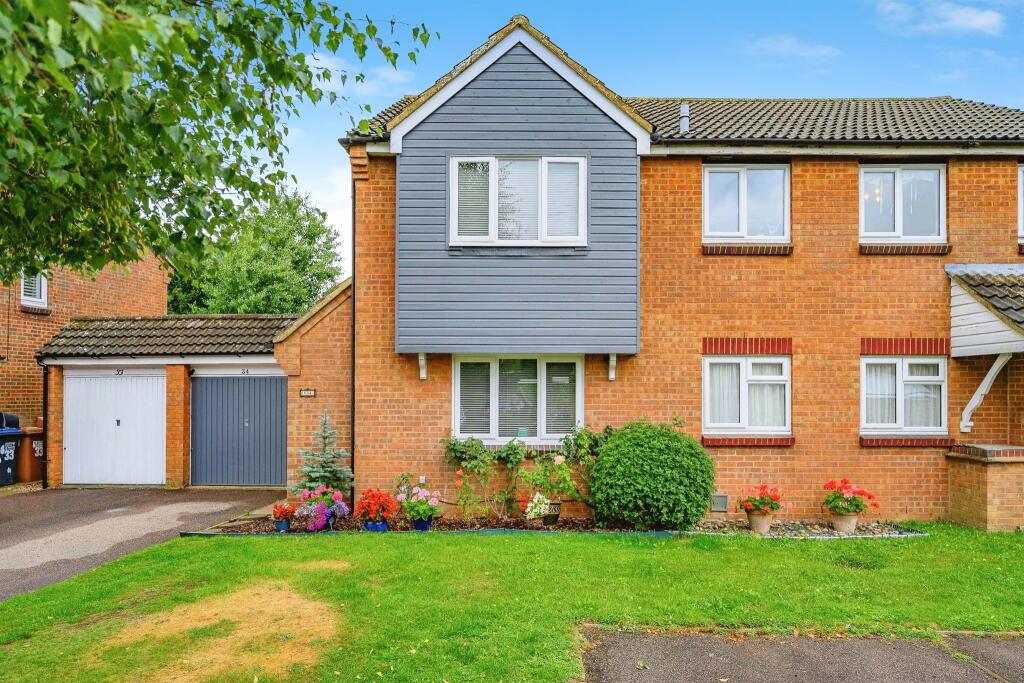
Georges Wood Road, Brookmans Park
For Sale
£1,199,999
Georges Wood Road, Brookmans Park
4 bd 2 ba Detached
North Mymms
Listed by Banc Property, Cuffley
Georges Wood Road, Brookmans Park, AL9
For Sale
£1,750,000
Georges Wood Road, Brookmans Park, AL9
4 bd 4 ba Detached
North Mymms
Listed by Vanessa McCallum Estates, Potters Bar
£760,000
3 beds · 1 baths
Log in Sign up